3 Beds
3 Baths
2,623 sqft
C$775,000
242 Mountainview Drive, Okotoks Alberta, T1S 1R1
Price per sqftC$295.46
Built in2013
Property size2,623 sqft
Property typeResidential
Overview
Active
Listed Oct 8, 2026
Updated 7h ago
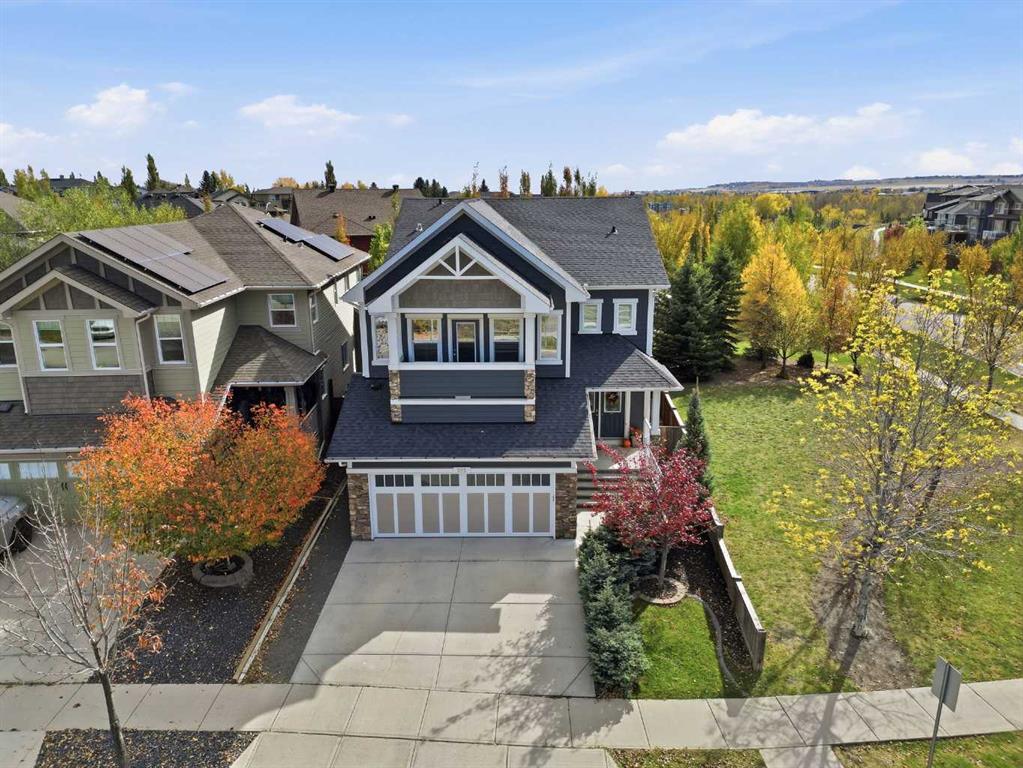
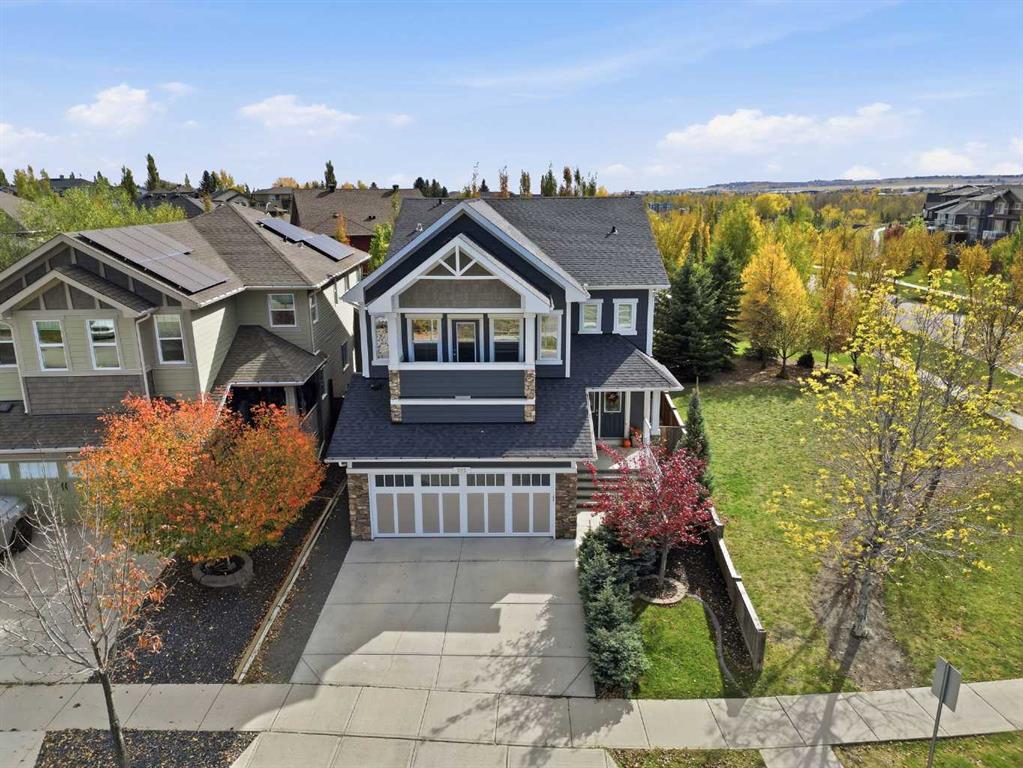
This is the kind of Okotoks location that makes everyday life feel easy. Just minutes from Main Street, the Sheep River pathway system, local parks and some of the community’s best outdoor spaces, this home puts recreation and small-town living right at your doorstep. With a playground directly across the street and easy access to Laudan Park and Wall Park Day Use Area, it’s an ideal setting for a lifestyle that moves effortlessly between home, town and the outdoors.
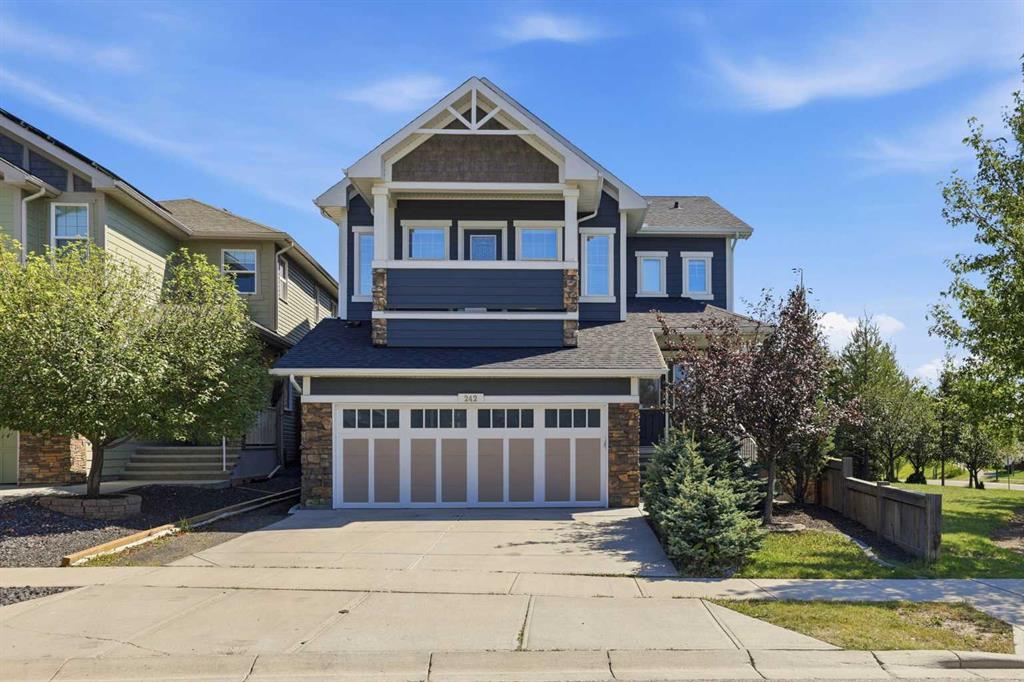
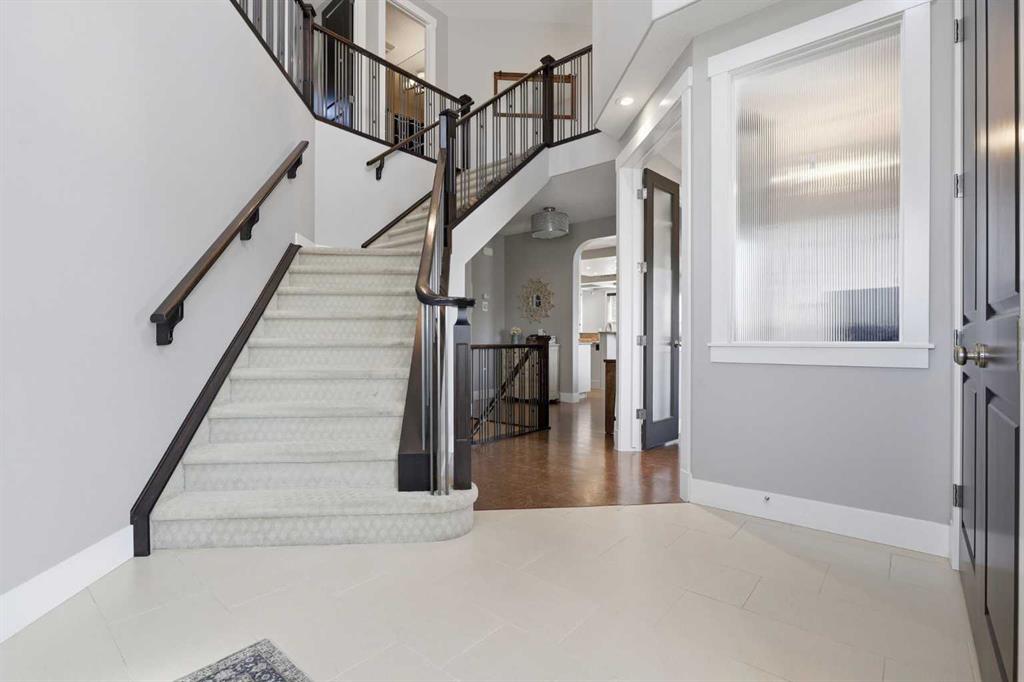
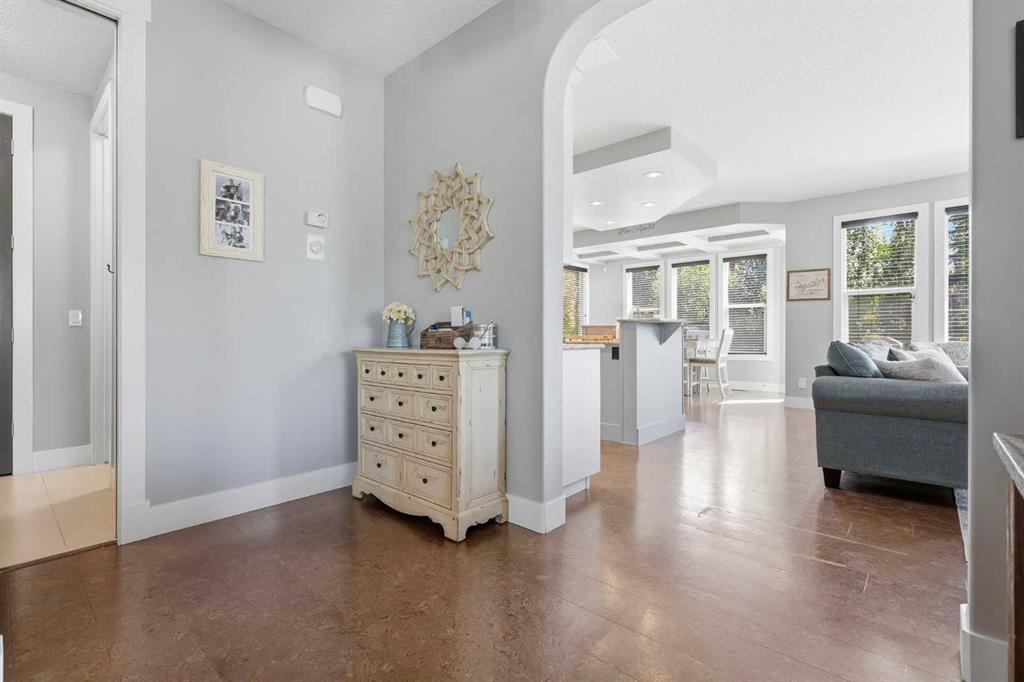
Built by Sterling Homes and extensively upgraded, this 2,622 sq. ft. home offers 3 bedrooms, 2.5 bathrooms, 9-foot ceilings on both the main and upper floors, and impressive 8-foot doors on both levels. Additional oversized windows fill the home with natural light, while thoughtful upgrades and quality finishes create an elevated feel throughout.
The main floor offers a spacious open layout designed for both everyday living and entertaining. The kitchen is beautifully appointed with granite countertops, white cabinetry extending to the ceiling, a generous island, built-in oven, electric cooktop, microwave and convenient walkthrough pantry. The living room features a gas fireplace, creating a warm and inviting focal point, while the dining area is finished with an elegant coffered ceiling. The fully finished and heated garage adds even more functionality, complete with durable epoxy flooring for a clean, polished space year-round.
Upstairs, the impressive primary suite is spacious and elegant, with beautiful mountain views and a large walk-in closet featuring built-in organizers. The spa-inspired ensuite features dual his-and-hers vanities with granite countertops, updated lighting, a luxurious soaker tub, large shower, private water closet and heated floors—creating a true retreat at the end of the day.
The vaulted bonus room adds exceptional volume and versatile living space for relaxing, entertaining or family time. From here, step onto the balcony and enjoy beautiful mountain views. Upper-floor laundry keeps everyday routines convenient, while the additional bedrooms provide comfortable space for family, guests or a home office.
Outside, the south-facing yard makes the most of Okotoks’ sunny days, while mature, towering aspens create a beautiful natural backdrop and added privacy. It’s a backyard made for summer evenings, outdoor play and entertaining, with a sense of seclusion that is hard to find in town.
From Sterling Homes craftsmanship and substantial upgrades to the elevated ceiling heights, 8-foot doors, oversized windows, beautifully appointed kitchen, spa-inspired ensuite, vaulted bonus room, mountain views and exceptional location, this is a home that delivers quality, comfort and style at every turn.
Additional information
- MLS® ID
- A2338912
Interior Features
- Bedrooms
- 3
- Bathrooms
- 3
- Fireplace
- Yes
- Cooling
- Yes
- Heating
- Yes
- Basement
- Yes
Exterior Features
- Lot Size
- 0.12 Acres
Other Property Details
- Garage
- Yes
Courtesy of CIR Realty, Eric Frere
Listing Contact: 403-294-1500
Data is supplied by Pillar 9™ MLS® System. Pillar 9™ is the owner of the copyright in its MLS® System. Data is deemed reliable but is not guaranteed accurate by Pillar 9™. The trademarks MLS®, Multiple Listing Service® and the associated logos are owned by The Canadian Real Estate Association (CREA) and identify the quality of services provided by real estate professionals who are members of CREA. Used under license.
©2026 by Pillar 9. All rights reserved.
Data last updated 12:15 AM UTC, 10/9/2026