3 Beds
2 Baths
1,450 sqft
$425,000
612 Cranford Walk SE, Calgary Alberta, T3M 1R8
Price per sqftC$293.10
Built in2012
Property size1,450 sqft
Property typeTownhomes
Overview
Active
Listed Sep 11, 2026
Updated 9 days ago
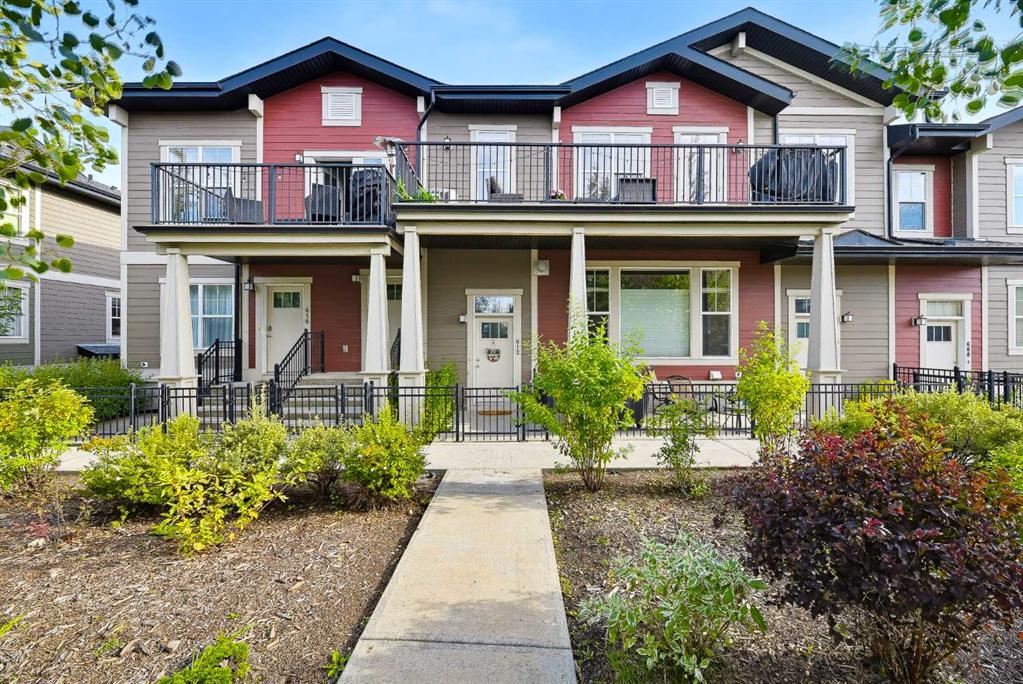
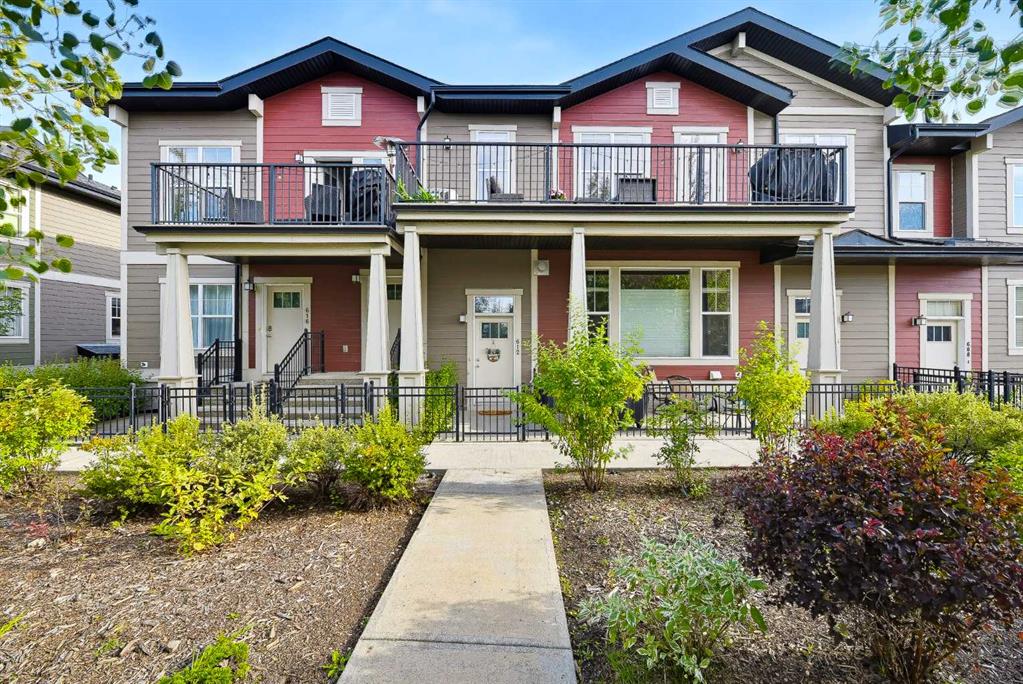
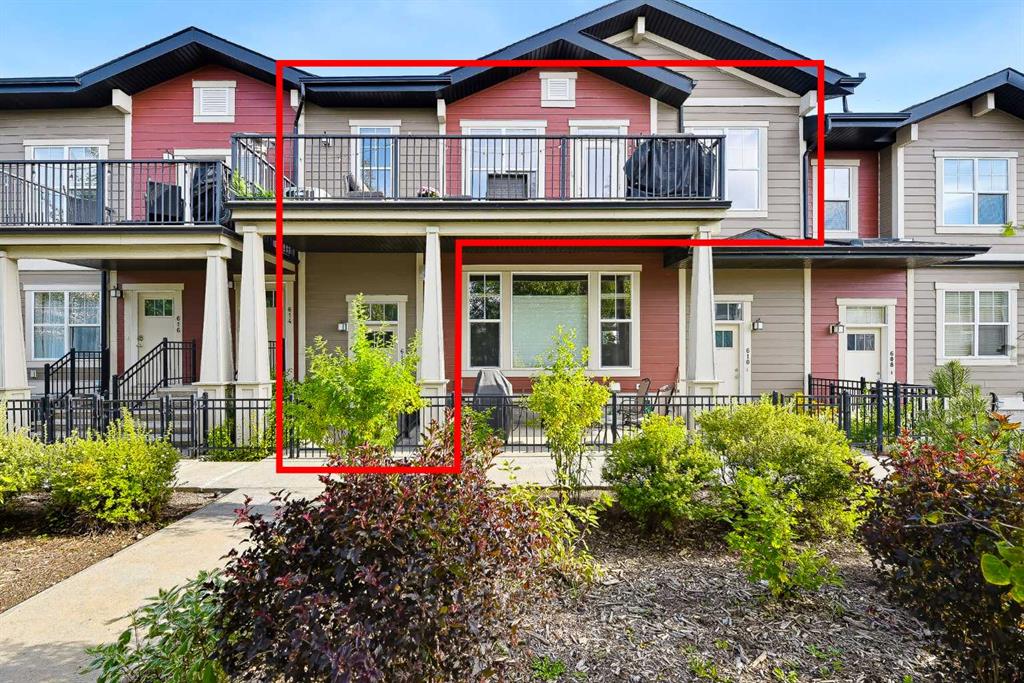
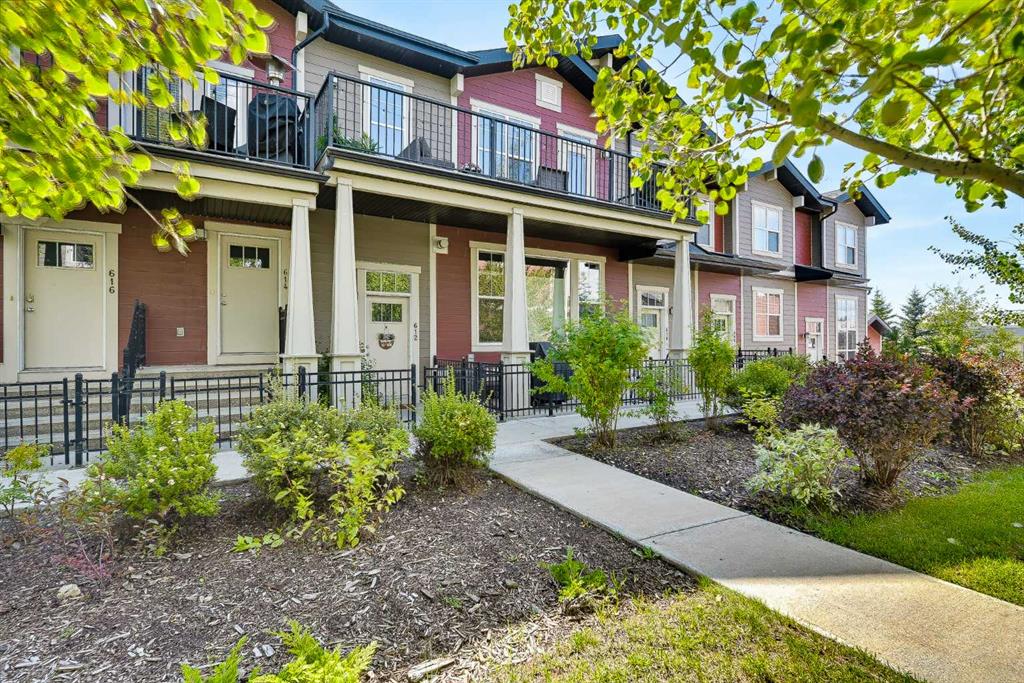
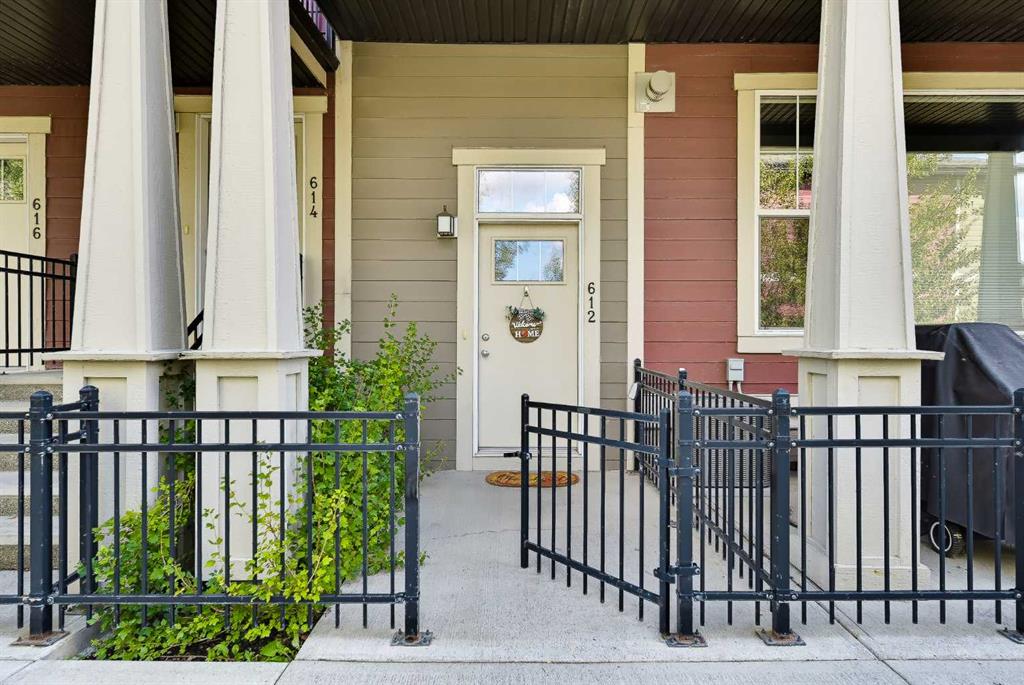
3 BEDROOMS | 2 BATHROOMS | OVER 1400 SQFT LIVING SPACE | OPEN LAYOUT | DOUBLE ATTACHED GARAGE | Welcome to this bright and spacious home with 9 ft. ceilings and large windows in the community of Mosaic Cranston. As you enter the home, you will enjoy the spacious open concept living area with room to relax & entertain. The large kitchen features beautiful white cabinetry, granite island and countertops, fully tiled backsplash, plenty of cabinet and counter space, and a convenient breakfast bar. The living room features a gas fire place to cozy up and enjoy conversations around. Additionally, the connected open dining room connects to a large deck with bbq gas hookup and plenty of room to enjoy the outdoors. Unwind in the master retreat with 3-piece ensuite bathroom and WALK-IN CLOSET. This home includes two additional bedrooms, a 4 piece bathroom, laundry room and lower level FLEX ROOM ideal for an office. Additionally, this home includes CENTRAL AIR CONDITIONING, a double attached garage and lower front patio. Enjoy the convenient location of Mosaic Cranston, just steps away from shopping, schools, parks, playgrounds and walking paths. Don't miss out on this stunning sought after property!
Additional information
- MLS® ID
- A2343996
Interior Features
- Bedrooms
- 3
- Bathrooms
- 2
- Fireplace
- Yes
- Cooling
- Yes
- Heating
- Yes
- Basement
- Yes
Other Property Details
- Secondary Association Fee
- $181
- Secondary Association Fee Frequency
- Yearly
- Garage
- Yes
Courtesy of Real Broker, Will Vo
Listing Contact: 403-888-8822
Data is supplied by Pillar 9™ MLS® System. Pillar 9™ is the owner of the copyright in its MLS® System. Data is deemed reliable but is not guaranteed accurate by Pillar 9™. The trademarks MLS®, Multiple Listing Service® and the associated logos are owned by The Canadian Real Estate Association (CREA) and identify the quality of services provided by real estate professionals who are members of CREA. Used under license.
©2026 by Pillar 9. All rights reserved.
Data last updated 12:59 PM UTC, 9/21/2026