1 Bed
1 Bath
499 sqft
C$234,900
1802 Mahogany Boulevard SE Unit: 7320, Calgary Alberta, T3M 4A5
Price per sqftC$470.74
Built in2025
Property size499 sqft
Property typeCondominium
Overview
Active
Listed Nov 2, 2026
Updated 3 days ago
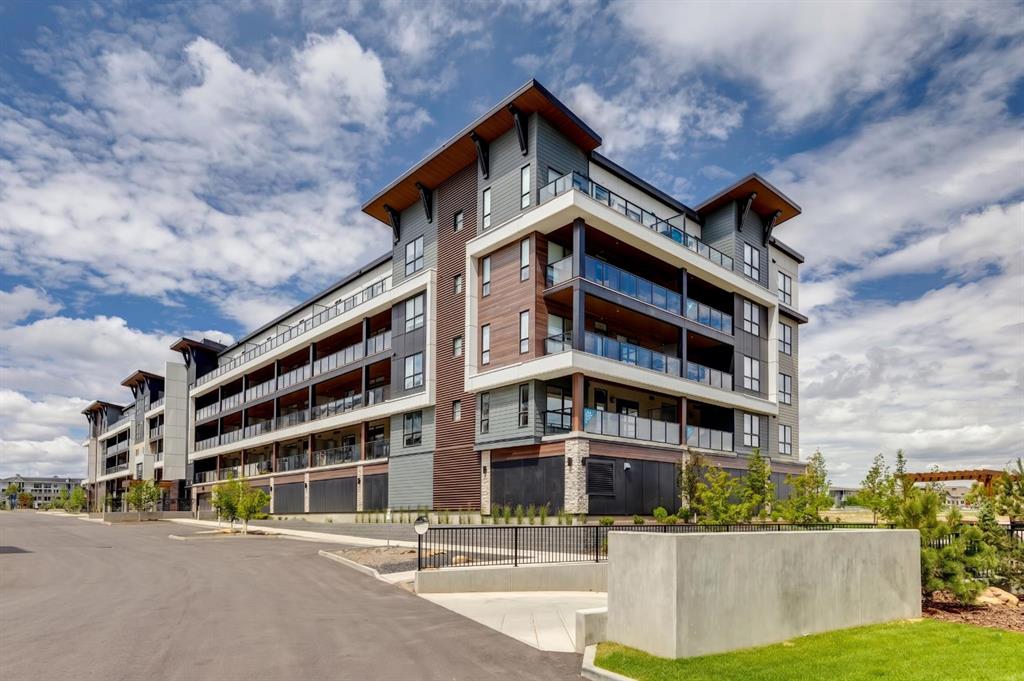
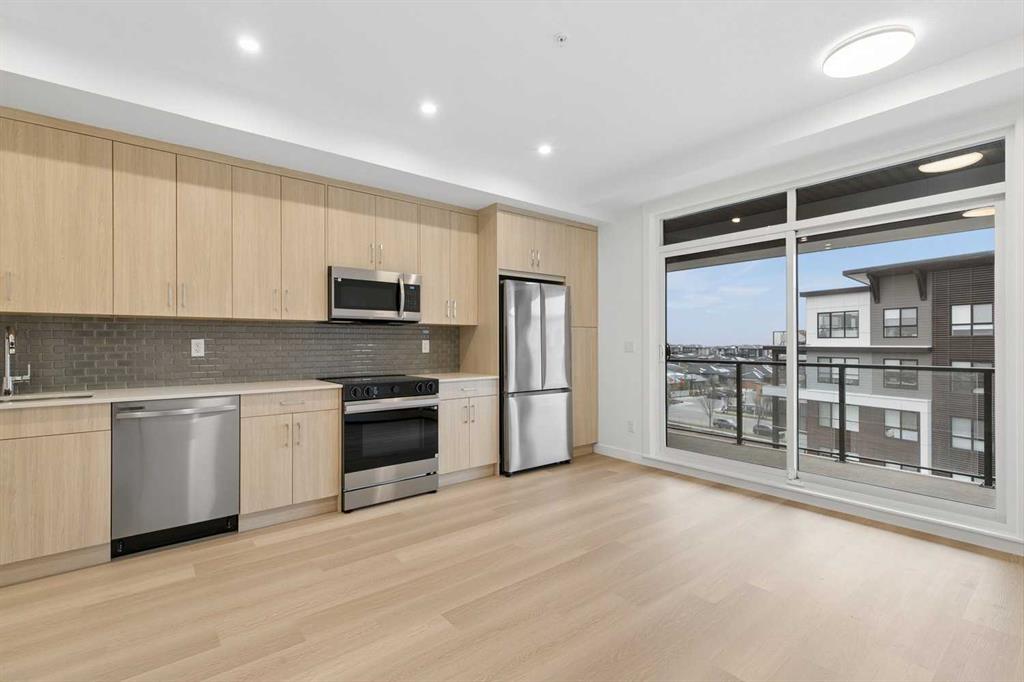
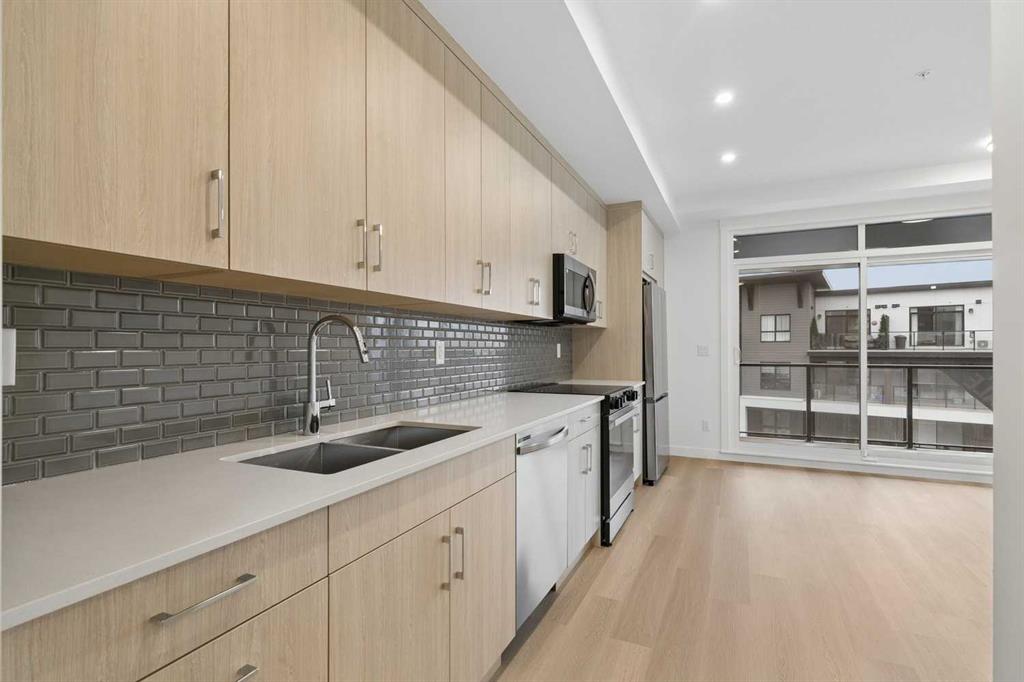
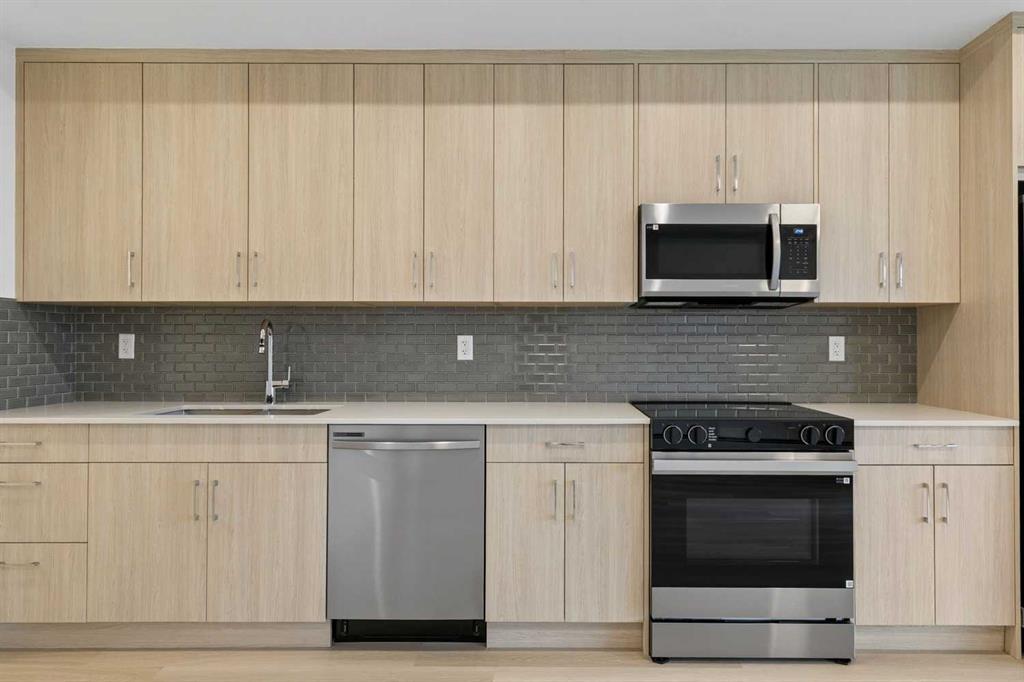
Experience effortless, modern lake living in Calgary’s premier four-season community. Proudly built by Logel Homes, "The Carr 2" in Mahogany delivers smart, low-maintenance living with just under 500 sq.ft of brilliantly optimized space—elevated by an extensive package of thoughtful custom upgrades. Step into a bright, open floor plan that stays cool year-round with central air conditioning. The chef-inspired kitchen stands out with premium upgrades throughout: a sleek front-control range, an upgraded double-bowl undermount sink with a designer faucet, a full-height tile backsplash, and quartz countertops. Storage has been taken to the next level with customized extra cabinetry installed right above the sink to keep everything streamlined and clutter-free. The primary bedroom serves as a peaceful escape, accented by a stylish transom window that pulls in elevated natural light while preserving complete privacy. In the full bathroom, added vanity drawers maximize functional everyday storage alongside clean tile finishes. Step out onto your private balcony overlooking the quiet, landscaped courtyard—equipped with a BBQ gas line that makes outdoor dining a breeze. Practicality is fully covered with one titled outdoor parking stall and a dedicated assigned storage locker for all your seasonal gear. Beyond the home, immerse yourself in award-winning Mahogany. Enjoy exclusive, year-round access to Calgary’s largest lake, scenic pathways, and the vibrant Mahogany Village filled with top-tier dining, cafes, and everyday amenities. Explore the 3D virtual tour today and see every upgrade for yourself!
Additional information
- MLS® ID
- A2356089
Interior Features
- Bedrooms
- 1
- Bathrooms
- 1
- Cooling
- Yes
- Heating
- Yes
- Basement
- No
Other Property Details
- Secondary Association Fee
- $452
- Secondary Association Fee Frequency
- Yearly
- Pets Allowed
- Yes
- New Construction
- Yes
Courtesy of RE/MAX First, Chase Olsen
Listing Contact: 403-278-2900
Data is supplied by Pillar 9™ MLS® System. Pillar 9™ is the owner of the copyright in its MLS® System. Data is deemed reliable but is not guaranteed accurate by Pillar 9™. The trademarks MLS®, Multiple Listing Service® and the associated logos are owned by The Canadian Real Estate Association (CREA) and identify the quality of services provided by real estate professionals who are members of CREA. Used under license.
©2026 by Pillar 9. All rights reserved.
Data last updated 12:34 PM UTC, 11/13/2026