3 Beds
3 Baths
977 sqft
C$699,000
655 Marine Drive SE, Calgary Alberta, T3M 2Z6
Price per sqftC$715.46
Built in2022
Property size977 sqft
Property typeMulti-family
Overview
Active
Pending
Listed Sep 25, 2026
Updated 43h ago
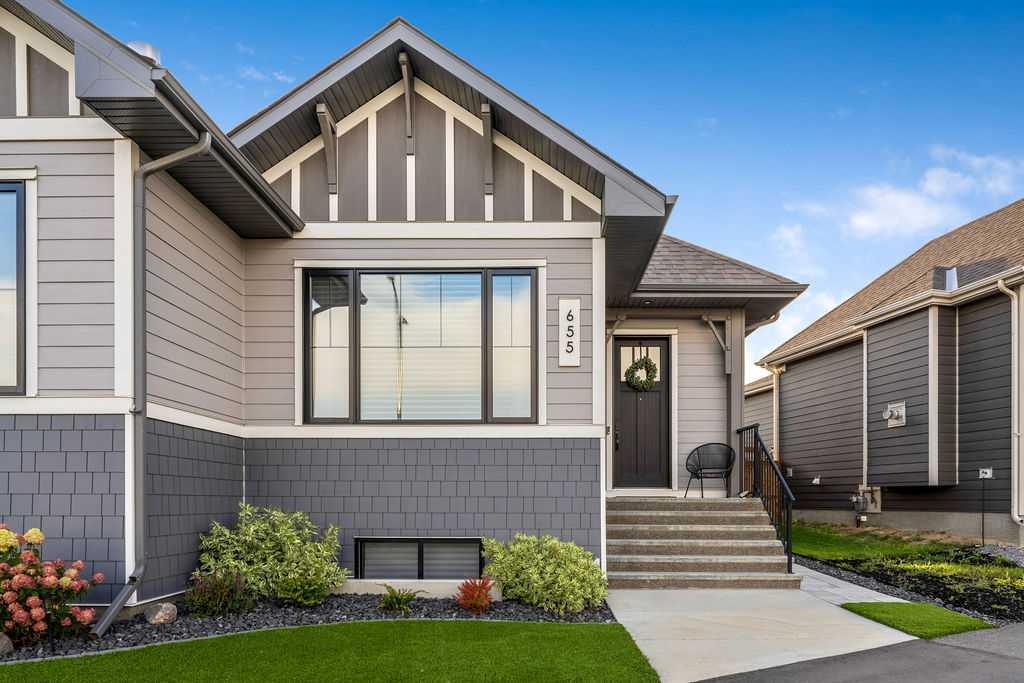
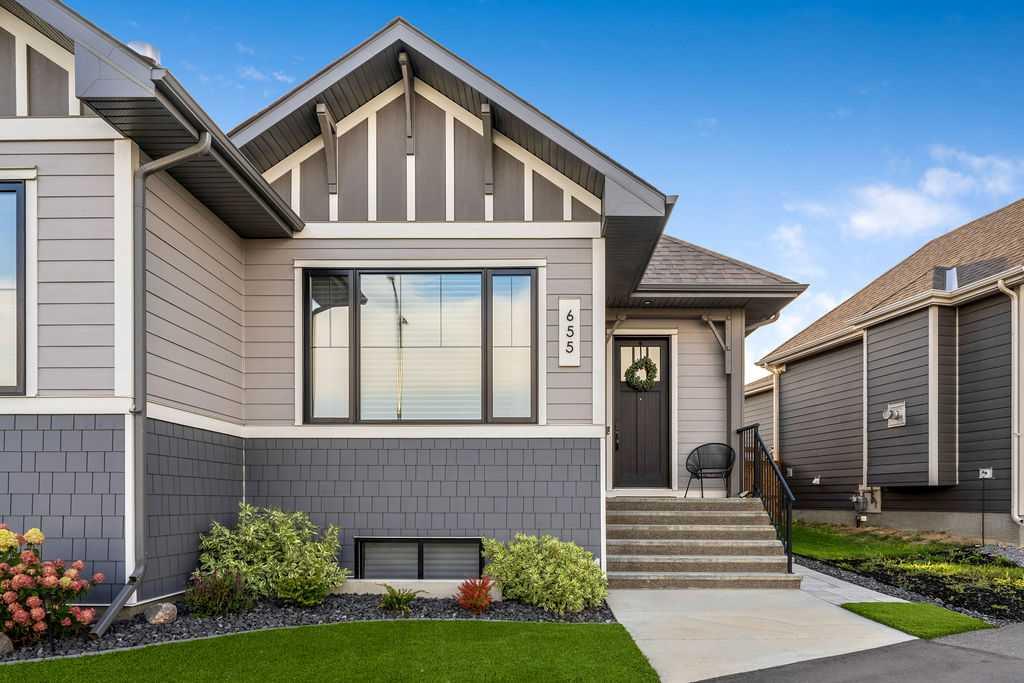
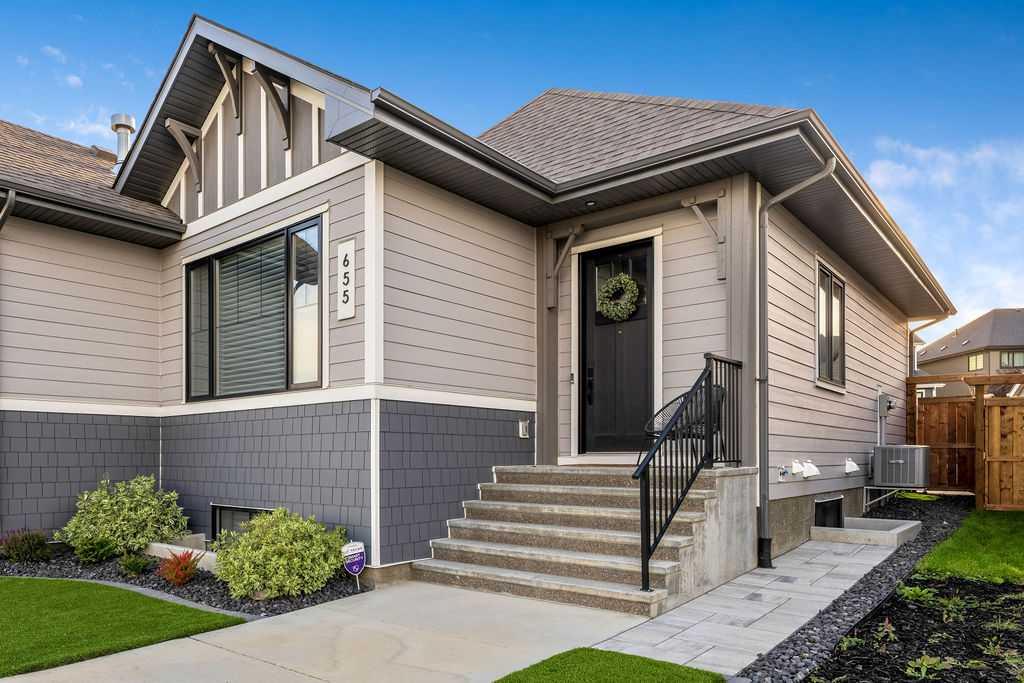
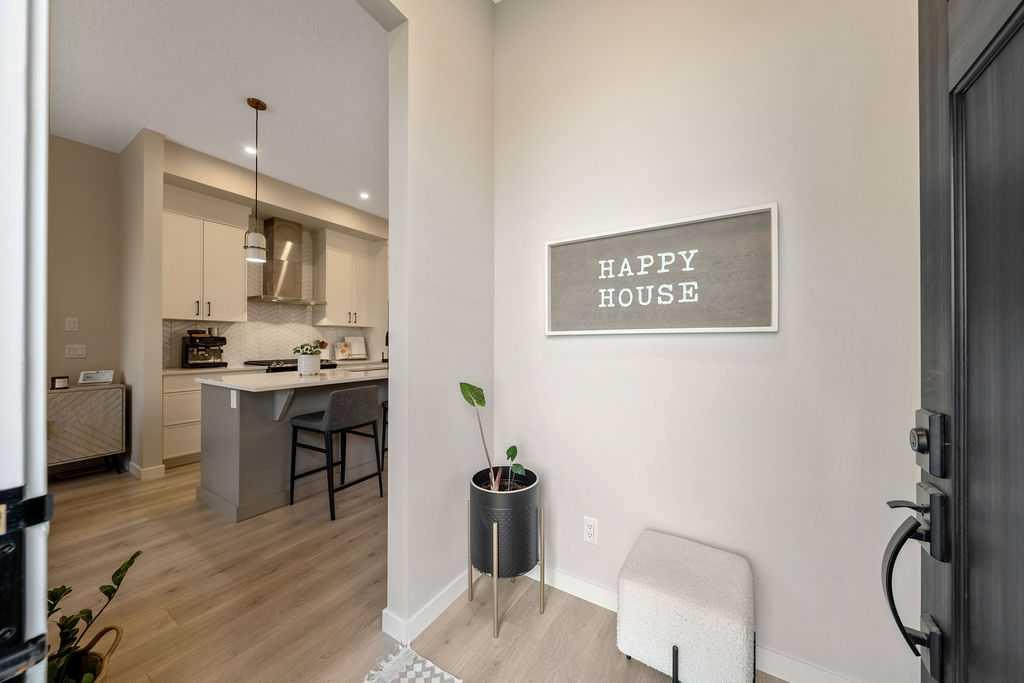
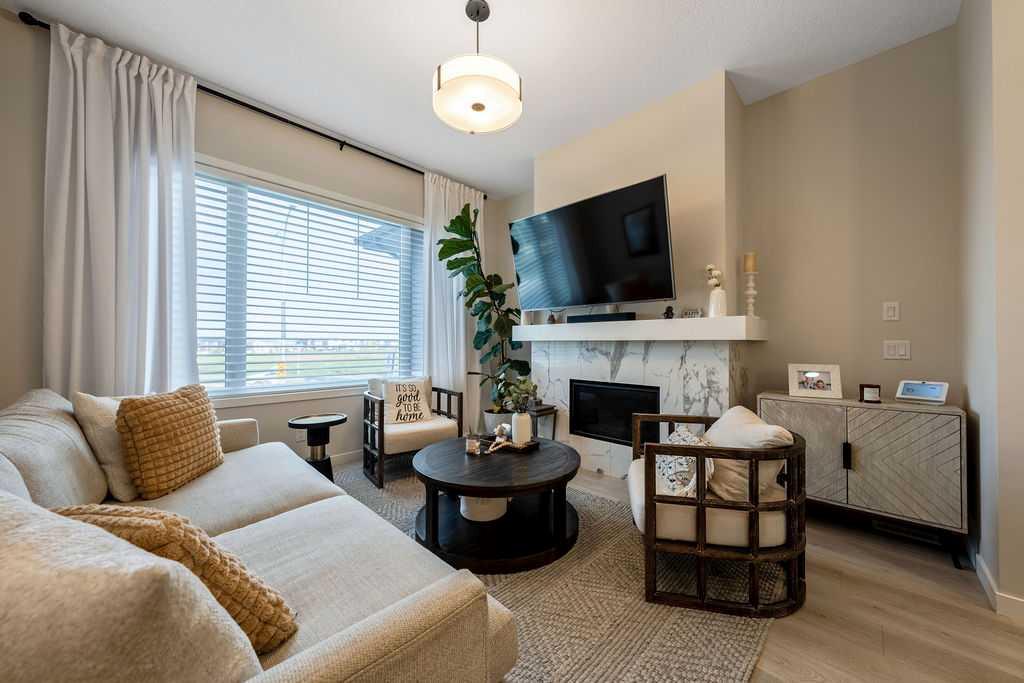
Welcome to this beautifully finished bungalow with NO CONDO FEE, located in Mahogany, one of Calgary’s most desirable communities, where year-round lake living meets an exciting everyday lifestyle with shopping, dining, schools, parks, and more just moments away. This home offers a thoughtful layout coupled with the kind of care and attention every home buyer hopes for. You can rest assured that every detail has been taken care of, from a fully finished basement to central A/C, and a fully landscaped ‘low-maintenance’ yard. The main floor was designed for comfort and style with high ceilings, luxury vinyl plank flooring, along with a modern kitchen showcasing full-height cabinets, quartz countertops, and stainless steel appliances. The bright, welcoming living room is anchored by a gas fireplace beautifully framed by designer tile. Retreat to the primary bedroom with a spa-like ensuite complete with dual vanity and an oversized tile shower. Downstairs, the basement is fully developed with two additional bedrooms, a rec room, and full bathroom all under high ceilings - giving you plenty of space to live, work, and entertain. Throughout the home, you’ll appreciate custom window coverings, with many of them automated for convenience, adding both comfort and elevated finishes. Outside, enjoy low-maintenance landscaping with high-end artificial turf, a stone patio, and rock features, fully fenced for your privacy. Parking is easy with a single detached garage featuring a slat wall storage system, along with a parking pad for one additional vehicle. This home is truly move-in ready—crafted for a lifestyle where you can simply enjoy all Mahogany has to offer. No condo fees and no condo board bylaws - giving you the versatility to rent the property seasonally or as you see fit.
Additional information
- MLS® ID
- A2347320
- Available from
- November 16, 2026
Interior Features
- Bedrooms
- 3
- Bathrooms
- 3
- Fireplace
- Yes
- Cooling
- Yes
- Heating
- Yes
- Basement
- Yes
Exterior Features
- Lot Size
- 0.06 Acres
Other Property Details
- Secondary Association Fee
- $621
- Secondary Association Fee Frequency
- Yearly
- Garage
- Yes
Courtesy of RE/MAX First, Savannah Magnussen
Listing Contact: 403-278-2900
Data is supplied by Pillar 9™ MLS® System. Pillar 9™ is the owner of the copyright in its MLS® System. Data is deemed reliable but is not guaranteed accurate by Pillar 9™. The trademarks MLS®, Multiple Listing Service® and the associated logos are owned by The Canadian Real Estate Association (CREA) and identify the quality of services provided by real estate professionals who are members of CREA. Used under license.
©2026 by Pillar 9. All rights reserved.
Data last updated 4:28 PM UTC, 10/13/2026