3 Beds
3 Baths
2,068 sqft
$765,000
209 Crystal Green Point, Okotoks Alberta, T1S 2K7
Price per sqftC$369.92
Built in2006
Property size2,068 sqft
Property typeResidential
Overview
Active
Listed Oct 1, 2026
Updated 43h ago
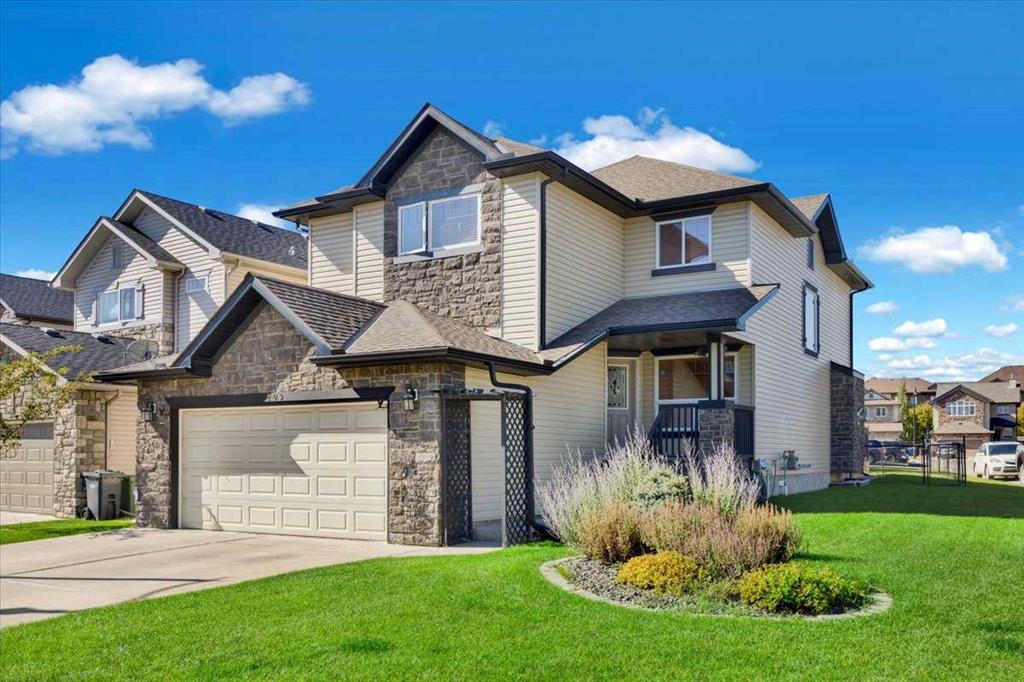
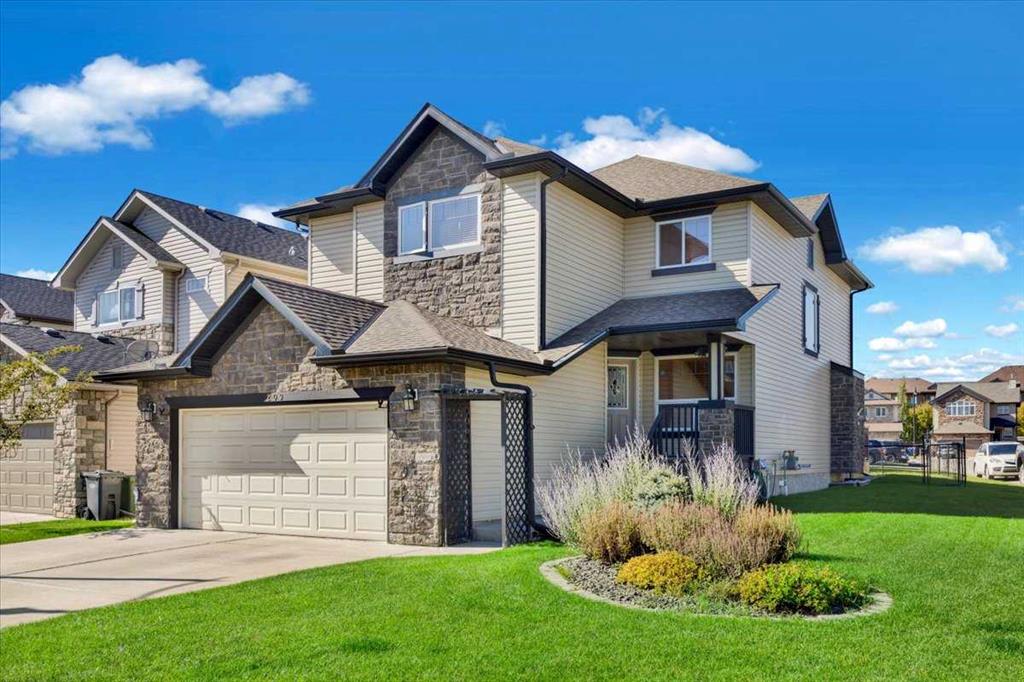
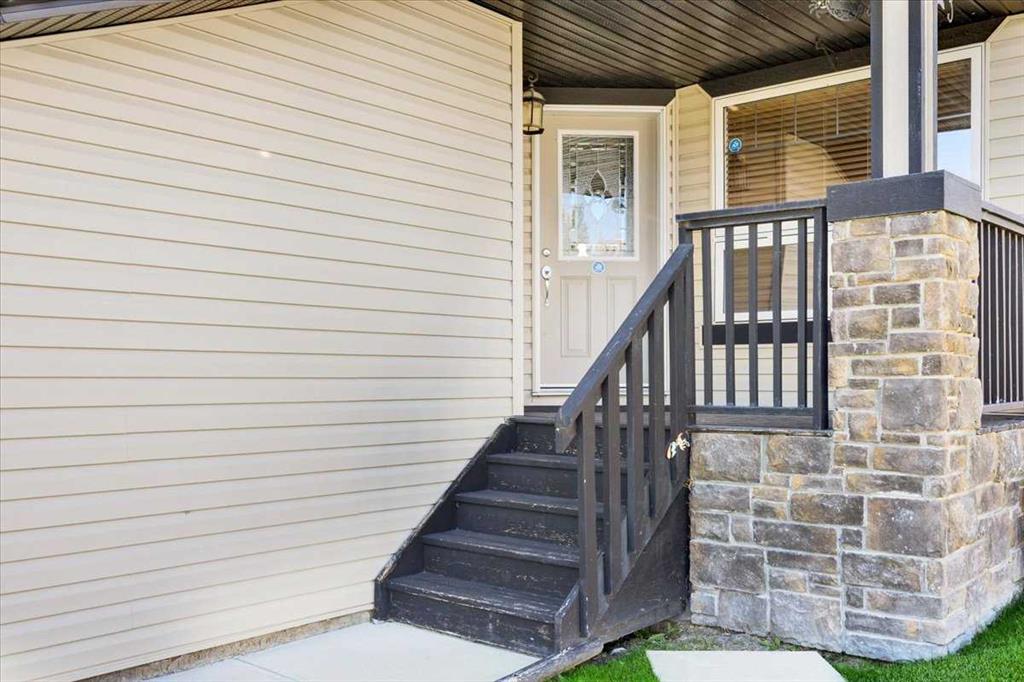
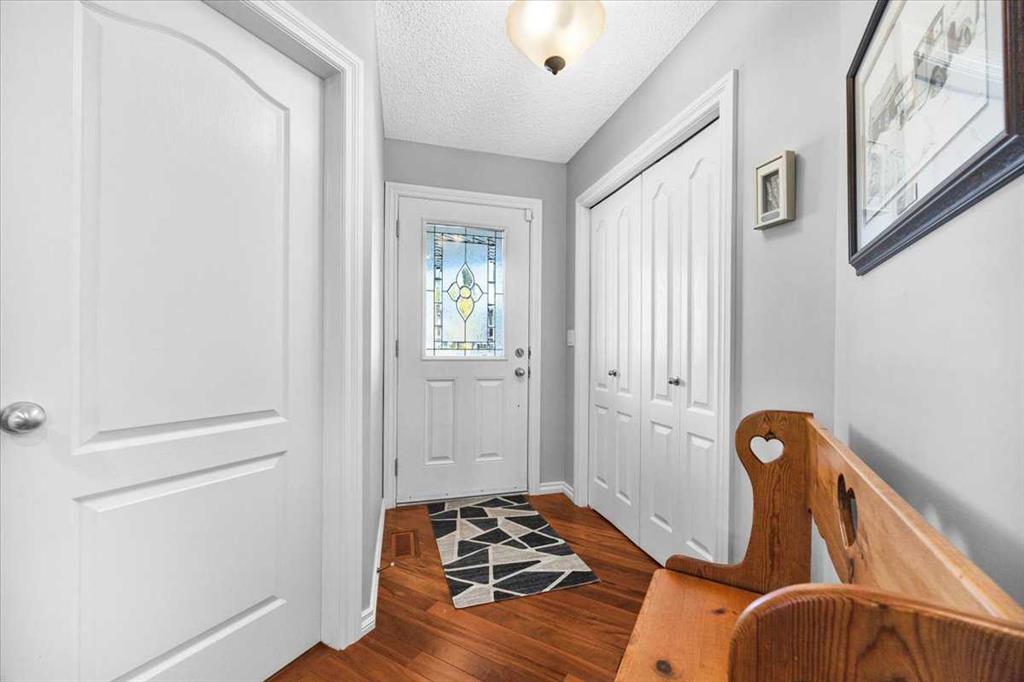
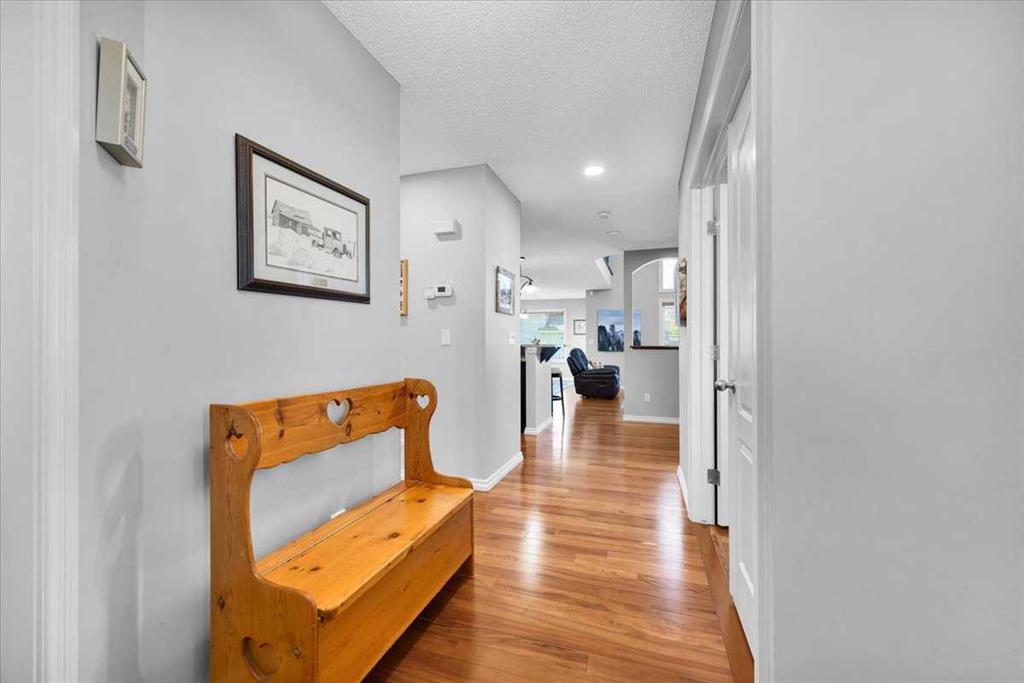
Love where you live! Welcome to Crystal Green Point, 2-storey with 3 BEDROOMS | 2.5 BATHROOMS |MAIN FLOOR OFFICE | GORGEOUS OPEN CONCEPT KITCHEN | WALK-IN PANTRY | BONUS ROOM | STEPS TO CRYSTAL RIDGE GOLF COURSE. |LAKE PRIVILEGS. This large, landscaped corner lot, impressive home offers the perfect blend of space, style, and location. You will love the lifestyle this sought-after community provides along with its friendly neighbours. Step inside to discover a bright inviting open-concept floor plan designed for both everyday living and entertaining. The spacious kitchen features granite countertops, an undermounted sink, espresso cabinetry, a walk-in pantry, and plenty of workspace for the home chef. The adjoining dining and living areas create a seamless flow, enhanced by soaring ceilings and abundant natural light. A dedicated main-floor provides the ideal work-from-home setup, while the convenient main-floor laundry room adds practicality. Upstairs, the stunning bonus room overlooks the main living area, creating an airy and open feel. The generous primary suite offers a private retreat, complemented by two additional bedrooms and a well-appointed full bathroom. Enjoy outdoor living from the charming front patio (Imagine sipping your morning coffee here) or unwind on the beautiful recently redone back deck enjoying a glass of wine. The expansive corner lot provides exceptional curb appeal and plenty of space to enjoy with family and/or friendly neighbours.
Additional information
- MLS® ID
- A2348495
Interior Features
- Bedrooms
- 3
- Bathrooms
- 3
- Fireplace
- Yes
- Cooling
- Yes
- Heating
- Yes
- Basement
- Yes
Exterior Features
- Lot Size
- 0.13 Acres
Other Property Details
- Secondary Association Fee
- $338
- Secondary Association Fee Frequency
- Yearly
- Garage
- Yes
Courtesy of RE/MAX Complete Realty, Rhonda Campbell
Listing Contact: 403-481-3881
Data is supplied by Pillar 9™ MLS® System. Pillar 9™ is the owner of the copyright in its MLS® System. Data is deemed reliable but is not guaranteed accurate by Pillar 9™. The trademarks MLS®, Multiple Listing Service® and the associated logos are owned by The Canadian Real Estate Association (CREA) and identify the quality of services provided by real estate professionals who are members of CREA. Used under license.
©2026 by Pillar 9. All rights reserved.
Data last updated 9:25 PM UTC, 10/6/2026