2 Beds
3 Baths
1,317 sqft
$465,000
817 Cranbrook Walk SE, Calgary Alberta, T3M 2V5
Price per sqftC$353.08
Built in2021
Property size1,317 sqft
Property typeTownhomes
Overview
Active
Listed Sep 19, 2026
Updated 11h ago
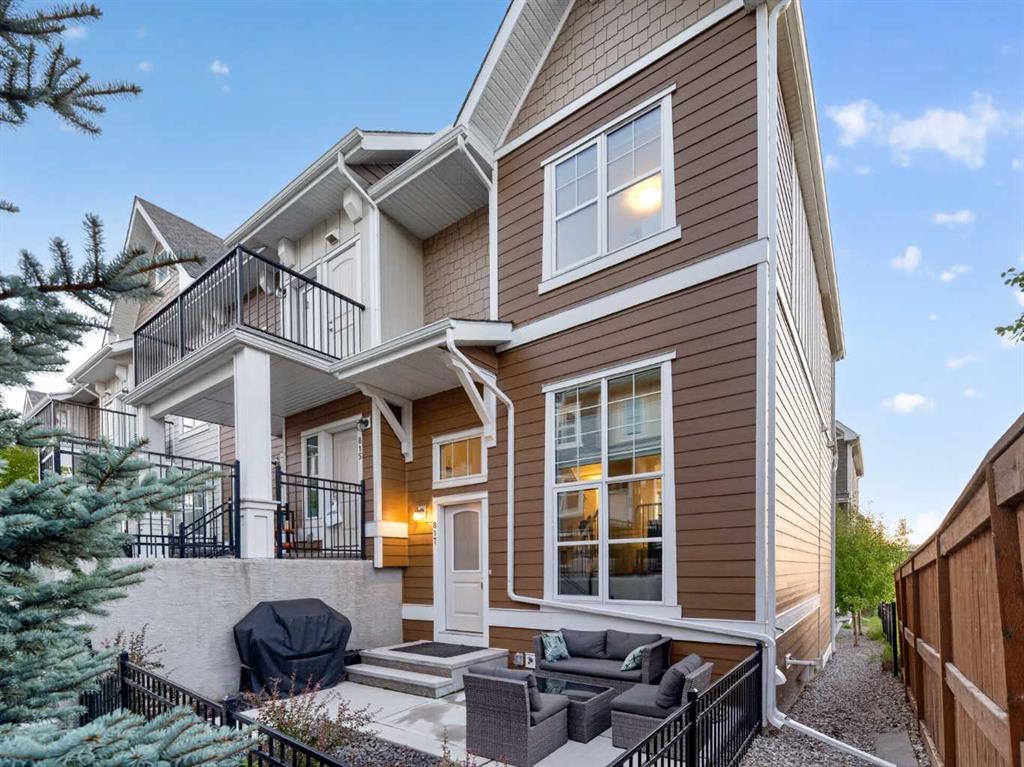
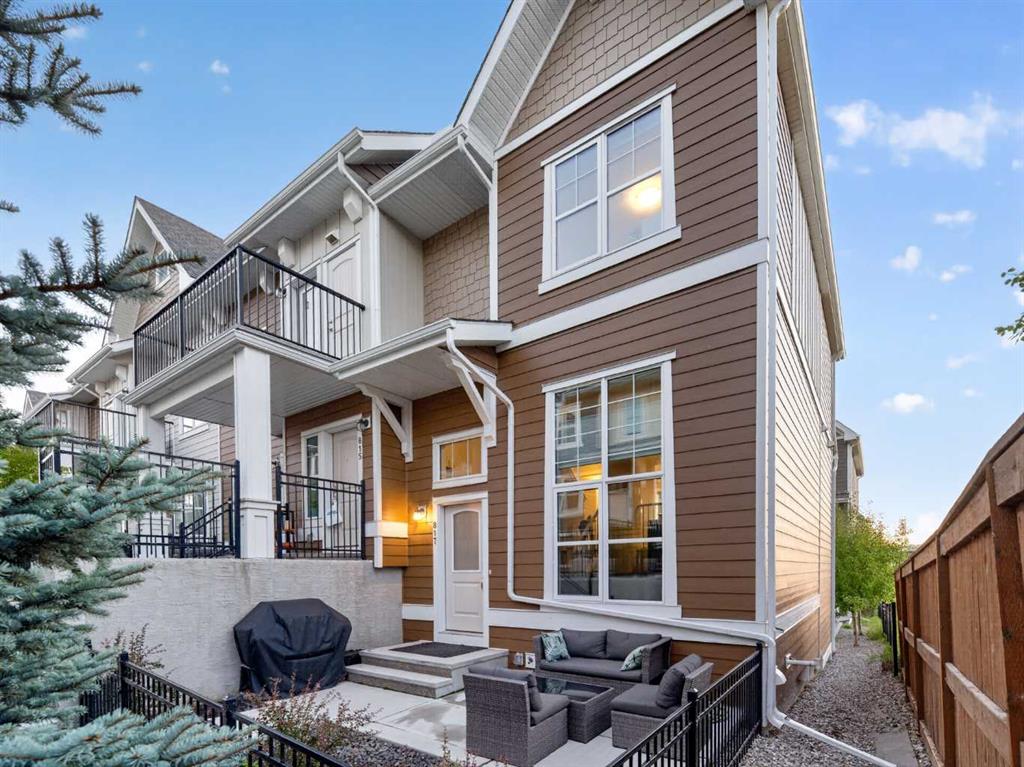
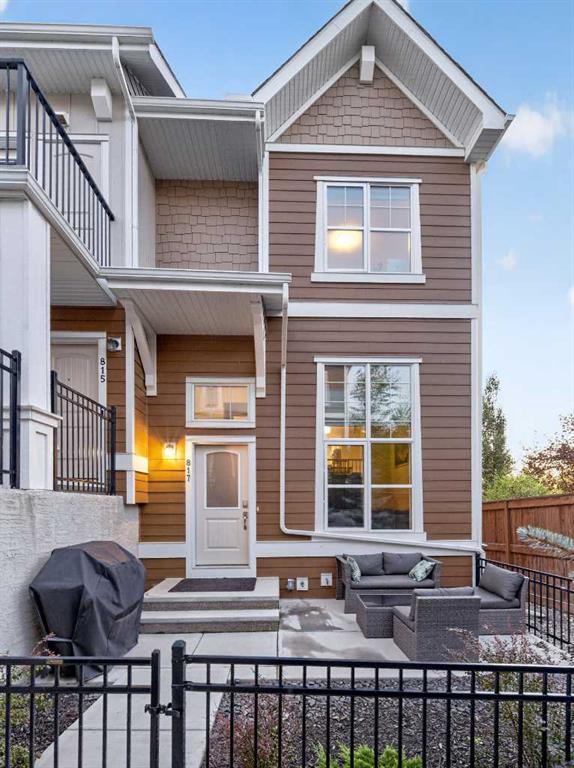
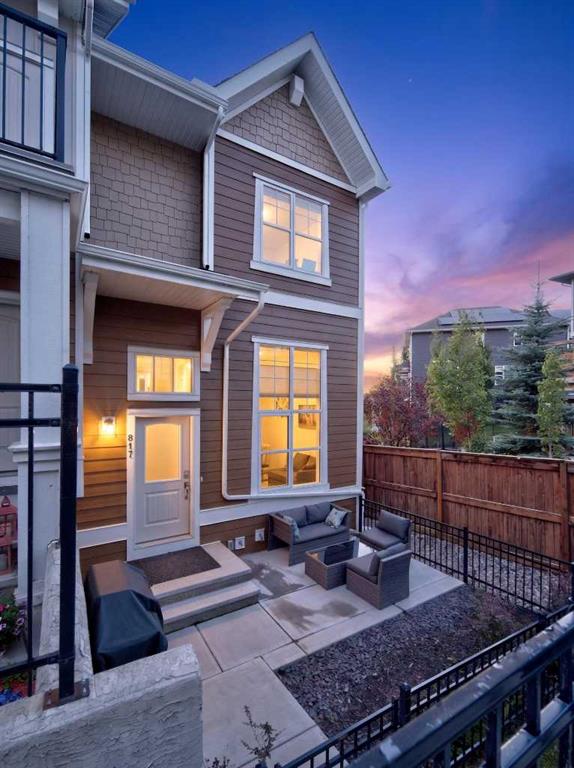
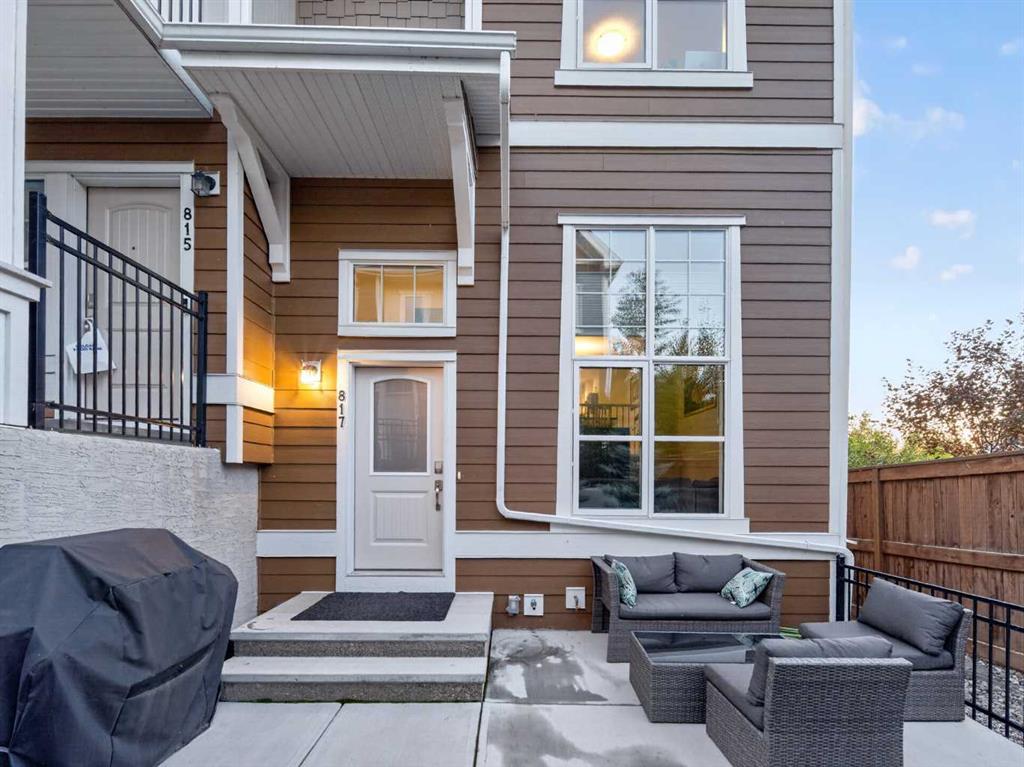
Welcome to 817 Cranbrook Walk SE, a modern end unit located directly beside a beautiful park in Cranston’s Riverstone. Built in 2021, this energy efficient home offers a comfortable 1,317 sq. ft. with two bedrooms, two full bathrooms, one half bathroom and a double car garage.
High ceilings make the living space feel spacious and inviting, with room to relax, host friends and enjoy everyday life. A contemporary colour palette and modern finishes give the interior a cohesive look, while laminate flooring adds style and practicality. The kitchen features stainless steel appliances and finishes that complement the home’s clean, modern feel.
Upstairs, the dual master bedroom layout provides two private retreats and flexibility for guests or a shared living arrangement. Storage is well accounted for, with a generous lower level space for seasonal items, sporting equipment and the things you want tucked away but within easy reach. The double car garage adds everyday convenience and a sheltered place for both vehicles.
Having a park right next door makes this location especially appealing. Whether it’s a quick trip outside with the dog, a leisurely morning walk or some fresh air after work, you don’t have to go far. Beyond the park, Riverstone’s exceptional pathways invite you to explore the Bow River and take in the beautiful river valley views.
Known for its luxury homes and natural surroundings, Cranston’s Riverstone offers a relaxed setting with plenty close by. Enjoy recreation and community activities throughout the year at Century Hall, along with nearby shopping, restaurants and everyday services in Cranston Market and Seton. A comfortable home in a location that makes it easy to get outside and enjoy your neighborhood.
Additional information
- MLS® ID
- A2346626
Interior Features
- Bedrooms
- 2
- Bathrooms
- 3
- Heating
- Yes
- Basement
- Yes
Other Property Details
- Secondary Association Fee
- $493
- Secondary Association Fee Frequency
- Yearly
- Garage
- Yes
Courtesy of Apollo Realty Advisors, Colby Chahley
Listing Contact:
Data is supplied by Pillar 9™ MLS® System. Pillar 9™ is the owner of the copyright in its MLS® System. Data is deemed reliable but is not guaranteed accurate by Pillar 9™. The trademarks MLS®, Multiple Listing Service® and the associated logos are owned by The Canadian Real Estate Association (CREA) and identify the quality of services provided by real estate professionals who are members of CREA. Used under license.
©2026 by Pillar 9. All rights reserved.
Data last updated 12:58 PM UTC, 9/21/2026