4 Beds
3 Baths
2,477 sqft
C$824,900
54 Legacy Heath SE, Calgary Alberta, T2X 2G8
Price per sqftC$333.02
Built in2021
Property size2,477 sqft
Property typeResidential
Overview
Active
Listed Nov 12, 2026
Updated 4h ago
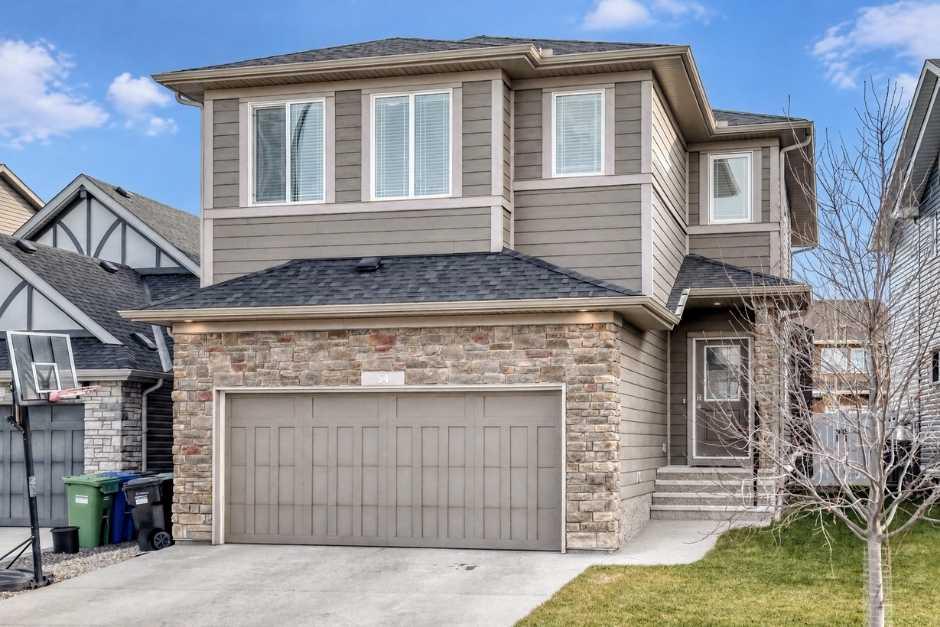
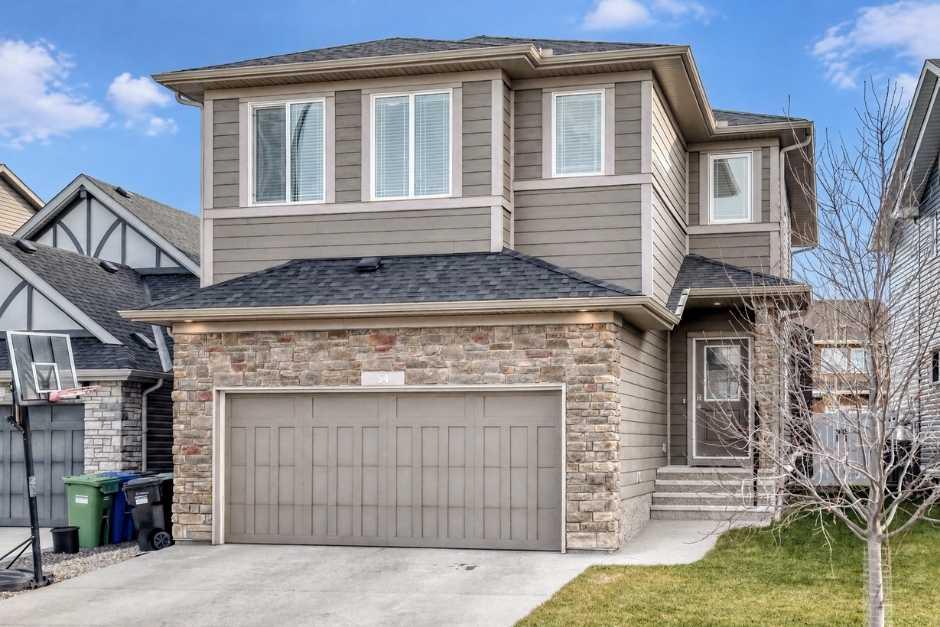
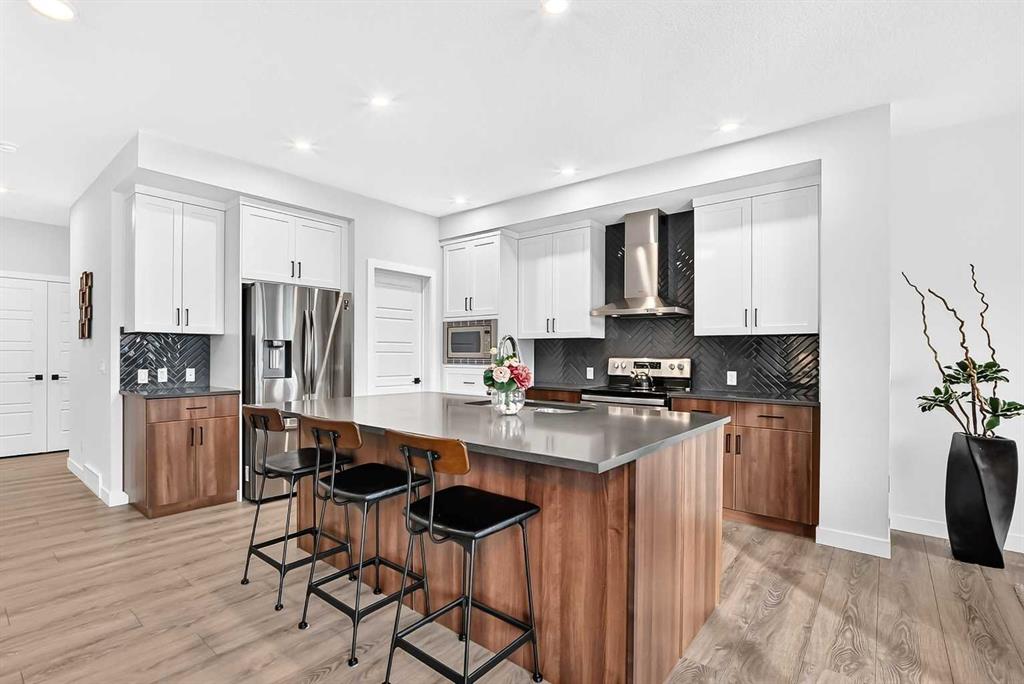
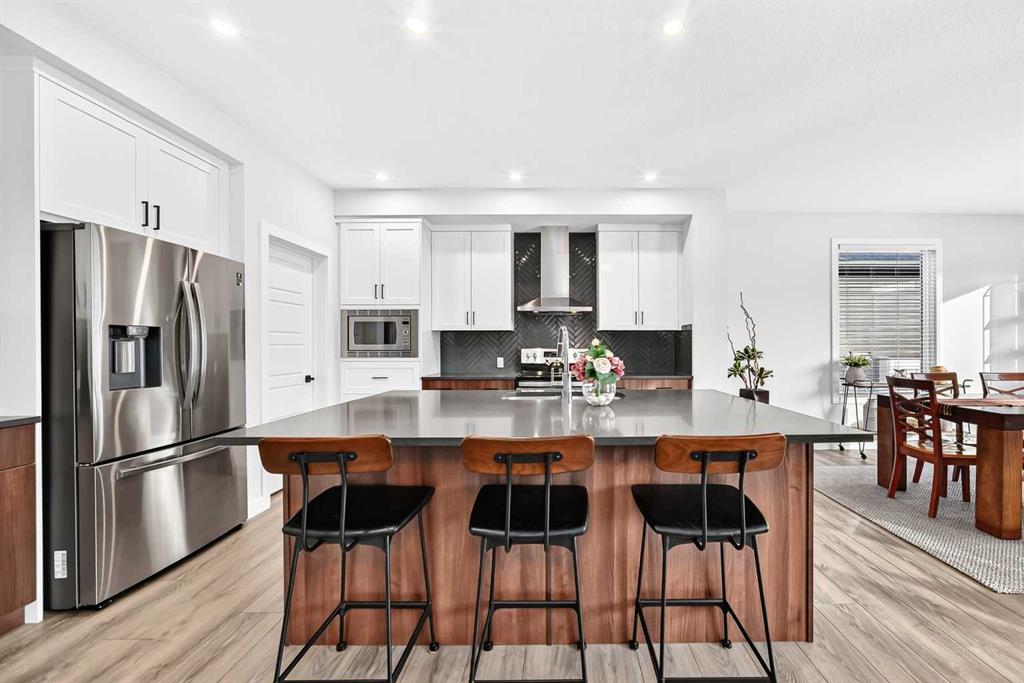
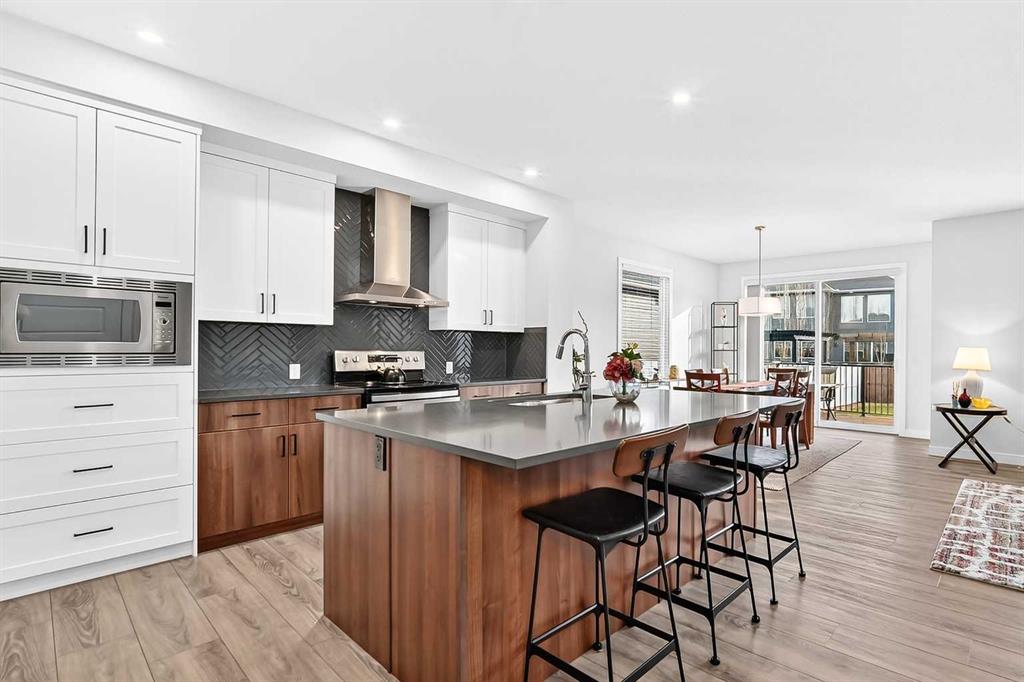
Tremendous family home in desirable Legacy! Mere steps to the area ridge homes, this almost 2500 square foot Sterling two storey has been lovingly cared for and is in truly immaculate condition. The front curb appeal will immediately give you an idea of what will be inside. Total open concept main level is dominated by 9 foot textured knockdown ceilings and vinyl plank flooring. The dream kitchen includes a tasteful combination of two tone cabinetry, high end stainless steel appliances, upgraded backsplash, quartz countertops, and a large pantry. The kitchen island overlooks the spacious eating area and living room, making it perfect for entertaining. Furniture placement is made easy in the living room with gas fireplace that includes an upgraded accent wall. Enjoy maximum natural lighting year round in this beautiful space which boasts plenty of window coverage. Completing the main level are a private front office with french doors and a window, half bathroom, and mudroom off the garage. Upper level includes 4 bedrooms, a full bathroom, dedicated laundry, and a large bonus room. The generous primary bedroom has a large walk-in closet and a 5 piece ensuite complete with dual sinks, separate soaker tub and shower. The central vacuum system has two outlets on each floor. Unspoiled lower level has a rough-in for a washroom, plenty of window coverage, and invites your creative development ideas. The fully fenced south facing and oversized backyard includes a deck and plenty of lawn for the kids to play. Legacy is an awesome family community with many parks, pathways, schools,and shopping nearby. This home must be seen to be appreciated.
Additional information
- MLS® ID
- A2357487
Interior Features
- Bedrooms
- 4
- Bathrooms
- 3
- Fireplace
- Yes
- Heating
- Yes
- Basement
- Yes
Exterior Features
- Lot Size
- 0.1 Acres
Other Property Details
- Secondary Association Fee
- $60
- Secondary Association Fee Frequency
- Yearly
- Garage
- Yes
Courtesy of RE/MAX House of Real Estate, Christopher Marshall
Listing Contact: 403-287-3880
Data is supplied by Pillar 9™ MLS® System. Pillar 9™ is the owner of the copyright in its MLS® System. Data is deemed reliable but is not guaranteed accurate by Pillar 9™. The trademarks MLS®, Multiple Listing Service® and the associated logos are owned by The Canadian Real Estate Association (CREA) and identify the quality of services provided by real estate professionals who are members of CREA. Used under license.
©2026 by Pillar 9. All rights reserved.
Data last updated 11:30 AM UTC, 11/12/2026