3 Beds
4 Baths
1,762 sqft
$1,299,000
26 Chinook Ridge, Rural Foothills County Alberta, T0L 1K0
Price per sqftC$737.23
Built in2024
Property size1,762 sqft
Property typeResidential
Overview
Active
Listed Sep 24, 2026
Updated 3 days ago
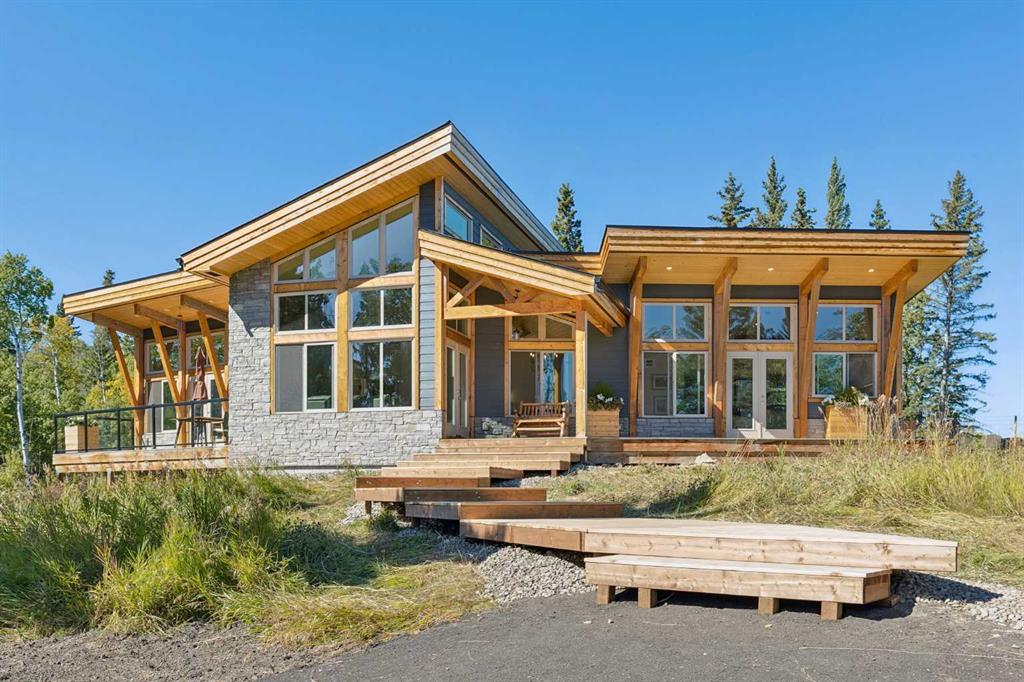
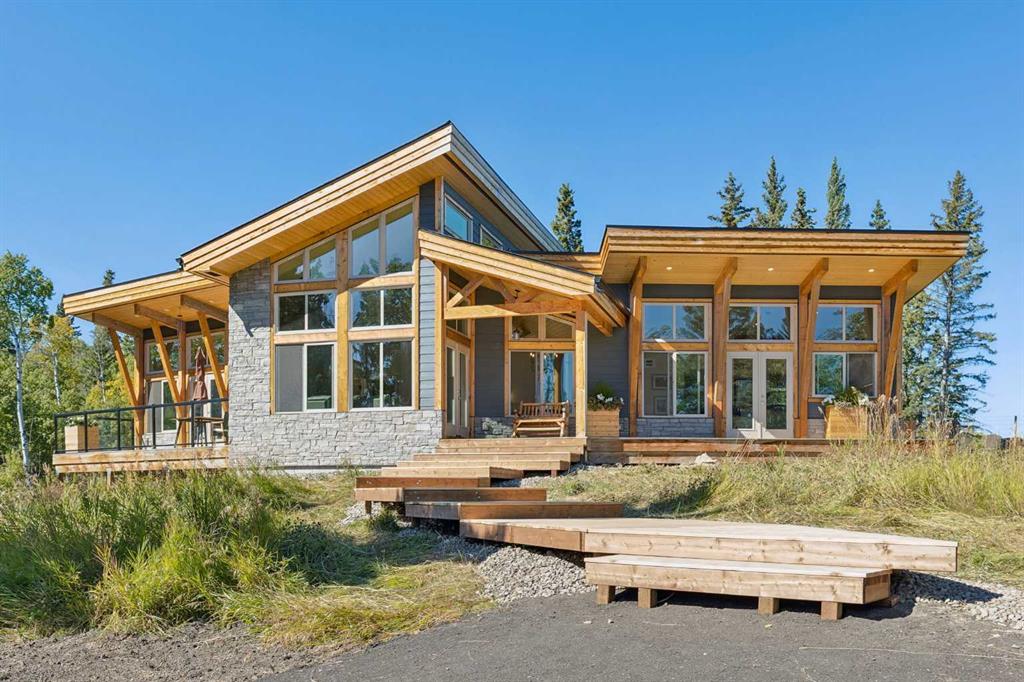
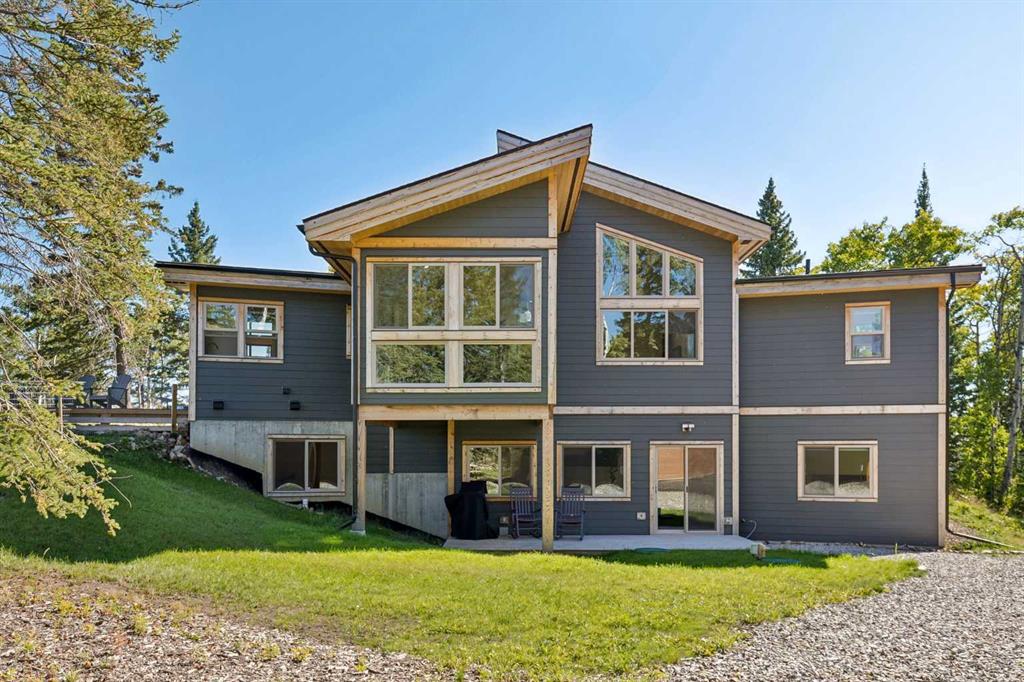
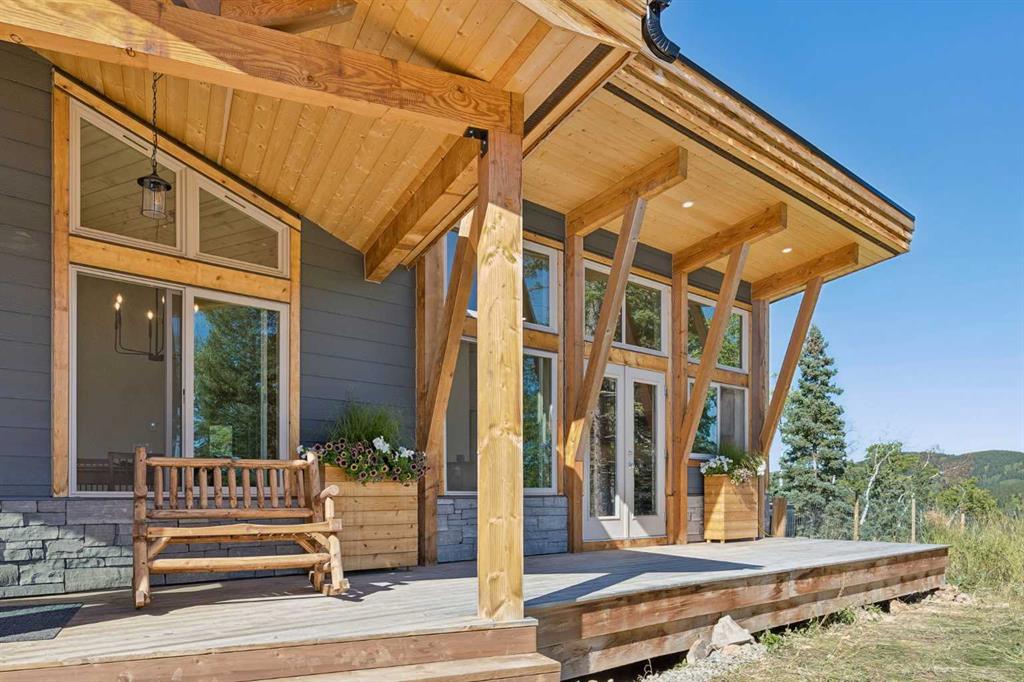
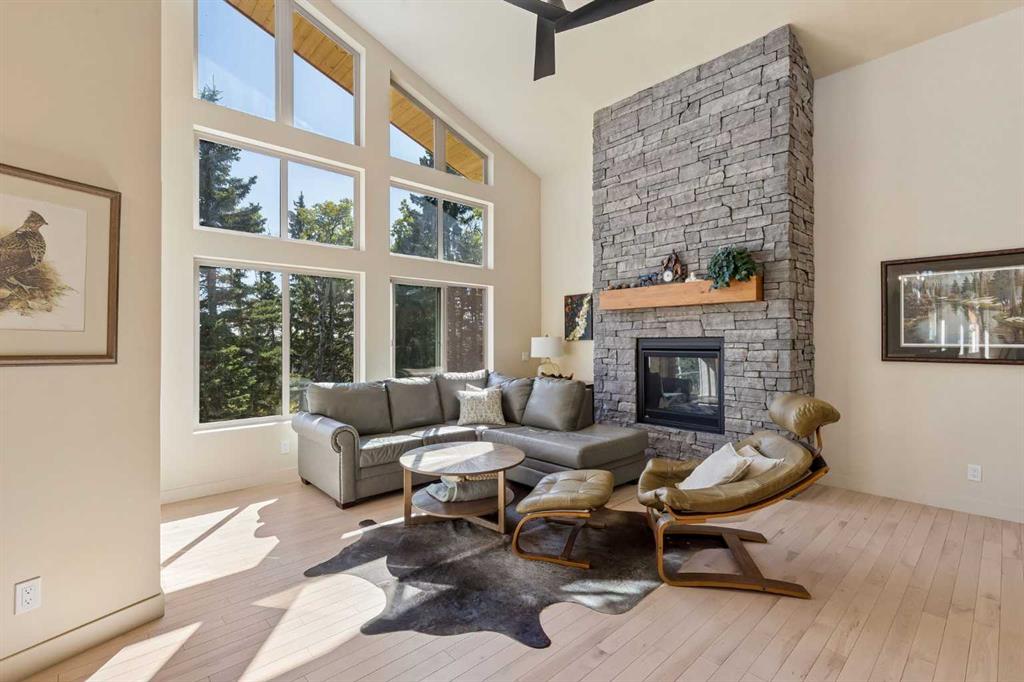
If Square Butte Ranch were a court, this home might well be its king-perched high on its hilltop, beneficently watching over the lands below. This architecturally daring and enviably positioned house is also recently constructed, having only been finished a short time ago. The daring angles and large windows of this home reflect the terrific views and big Alberta skies they blend into. This Linwood Custom home with a total developed space of about 3150 sq. ft., last house on the street, also enjoys unparalleled privacy. Entering the home, you’ll notice the towering black Rundle stone fireplace, and sleek Maple flooring. The soaring ceilings offer space and light, leading to a modern kitchen with beautiful granite countertops and high-end appliances. There is a convenient main floor laundry/mudroom leading to a back deck with hot tub and views of the foothills. The asymmetrical primary retreat has its own private balcony, as well as walk-in closet and ensuite bath. The other bedroom on this floor also has an ensuite which makes it perfect for visitors! But the coolest room is an elevated solarium with windows on three sides giving it a tree house feel- a perfect reading, craft or music room. The house is heated with radiant in-floor heat which makes the glossy finished concrete floor on the lower walk-out level so comfortable. There is also a home gym, large mudroom/rec room area, third bedroom, 3-piece bath, and a home office. The walk-out leads towards the spacious detached double garage behind the home, and the courtyard that offers plenty of room for other storage and activities. Square Butte Ranch is one of Alberta’s best kept secrets, a friendly recreational community surrounded by 480 acres of rolling land. Here you can feel like you are away from it all but still have friends within easy reach. The ranch has a 120-seat "Saloon" (community center), outdoor arena, round pen, exercise room, 5 stall barn and 4 holding pens, three ponds (fishing anyone?) and direct access to extensive trails for riding and hiking in Kananaskis and MacLean Creek off-road area. There is so much to appreciate here, check out the 3-D tour and streaming video, and then come visit the Ranch!
Additional information
- MLS® ID
- A2347955
Interior Features
- Bedrooms
- 3
- Bathrooms
- 4
- Fireplace
- Yes
- Heating
- Yes
- Basement
- Yes
Exterior Features
- Lot Size
- 1.48 Acres
Other Property Details
- Garage
- Yes
- Pets Allowed
- Yes
- New Construction
- Yes
Courtesy of MaxWell Canyon Creek, Lee Edwards
Listing Contact: 403-540-0540
Data is supplied by Pillar 9™ MLS® System. Pillar 9™ is the owner of the copyright in its MLS® System. Data is deemed reliable but is not guaranteed accurate by Pillar 9™. The trademarks MLS®, Multiple Listing Service® and the associated logos are owned by The Canadian Real Estate Association (CREA) and identify the quality of services provided by real estate professionals who are members of CREA. Used under license.
©2026 by Pillar 9. All rights reserved.
Data last updated 10:56 PM UTC, 10/2/2026