3 Beds
2 Baths
1,441 sqft
C$630,000
73 Inverness Green SE, Calgary Alberta, T2Z 2X9
Price per sqftC$437.20
Built in1999
Property size1,441 sqft
Property typeResidential
Overview
Active
Listed Sep 28, 2026
Updated 26h ago
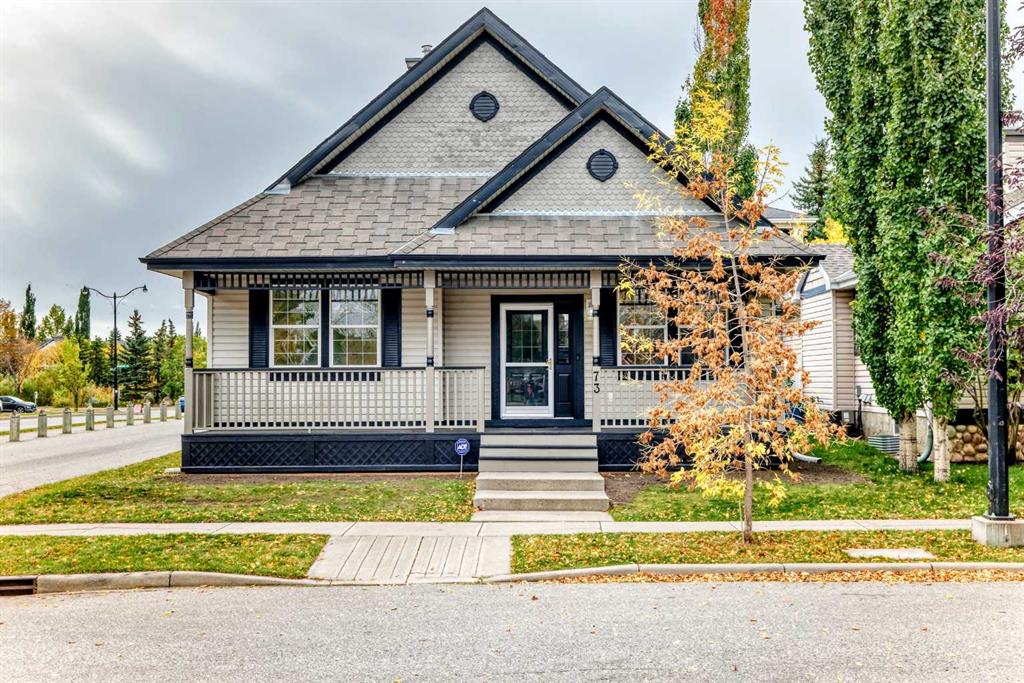
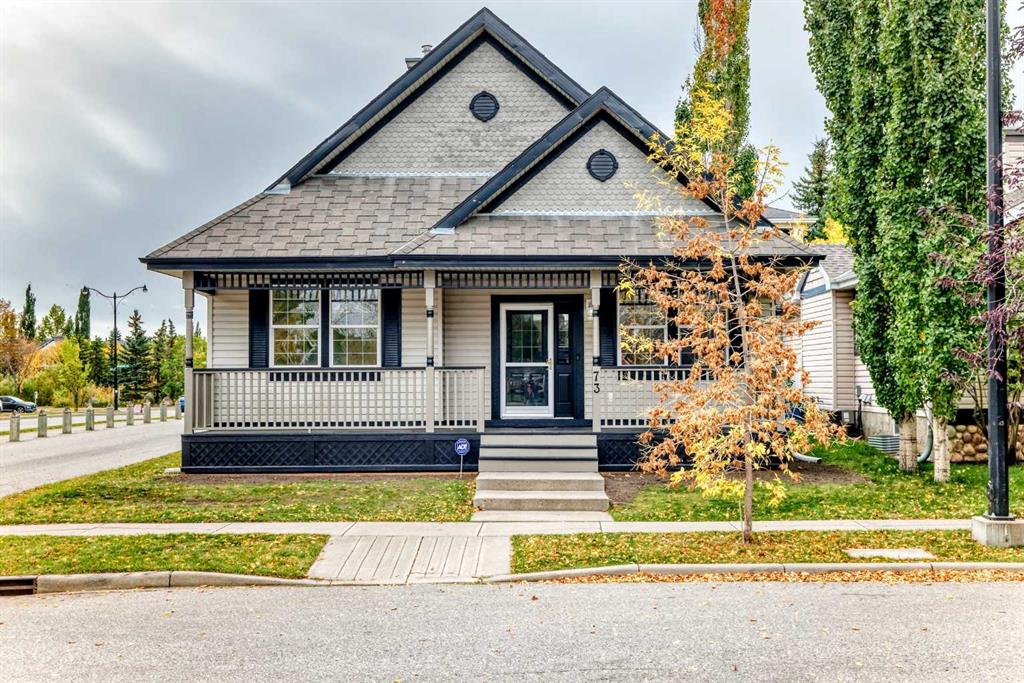
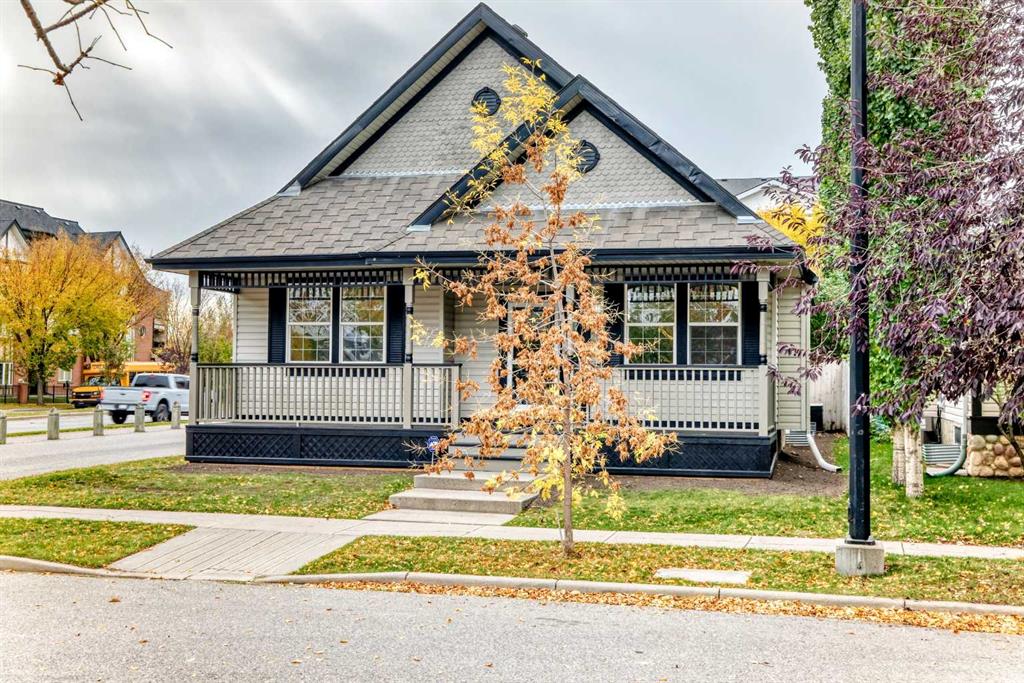
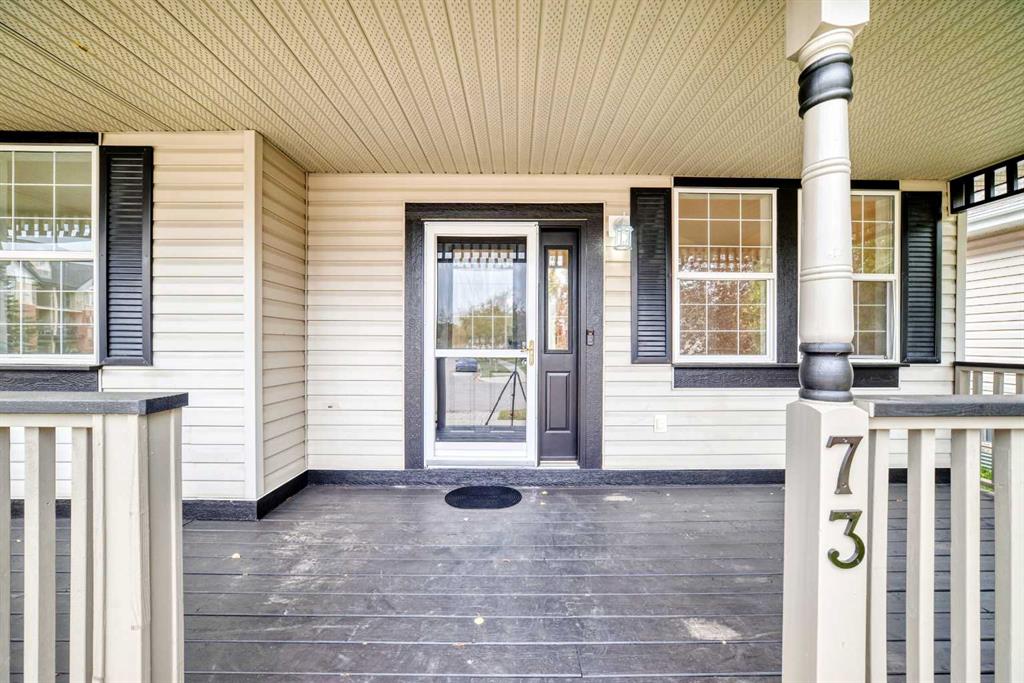
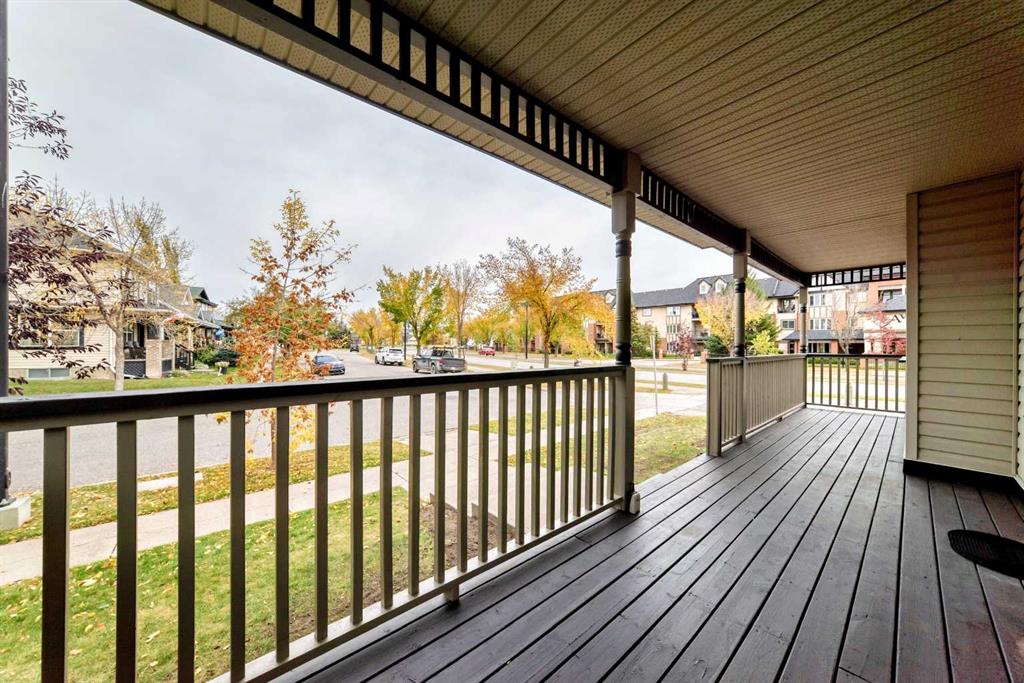
OPEN HOUSE Saturday October 10th from 11-1 PM! WOW! A rare bungalow with over 1400 sq ft of developed space on the main floor in an awesome location in McKenzie Towne! Just steps away from the traffic circle, 2 ponds, walking paths and all of the amazing amenities on High Street! This home was just freshly painted, new lights installed and new carpet! There are 3 bedrooms on the main floor, an open floor plan in the living areas along with soaring vaulted ceilings, a great kitchen with plenty of cabinet and counter space, an island, corner pantry and hardwood flooring! The adjacent dining area can accommodate a 4-6 person table and there is a living room drenched in natural sunlight and a gas fireplace! The primary bedroom has an ensuite bathroom and a walk in closet, there are also 2 additional bedrooms on the main floor and another full bathroom for the kids and guests and there is a den area off the front of the house that will be perfect if you work from home! The amin floor is completed with the laundry room - The basement is WIDE open and will be perfect to develop if you need additional space - get creative and enjoy! In addition to all of that there is a double detached garage, Central A/C, a good sized private yard, a fabulous front porch, hardwood and tile floors in the living areas and new carpet in the bedrooms! This home is a winner! You will also love the corner lot, alley access, proximity to EVERYTHING in the area and so much more!
Additional information
- MLS® ID
- A2348162
Interior Features
- Bedrooms
- 3
- Bathrooms
- 2
- Fireplace
- Yes
- Cooling
- Yes
- Heating
- Yes
- Basement
- Yes
Exterior Features
- Lot Size
- 0.12 Acres
Other Property Details
- Secondary Association Fee
- $235
- Secondary Association Fee Frequency
- Yearly
- Garage
- Yes
Courtesy of Real Broker, Shawn Riley
Listing Contact: 403-630-1223
Data is supplied by Pillar 9™ MLS® System. Pillar 9™ is the owner of the copyright in its MLS® System. Data is deemed reliable but is not guaranteed accurate by Pillar 9™. The trademarks MLS®, Multiple Listing Service® and the associated logos are owned by The Canadian Real Estate Association (CREA) and identify the quality of services provided by real estate professionals who are members of CREA. Used under license.
©2026 by Pillar 9. All rights reserved.
Data last updated 6:44 AM UTC, 10/12/2026