3 Beds
3 Baths
1,116 sqft
$500,000
577 Auburn Bay Avenue SE, Calgary Alberta, T3M 1T3
Price per sqftC$448.03
Built in2013
Property size1,116 sqft
Property typeMulti-family
Overview
Active
Pending
Listed Sep 9, 2026
Updated 4 days ago
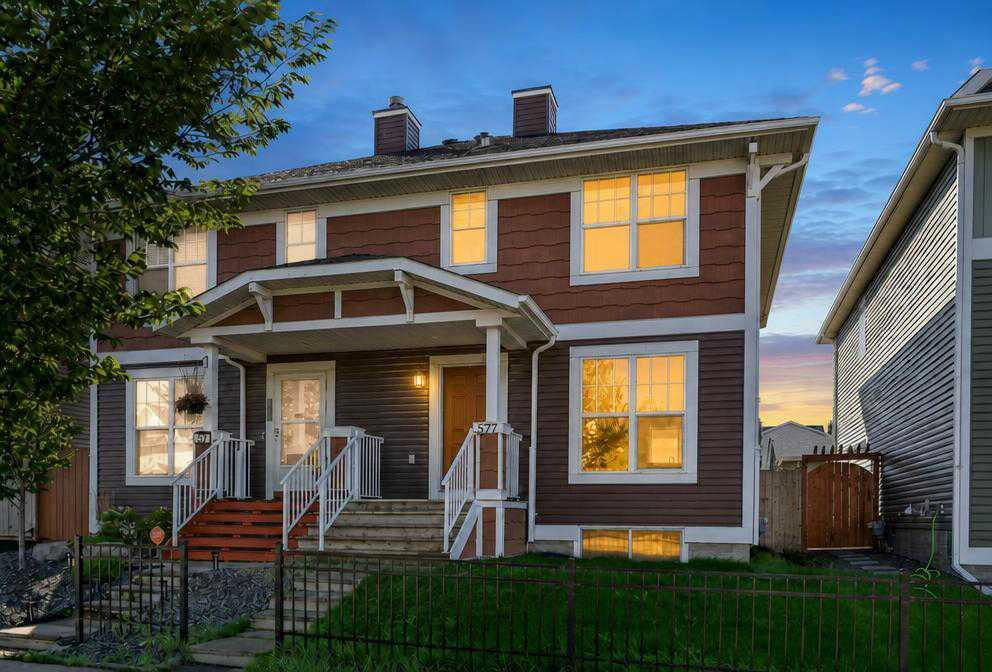
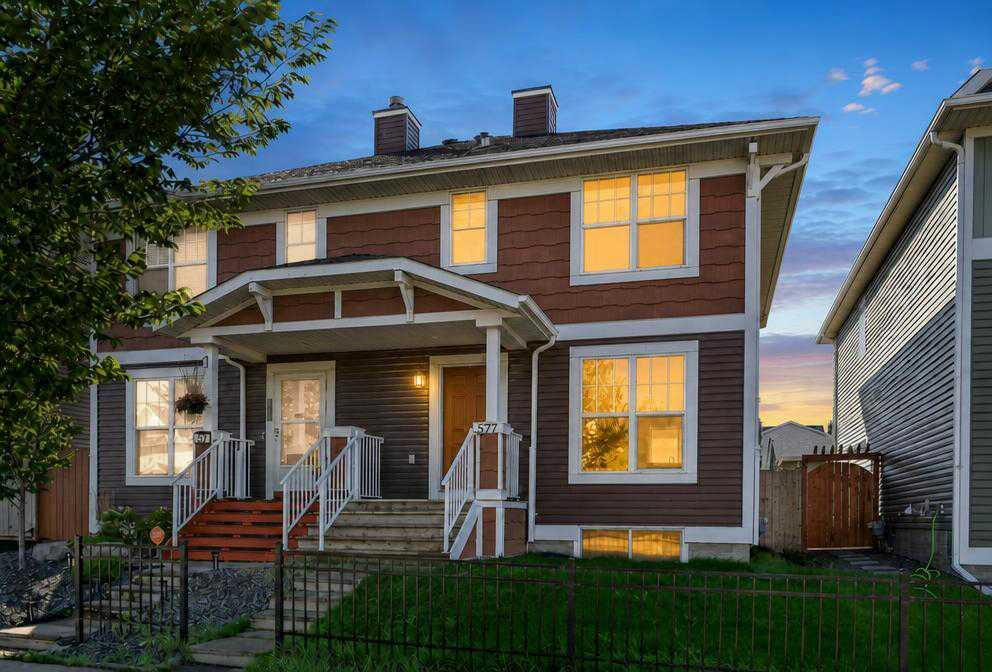
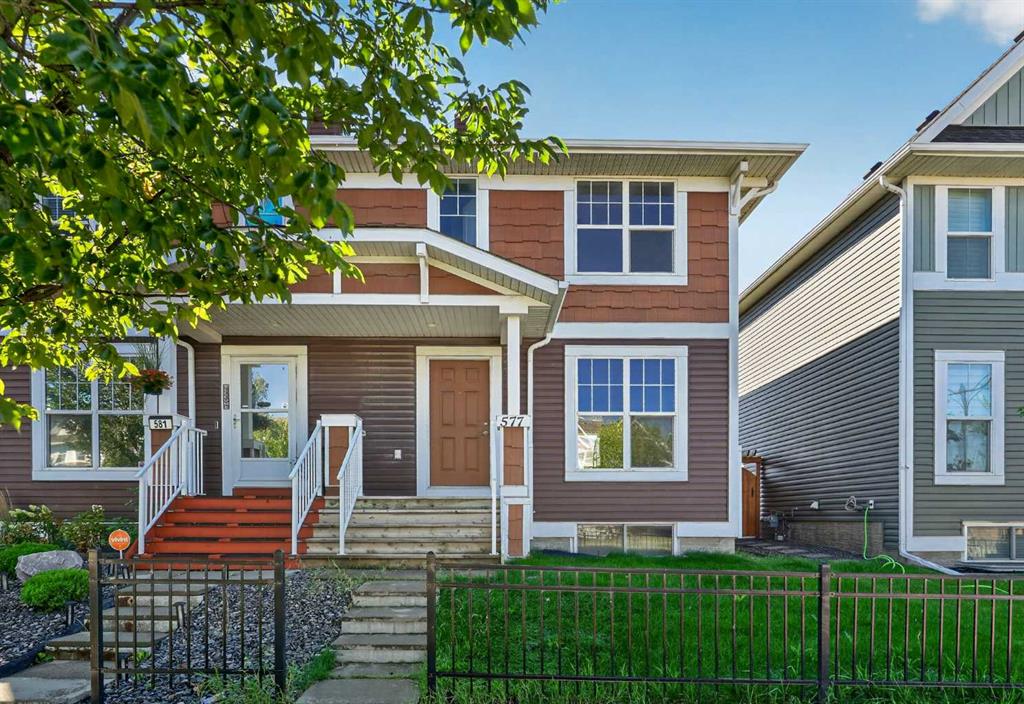
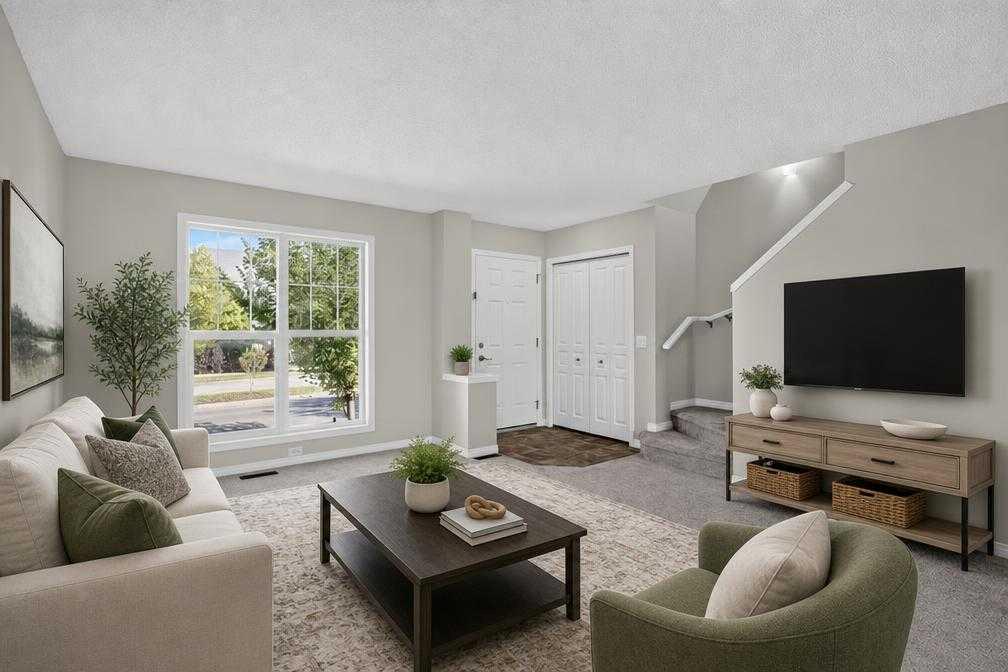
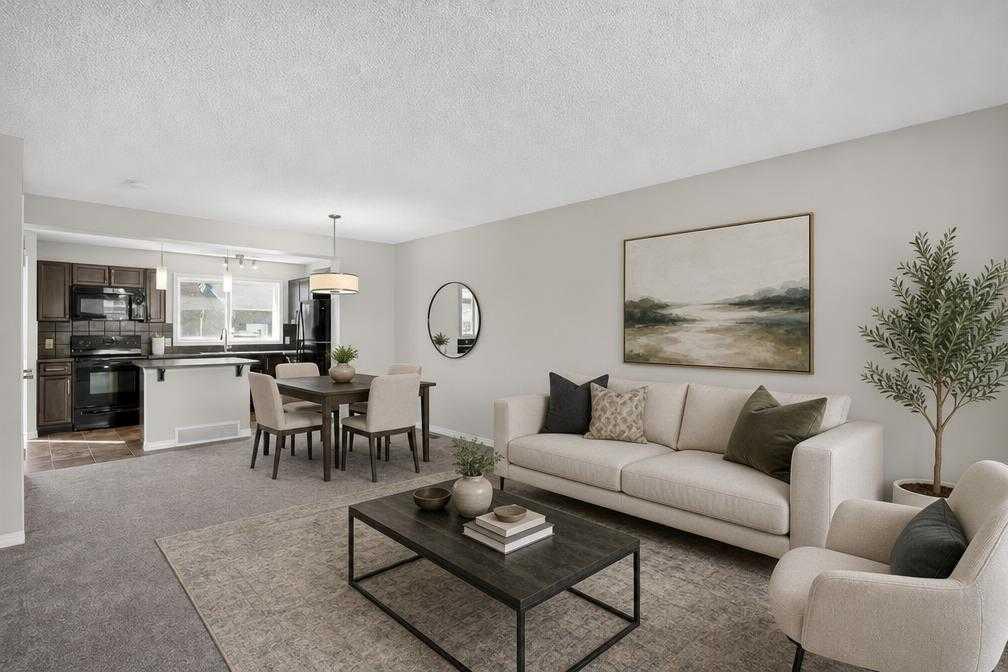
Welcome to this beautifully refreshed semi-detached home in the highly sought-after lake community of Auburn Bay, available for immediate possession. Featuring brand new carpet on the main and upper levels along with fresh paint throughout, this home is move-in ready and waiting for its new owners. The main floor offers a bright and inviting living room that flows seamlessly into the dining area and kitchen, creating a comfortable space for everyday living and entertaining. A convenient 2-piece bathroom completes the main level. Upstairs, you’ll find a spacious primary bedroom with its own 3-piece ensuite, plus two additional bedrooms and another full 4-piece bathroom. The unfinished basement awaits your personal touch and provides plenty of opportunity to create additional living space to suit your needs. Outside, enjoy the fully fenced west-facing backyard, perfect for summer BBQs, relaxing in the evening sun, or spending time with family and friends. A detached double garage provides excellent parking and additional storage. As a resident of Auburn Bay, you’ll enjoy YEAR-ROUND LAKE ACCESS and an incredible selection of recreational amenities including swimming, paddleboarding, kayaking, skating, tennis courts, beach volleyball, playgrounds, walking paths, and exclusive access to Auburn House. Ideally located just minutes from South Health Campus, schools, shopping, restaurants, and major roadways, this home offers the perfect combination of comfort, convenience, and an exceptional lake-community lifestyle. Don’t miss this opportunity to own a wonderful home in one of Calgary’s most desirable communities.
Additional information
- MLS® ID
- A2343129
- Available from
- October 9, 2026
Interior Features
- Bedrooms
- 3
- Bathrooms
- 3
- Heating
- Yes
- Basement
- Yes
Exterior Features
- Lot Size
- 0.06 Acres
Other Property Details
- Secondary Association Fee
- $524
- Secondary Association Fee Frequency
- Yearly
- Garage
- Yes
Courtesy of eXp Realty, Justin Havre
Listing Contact: 403-217-0003
Data is supplied by Pillar 9™ MLS® System. Pillar 9™ is the owner of the copyright in its MLS® System. Data is deemed reliable but is not guaranteed accurate by Pillar 9™. The trademarks MLS®, Multiple Listing Service® and the associated logos are owned by The Canadian Real Estate Association (CREA) and identify the quality of services provided by real estate professionals who are members of CREA. Used under license.
©2026 by Pillar 9. All rights reserved.
Data last updated 11:48 PM UTC, 9/22/2026