2 Beds
2 Baths
910 sqft
$314,900
522 Cranford Drive SE Unit: 4101, Calgary Alberta, T3M2L7
Price per sqftC$346.04
Built in2015
Property size910 sqft
Property typeCondominium
Overview
Active
Pending
Listed Sep 5, 2026
Updated 9 days ago
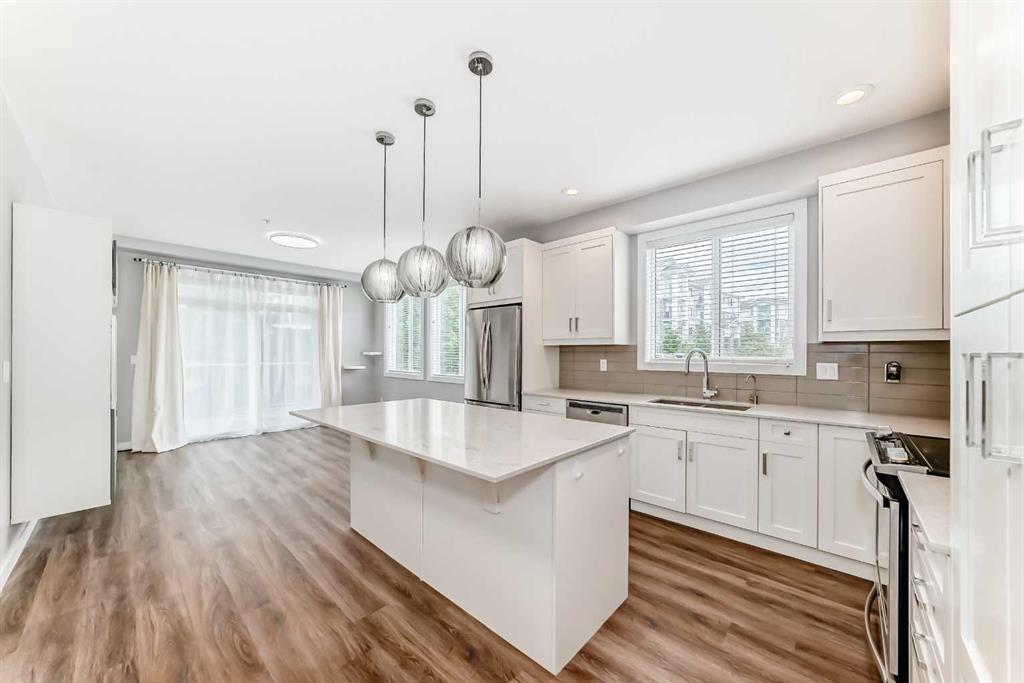
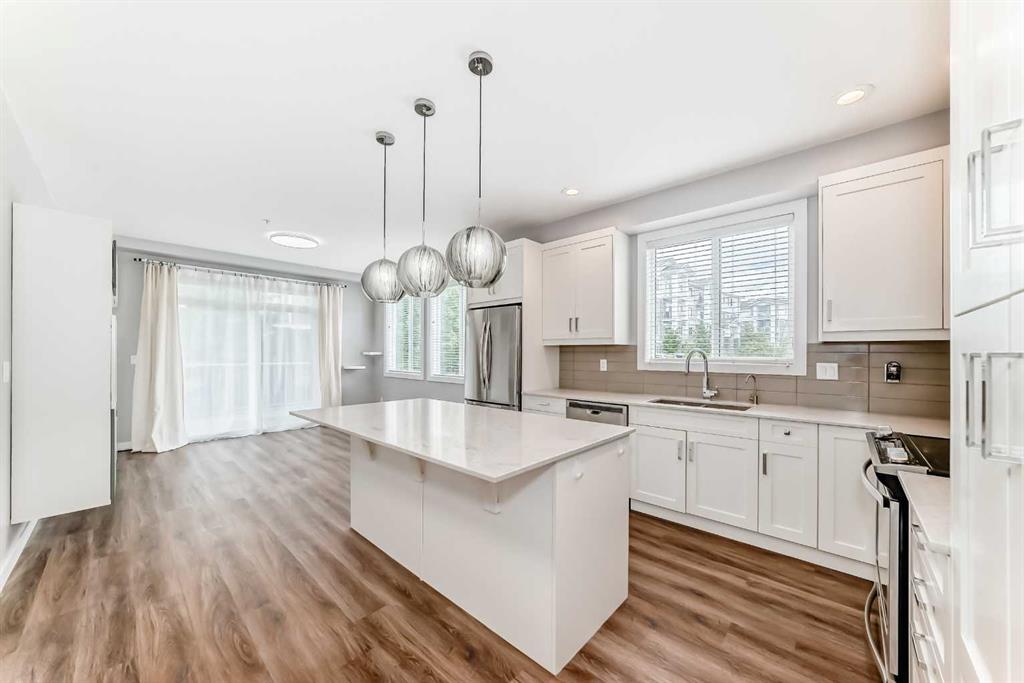
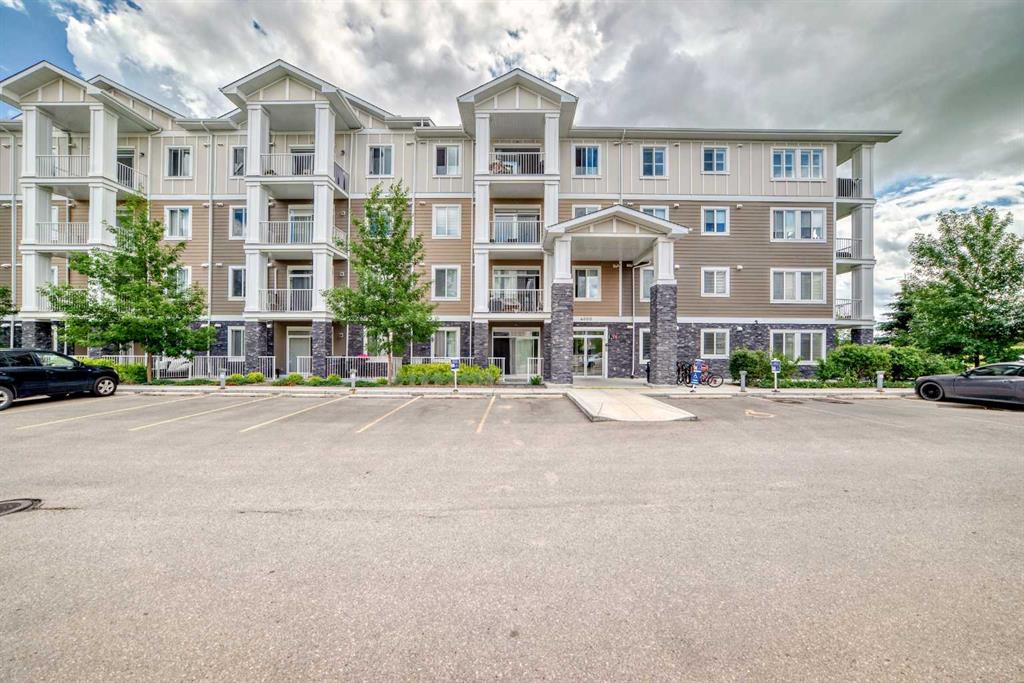
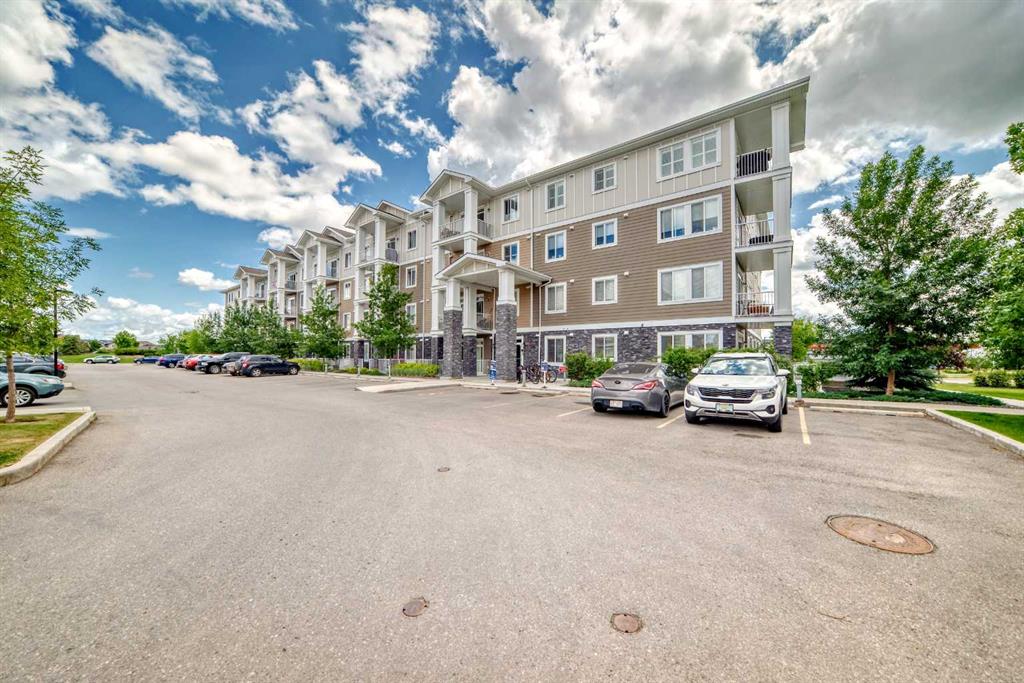
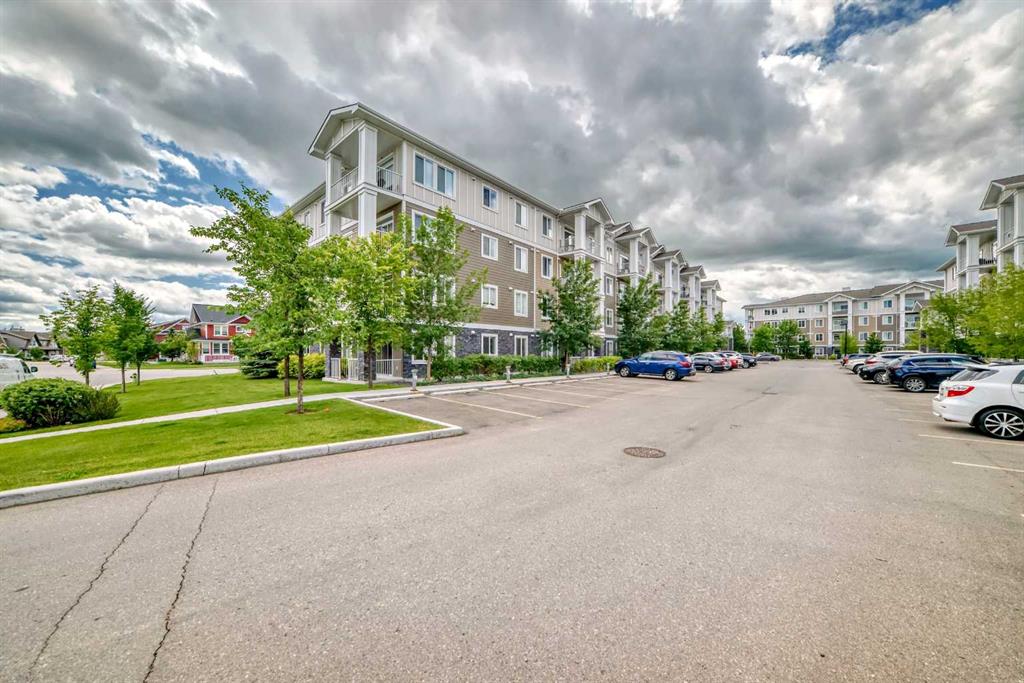
Welcome to CRANSTON RIDGE, where modern comfort meets a prime location. This beautifully designed GROUND-FLOOR CORNER UNIT offers 2 SPACIOUS BEDROOMS, 2 FULL BATHROOMS, and HIGH-END FINISHES throughout — perfect for FIRST-TIME BUYERS, DOWNSIZERS, or INVESTORS. Enjoy a BRIGHT, OPEN-CONCEPT LAYOUT featuring a GOURMET KITCHEN with QUARTZ COUNTERTOPS, STAINLESS STEEL APPLIANCES, UPGRADED MAPLE CABINETS with dovetail drawers, and a REVERSE OSMOSIS WATER FILTRATION SYSTEM. The living and dining area flow seamlessly onto an OVERSIZED PATIO with a NATURAL GAS HOOKUP — perfect for year-round BBQs and relaxing evenings. The PRIMARY SUITE includes a WALK-THROUGH CLOSET with UPGRADED BUILT-IN SHELVING and a PRIVATE 4-PIECE ENSUITE. The second bedroom offers flexible space for guests or a home office. Additional highlights include IN-SUITE LAUNDRY, TITLED HEATED UNDERGROUND PARKING, and a SECURE STORAGE LOCKER — ALL INCLUDED. Located just MINUTES FROM THE SCENIC BOW RIVER PATHWAY, and close to PARKS, SCHOOLS, SHOPPING, and RESTAURANTS. Enjoy EASY ACCESS TO DEERFOOT AND STONEY TRAIL for a stress-free commute. DON’T MISS YOUR OPPORTUNITY to own a WELL-MAINTAINED, LOW-MAINTENANCE home in one of CALGARY’S MOST DESIRABLE COMMUNITIES.
Additional information
- MLS® ID
- A2343001
- Available from
- October 15, 2026
Interior Features
- Bedrooms
- 2
- Bathrooms
- 2
- Heating
- Yes
- Basement
- No
Other Property Details
- Secondary Association Fee
- $190
- Secondary Association Fee Frequency
- Yearly
- Pets Allowed
- Yes
Courtesy of Kirin Realty & Management Inc., Benyong Zhu
Listing Contact: 403-585-0099
Data is supplied by Pillar 9™ MLS® System. Pillar 9™ is the owner of the copyright in its MLS® System. Data is deemed reliable but is not guaranteed accurate by Pillar 9™. The trademarks MLS®, Multiple Listing Service® and the associated logos are owned by The Canadian Real Estate Association (CREA) and identify the quality of services provided by real estate professionals who are members of CREA. Used under license.
©2026 by Pillar 9. All rights reserved.
Data last updated 12:02 PM UTC, 9/21/2026