5 Beds
2 Baths
1,122 sqft
$475,000
402 Slade Drive, Nanton Alberta, T0L 1R0
Price per sqftC$423.35
Built in1999
Property size1,122 sqft
Property typeResidential
Overview
Active
Listed Sep 20, 2026
Updated 12h ago
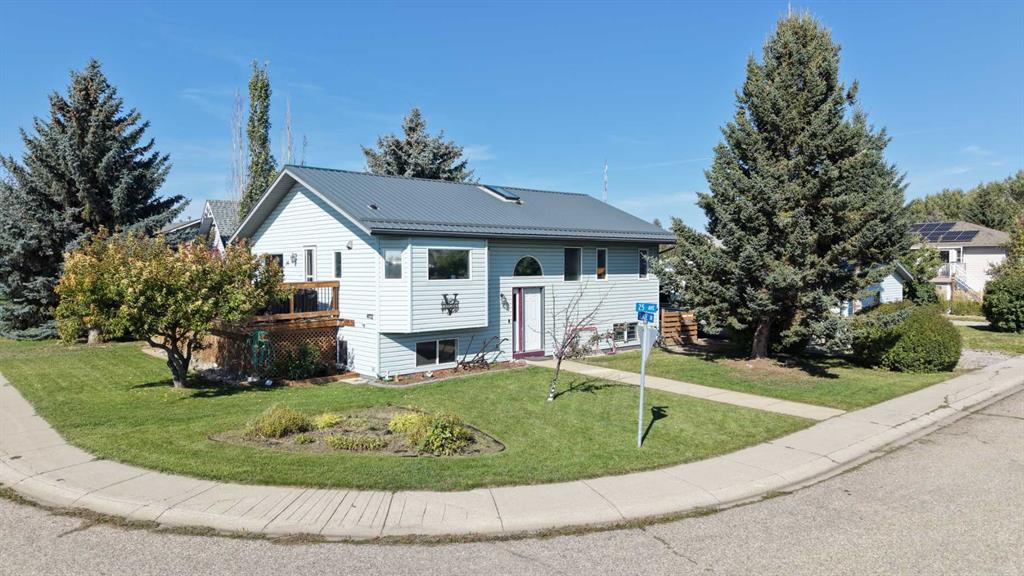
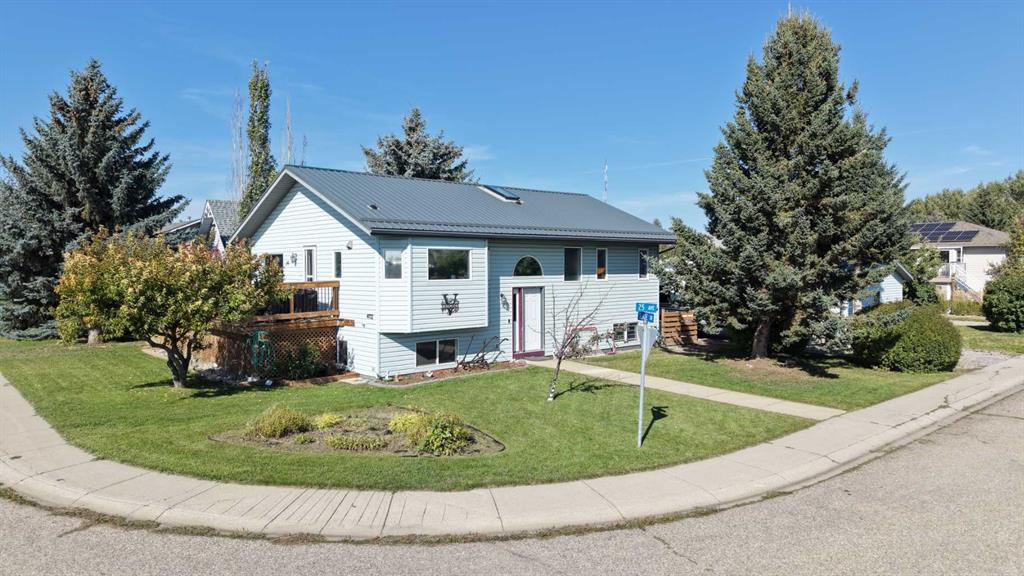
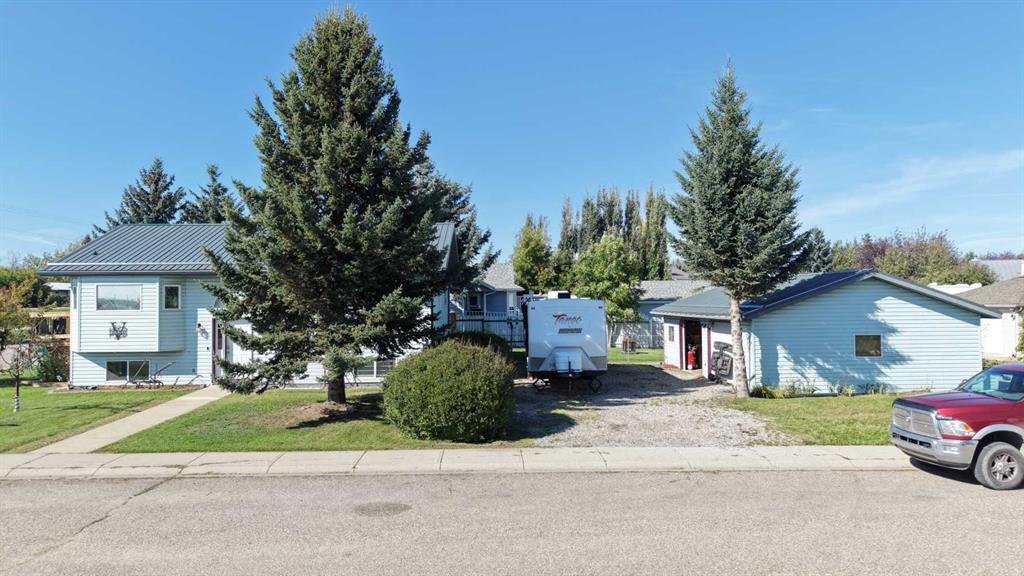
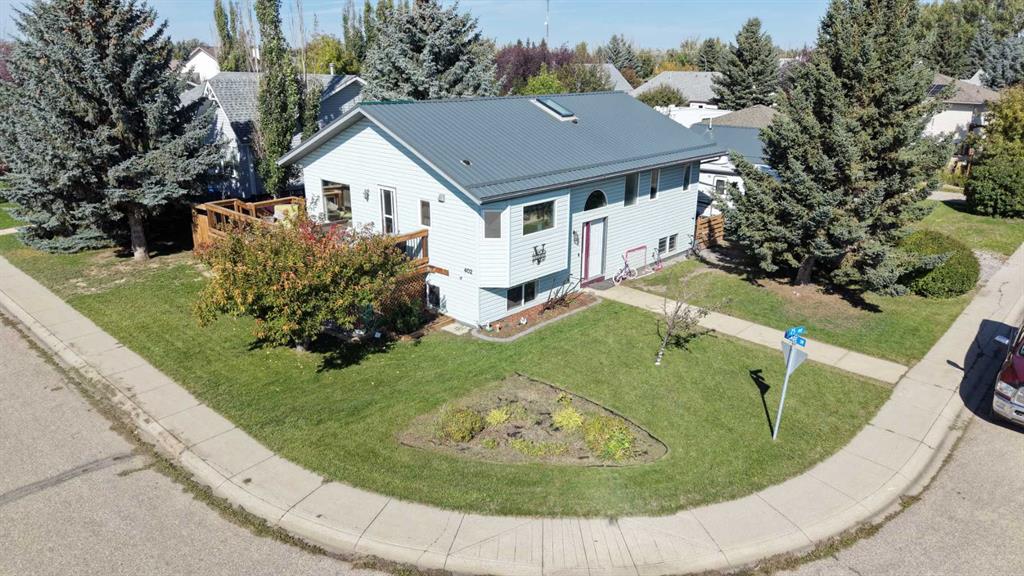
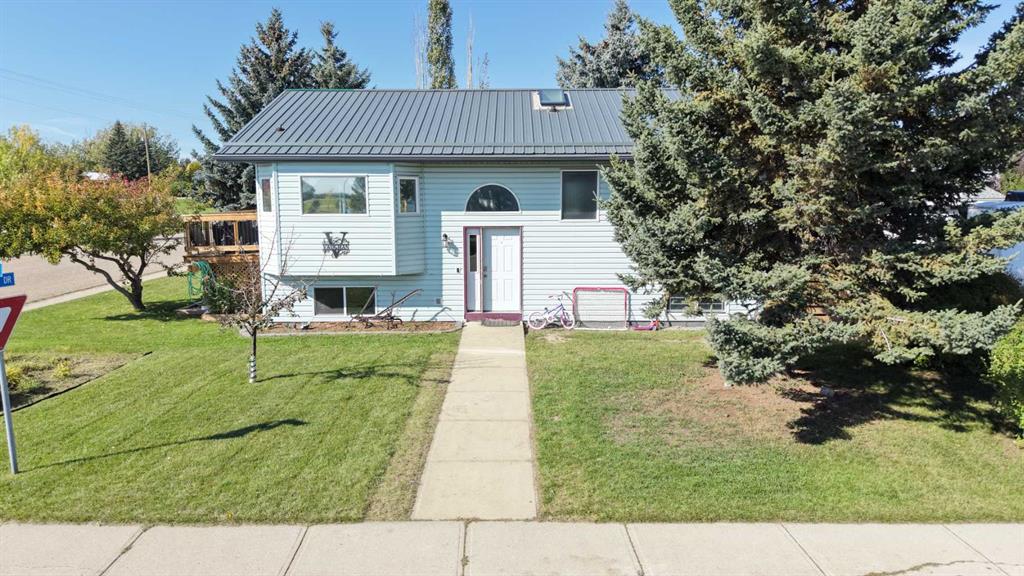
Welcome to this 1,122 sq. ft. bi-level, ideally situated on a large corner lot in a desirable area of town. This home offers convenient access to schools, walking paths, and beautiful open views to the south and southeast. Enjoy the scenery from the kitchen window or step outside onto the spacious deck, built in 2024, which is perfect for entertaining or relaxing. The main floor features vaulted ceilings, three bedrooms, and a bright and open layout. The sunken living room with gas fireplace is conveniently located just off the kitchen and dining area, creating a comfortable space. The kitchen provides direct access to the deck, while numerous windows throughout the home fill both levels with abundant natural light. The main bathroom includes a skylight, and the ensuite features a relaxing Jacuzzi tub. Outside, the large, fenced yard is ideal for kids and pets and is surrounded by an abundance of established perennials and fruit trees. There is ample parking, plus an oversized 24' x 32' detached garage. The charming 8' x 12' shed offers 15-amp power and plenty of potential to use it as a garden shed, workshop, or kids' playhouse. The garage has 30-amp service wired to it. Natural gas connections on the deck make it easy to enjoy both a BBQ and fire table. The partially developed basement provides plenty of additional space, with two more bedrooms, a family room, laundry area, and a rough-in for a third bathroom, customize the space to suit your needs. Numerous updates including a new furnace, humidifier, central air conditioning, and tankless water heater in 2020; a metal roof in 2021; backyard irrigation; a new dishwasher in 2026; and brand-new vinyl plank flooring throughout the main floor, installed just prior to listing. The HVAC system also features separate thermostats for the main floor and basement, allowing you to control the cooling and heating independently. During the summer, you can choose to cool just the main floor or both levels for added comfort and efficiency. With its spacious corner lot, generous parking, oversized garage, flexible basement, mature landscaping, and extensive updates, this home offers a wonderful combination of comfort, functionality, and outdoor living.
Additional information
- MLS® ID
- A2346938
Interior Features
- Bedrooms
- 5
- Bathrooms
- 2
- Fireplace
- Yes
- Cooling
- Yes
- Heating
- Yes
- Basement
- Yes
Exterior Features
- Lot Size
- 0.2 Acres
Other Property Details
- Garage
- Yes
Courtesy of Lively Realty Ltd., Allison IsBell
Listing Contact: 403-646-2910
Data is supplied by Pillar 9™ MLS® System. Pillar 9™ is the owner of the copyright in its MLS® System. Data is deemed reliable but is not guaranteed accurate by Pillar 9™. The trademarks MLS®, Multiple Listing Service® and the associated logos are owned by The Canadian Real Estate Association (CREA) and identify the quality of services provided by real estate professionals who are members of CREA. Used under license.
©2026 by Pillar 9. All rights reserved.
Data last updated 7:38 PM UTC, 9/22/2026