3 Beds
3 Baths
2,083 sqft
C$850,000
243 Magnolia Crescent SE, Calgary Alberta, T3S 0C4
Price per sqftC$408.07
Built in2025
Property size2,083 sqft
Property typeResidential
Overview
Active
Listed Nov 13, 2026
Updated 1h ago
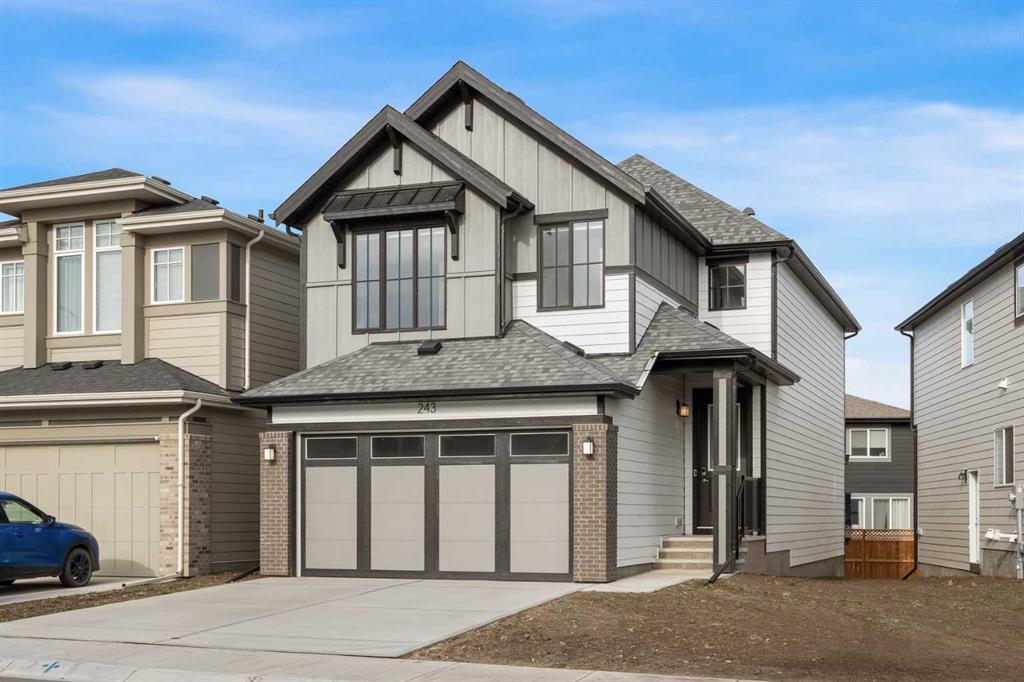
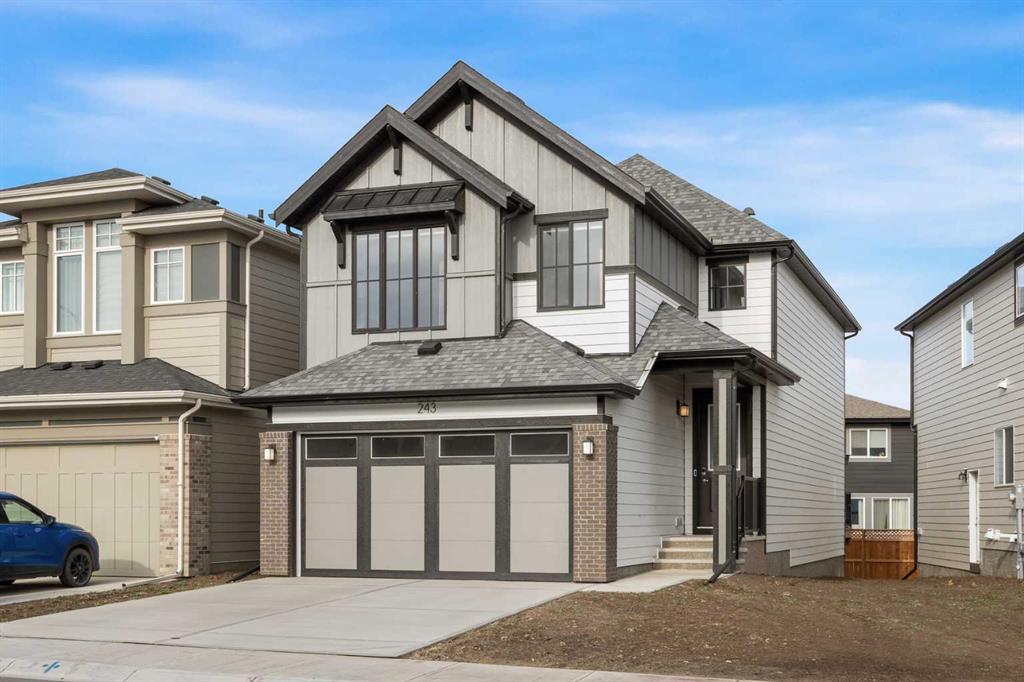
BEAUTIFUL DETACHED HOME | DOUBLE ATTACHED GARAGE | 3 BED / 2.5 BATH / 2082 SQ FT ABOVE GRADE / 2978 SQ FT TOTAL | BONUS ROOM | PIE-SHAPED LOT | MODERN FINISHES – Welcome to this beautifully designed 2-storey detached home, built in 2025 and located in Mahogany, one of Calgary’s most sought-after lake communities. Featuring modern finishes, a thoughtfully designed floor plan, and impressive living spaces, this well-cared-for home offers an excellent blend of style, comfort, and functionality.
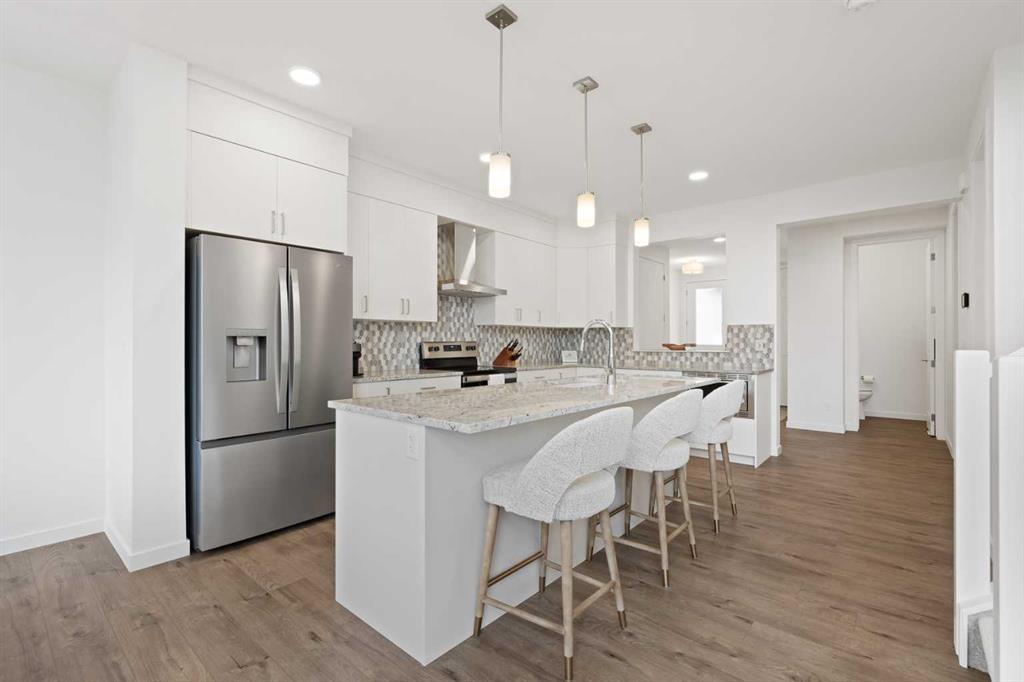
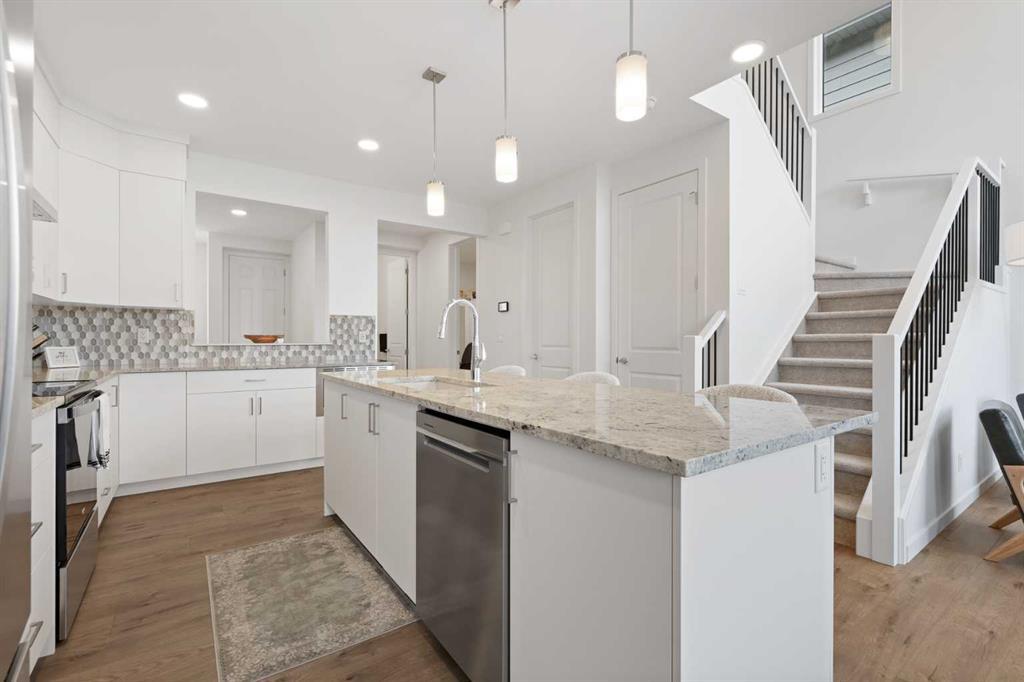
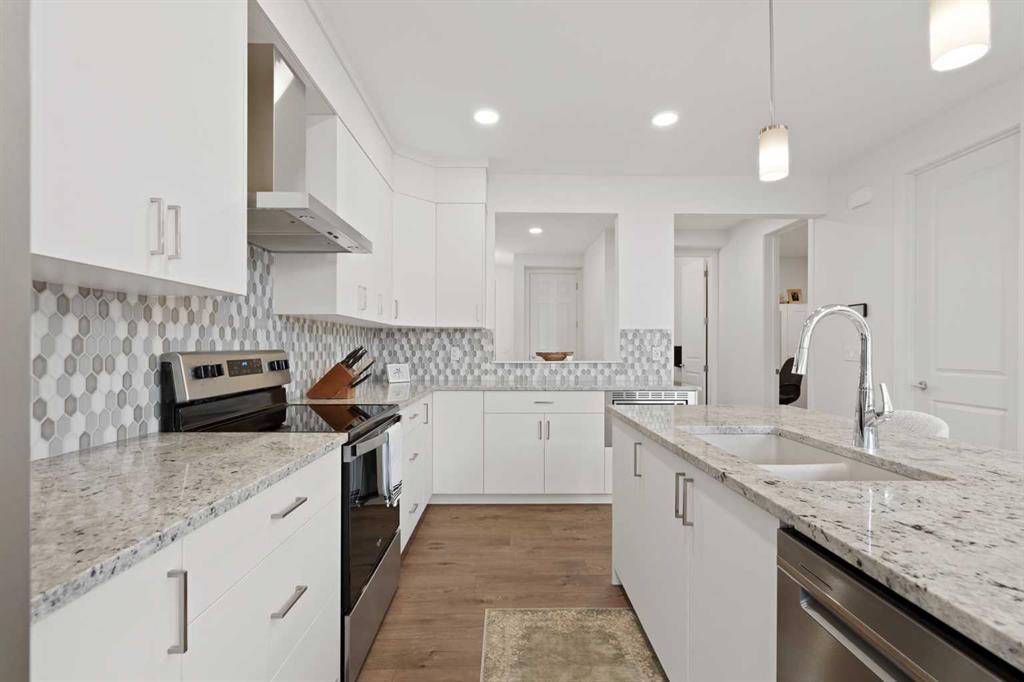
The main floor features a stunning kitchen with beautiful cabinetry, extensive counter space, a large central island, and a full complement of stainless steel appliances, including a built-in microwave. Just across from the kitchen, a massive walk-in pantry provides excellent additional storage. The spacious dining area offers plenty of room to host family and friends, with direct access to the north-facing backyard and large deck, creating a great space for outdoor dining and entertaining. The living room is a true highlight, featuring soaring two-storey, floor-to-ceiling windows that fill the space with natural light. A striking accent wall and beautiful fireplace create a warm and inviting focal point. A spacious front office provides an ideal work-from-home setup, while the large foyer with a decorative pony wall and a convenient 2-piece bathroom completes the main level. Direct access to the oversized double attached garage adds everyday convenience.
Upstairs, the open-to-below design overlooks the impressive living room and leads to a spacious bonus room, offering the perfect place to relax, enjoy movie nights, or spend time with family. The primary bedroom easily accommodates a king-sized bed and features a luxurious 5-piece ensuite with a soaker tub, standalone shower, and dual vanities. The ensuite connects to a large walk-in closet with convenient access to the dedicated laundry room. Two additional well-sized bedrooms and a 4-piece bathroom complete the upper level.
The undeveloped basement offers plenty of potential for future development, whether you're looking to add additional bedrooms, a recreation room, or a home gym. Outside, the pie-shaped lot provides additional space and flexibility to create your ideal outdoor setting.
Located in Mahogany, Calgary’s premier lake community, residents enjoy exclusive access to a 63-acre freshwater lake, sandy beach, parks, swimming, skating, paddleboarding, and year-round recreational activities. With extensive pathways, playgrounds, nearby shopping, restaurants, schools, and convenient access to major routes, Mahogany offers an exceptional lifestyle. Combining impressive architectural features, modern finishes, and a functional family-friendly layout, this is an excellent opportunity to own a beautiful home in one of Calgary’s most desirable communities. Book your visit today!
Additional information
- MLS® ID
- A2356553
Interior Features
- Bedrooms
- 3
- Bathrooms
- 3
- Fireplace
- Yes
- Heating
- Yes
- Basement
- Yes
Exterior Features
- Lot Size
- 0.08 Acres
Other Property Details
- Secondary Association Fee
- $624
- Secondary Association Fee Frequency
- Yearly
- Garage
- Yes
Courtesy of RE/MAX House of Real Estate, Ben Pinckney
Listing Contact: 403-287-3880
Data is supplied by Pillar 9™ MLS® System. Pillar 9™ is the owner of the copyright in its MLS® System. Data is deemed reliable but is not guaranteed accurate by Pillar 9™. The trademarks MLS®, Multiple Listing Service® and the associated logos are owned by The Canadian Real Estate Association (CREA) and identify the quality of services provided by real estate professionals who are members of CREA. Used under license.
©2026 by Pillar 9. All rights reserved.
Data last updated 12:23 PM UTC, 11/13/2026