3 Beds
3 Baths
1,547 sqft
C$385,000
221 Anderson Grove SW, Calgary Alberta, T2W 6H7
Price per sqftC$248.87
Built in1995
Property size1,547 sqft
Property typeTownhomes
Overview
Active
Pending
Listed Nov 5, 2026
Updated 2 days ago
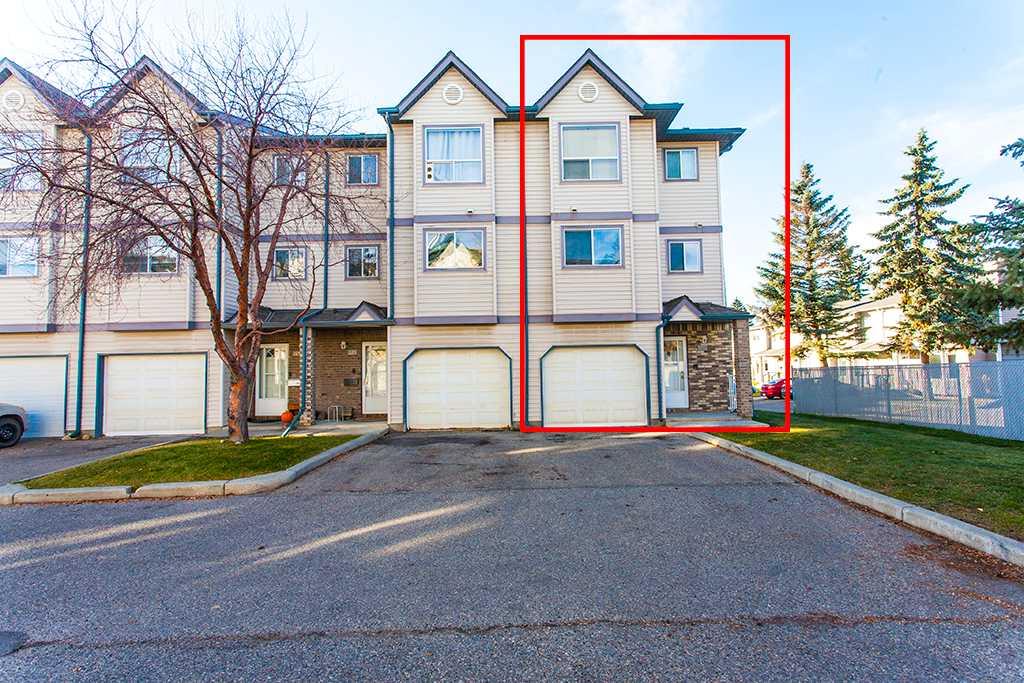
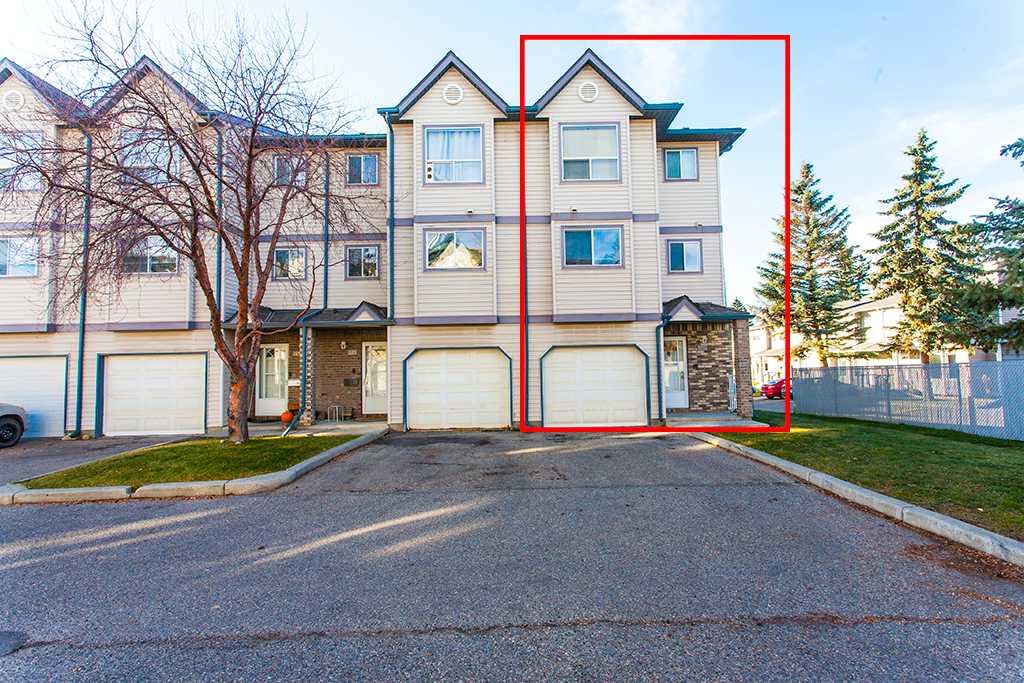
Located in the family-friendly community of Cedarbrae, this bright and spacious END-UNIT townhouse offers an excellent combination of space, natural light, and convenience. Featuring 1,547 sq. ft. of above-grade living space, this well-designed 4-level split offers 3 bedrooms, 2.5 bathrooms, and a single attached garage. As an end unit, it benefits from additional windows and abundant natural light throughout the home.
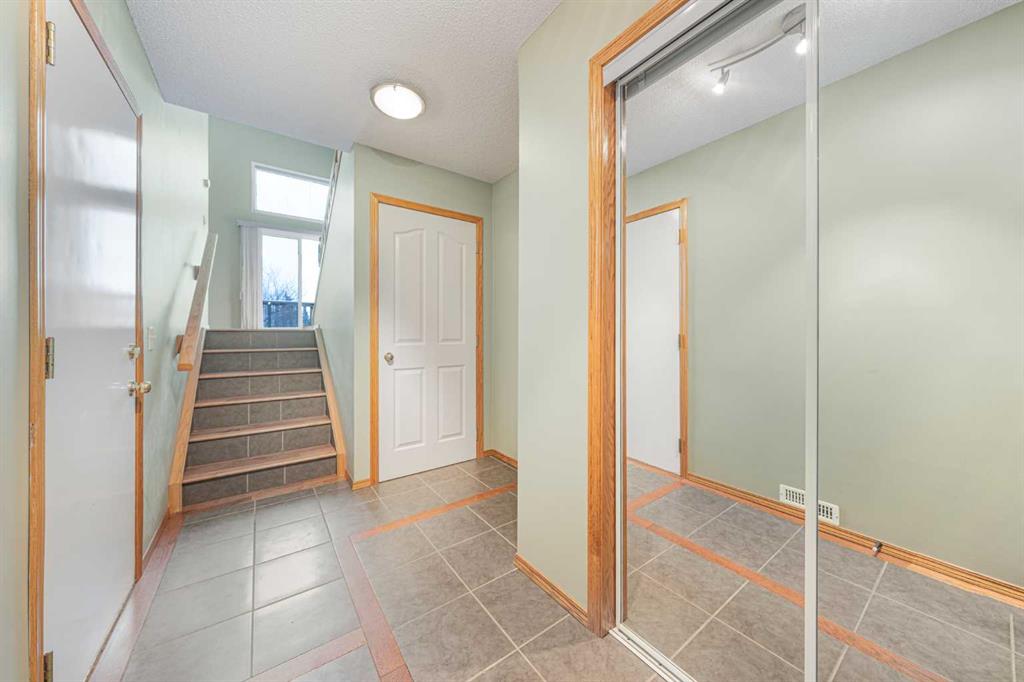
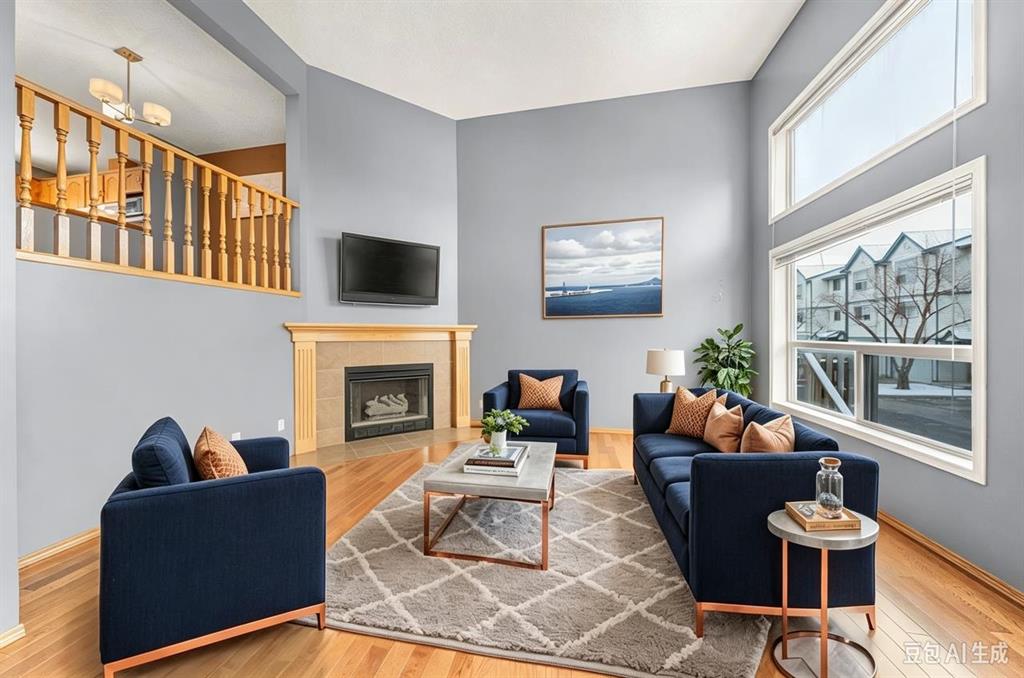
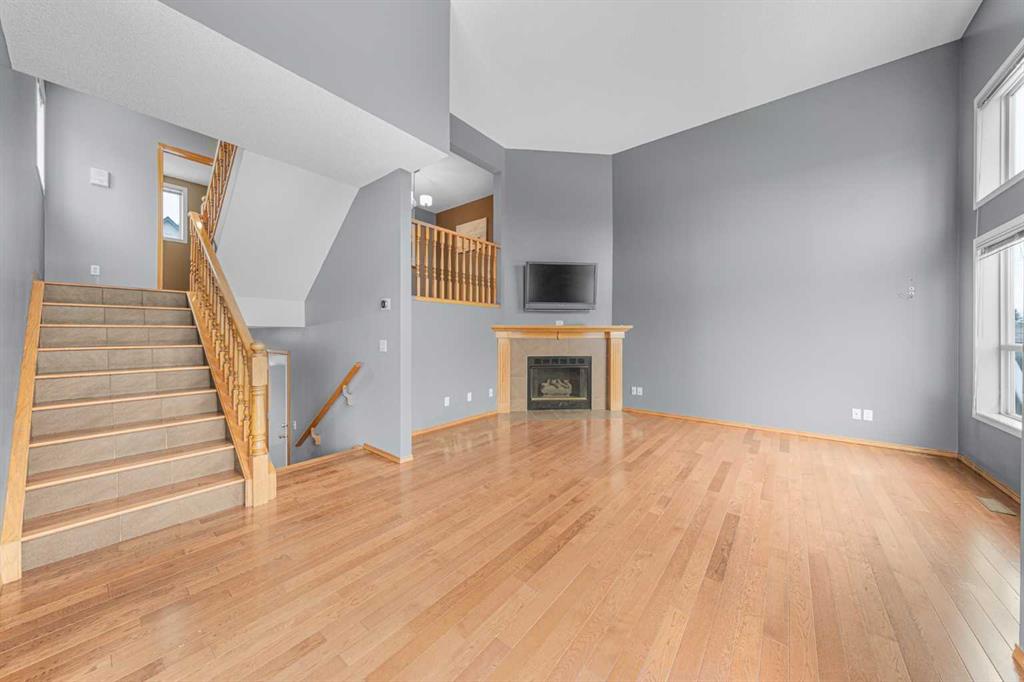
The spacious entryway opens to a bright and impressive living room featuring five windows, a soaring 13'4" ceiling, and a cozy gas fireplace. The abundance of natural light creates a warm and inviting atmosphere. Step outside to the huge west-facing balcony, offering plenty of space to enjoy your morning coffee, relax, or entertain family and friends.
The functional kitchen features classic oak cabinetry and white appliances, including an exterior-vented hood fan that exhausts cooking fumes outdoors. The adjacent dining area is perfect for everyday meals and entertaining. Beautiful oak hardwood flooring extends throughout the main living, kitchen, and dining areas.
Upstairs, you will find three spacious bedrooms and a full 4-piece main bathroom, thoughtfully laid out for comfortable family living. The generous primary bedroom features its own 3-piece ensuite and a window that brings in plenty of natural light.
The unfinished basement houses the laundry area and offers additional storage space along with future development potential. The insulated single attached garage is equipped with a newer Wi-Fi-enabled garage door opener for added convenience.
Enjoy the family-oriented lifestyle of Cedarbrae, with convenient access to schools, parks, Fish Creek Park, Glenmore Reservoir, shopping centers, and Costco. Major commuter routes, including Stoney Trail and Macleod Trail, are also easily accessible, making daily commuting and getting around the city convenient.
A wonderful opportunity to own a bright and spacious END-UNIT townhouse in an established community, offering comfortable living, abundant natural light, and an excellent location! Quick possession is available.
Additional information
- MLS® ID
- A2356900
- Available from
- December 4, 2026
Interior Features
- Bedrooms
- 3
- Bathrooms
- 3
- Fireplace
- Yes
- Heating
- Yes
- Basement
- Yes
Exterior Features
- Lot Size
- 0.06 Acres
Other Property Details
- Garage
- Yes
- Pets Allowed
- Yes
Courtesy of CIR Realty, Allen Tian
Listing Contact: 403-390-8863
Data is supplied by Pillar 9™ MLS® System. Pillar 9™ is the owner of the copyright in its MLS® System. Data is deemed reliable but is not guaranteed accurate by Pillar 9™. The trademarks MLS®, Multiple Listing Service® and the associated logos are owned by The Canadian Real Estate Association (CREA) and identify the quality of services provided by real estate professionals who are members of CREA. Used under license.
©2026 by Pillar 9. All rights reserved.
Data last updated 12:12 PM UTC, 11/13/2026