2 Beds
3 Baths
1,683 sqft
$1,138,500
514 Pine Creek Ridge, Rural Foothills County Alberta, T1S 3V9
Price per sqftC$676.47
Built in2026
Property size1,683 sqft
Property typeMulti-family
Overview
Active
Pending
Listed Jun 16, 2026
Updated 18h ago
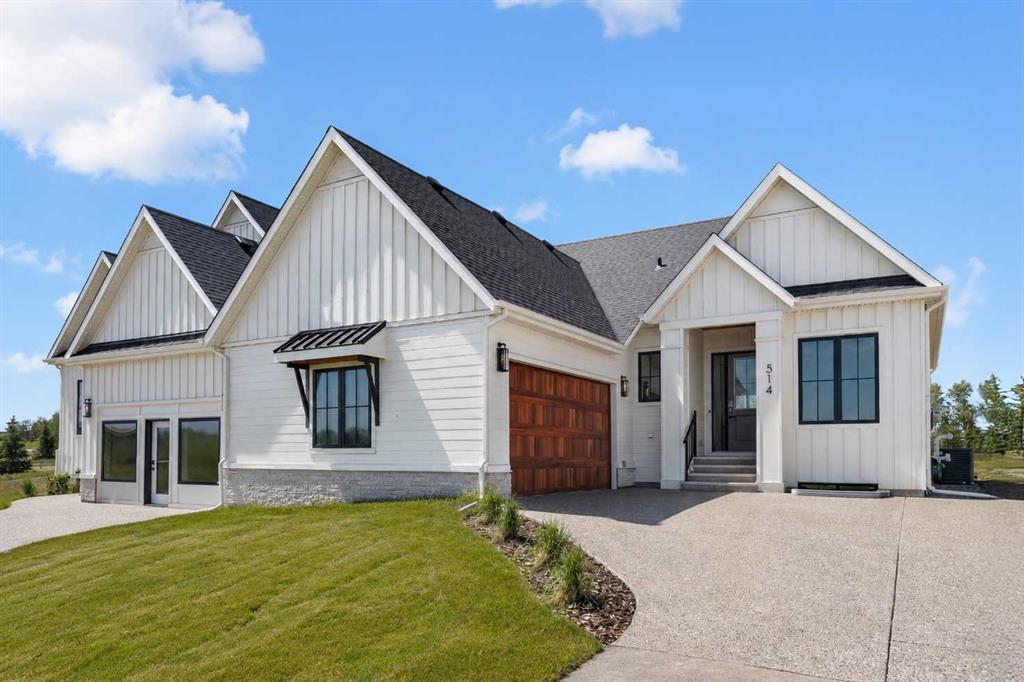
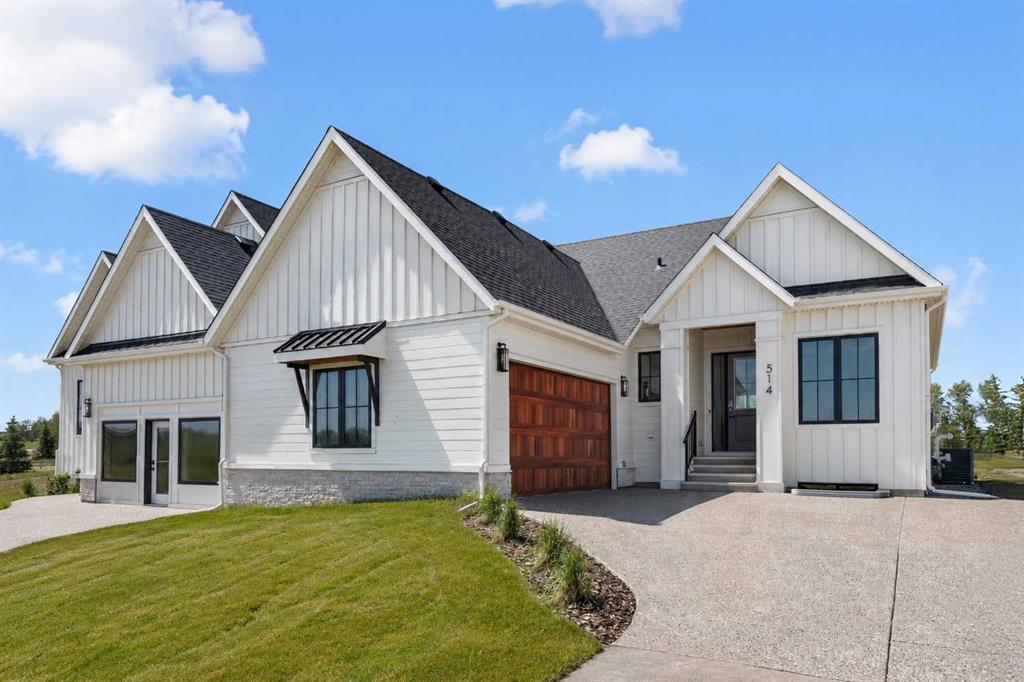
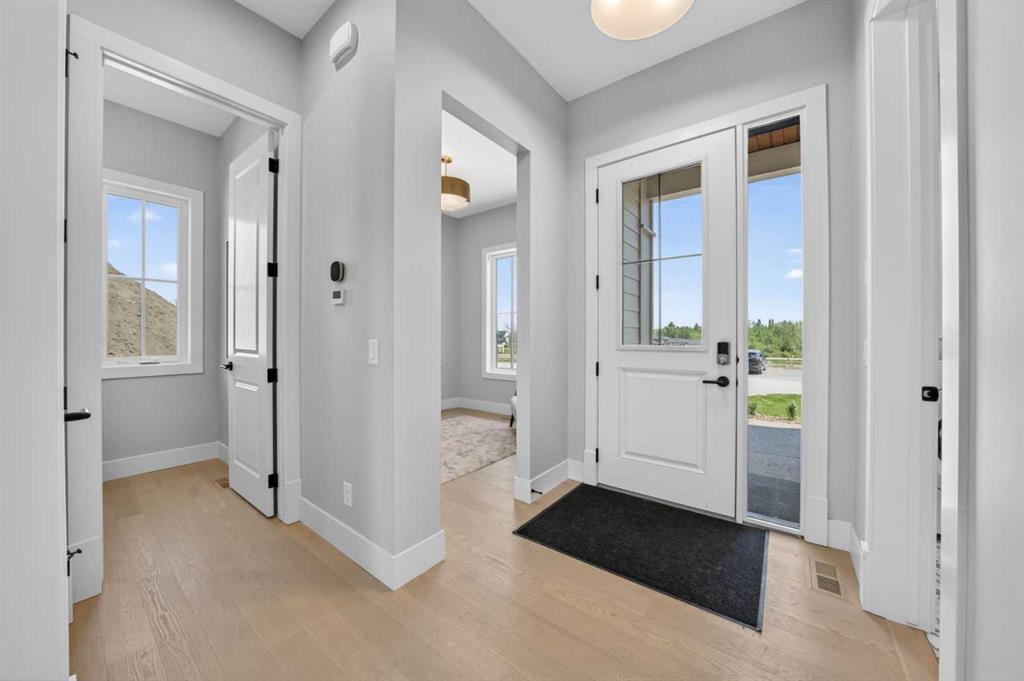
ESTATE BUNGALOW VILLA | 1,683 sq.ft. | 2 BEDS | 2.5 BATHS | A/C | LAWN CARE & SNOW REMOVAL | DESIGNER FINISHINGS | IMMEDIATE POSSESSION | Rarely do villa bungalows like this come available, especially in a setting that feels this open and private while still being minutes from Calgary. Built by Crystal Creek Homes, this beautifully crafted bungalow villa offers a bright, single-level main floor with wide open views, vaulted ceilings, oversized windows, and a warm, architectural great room anchored by a statement fireplace. The designer kitchen feels both polished and practical, with built-in appliances, a large island, upgraded cabinetry, and a walk-through butler’s pantry that keeps everything tucked neatly away. The primary suite is equally impressive, featuring peaceful views, a spa-inspired ensuite with an oversized tiled shower, and a custom walk-in closet. The fully finished basement adds exceptional flexibility with a spacious entertainment area, wet bar, media lounge, games area, full bathroom, additional bedroom, and plenty of storage. Fully landscaped with irrigation, central A/C, a tankless water system, water softener, and lawn care and snow removal included through the HOA, this home is ideal for buyers who want the comfort, quality, and space of a detached home without the day-to-day maintenance. Set just outside Calgary with quick access to shopping, restaurants, South Health Campus, golf, and an easy route west toward the mountains, this is a rare opportunity to enjoy a quieter lifestyle without giving up convenience. Schedule a showing today.
Additional information
- MLS® ID
- A2321197
- Available from
- October 29, 2026
Interior Features
- Bedrooms
- 2
- Bathrooms
- 3
- Fireplace
- Yes
- Cooling
- Yes
- Heating
- Yes
- Basement
- Yes
Exterior Features
- Lot Size
- 0.12 Acres
Other Property Details
- Secondary Association Fee
- $448
- Secondary Association Fee Frequency
- Monthly
- Garage
- Yes
- New Construction
- Yes
Courtesy of Town Residential, Karen Hudson
Listing Contact: 403-270-2440
Data is supplied by Pillar 9™ MLS® System. Pillar 9™ is the owner of the copyright in its MLS® System. Data is deemed reliable but is not guaranteed accurate by Pillar 9™. The trademarks MLS®, Multiple Listing Service® and the associated logos are owned by The Canadian Real Estate Association (CREA) and identify the quality of services provided by real estate professionals who are members of CREA. Used under license.
©2026 by Pillar 9. All rights reserved.
Data last updated 10:21 PM UTC, 9/16/2026