3 Beds
3 Baths
1,950 sqft
C$575,000
391 Cimarron Boulevard, Okotoks Alberta, T1S 0A9
Price per sqftC$294.87
Built in2007
Property size1,950 sqft
Property typeResidential
Overview
Active
Listed Jun 16, 2026
Updated 2 days ago
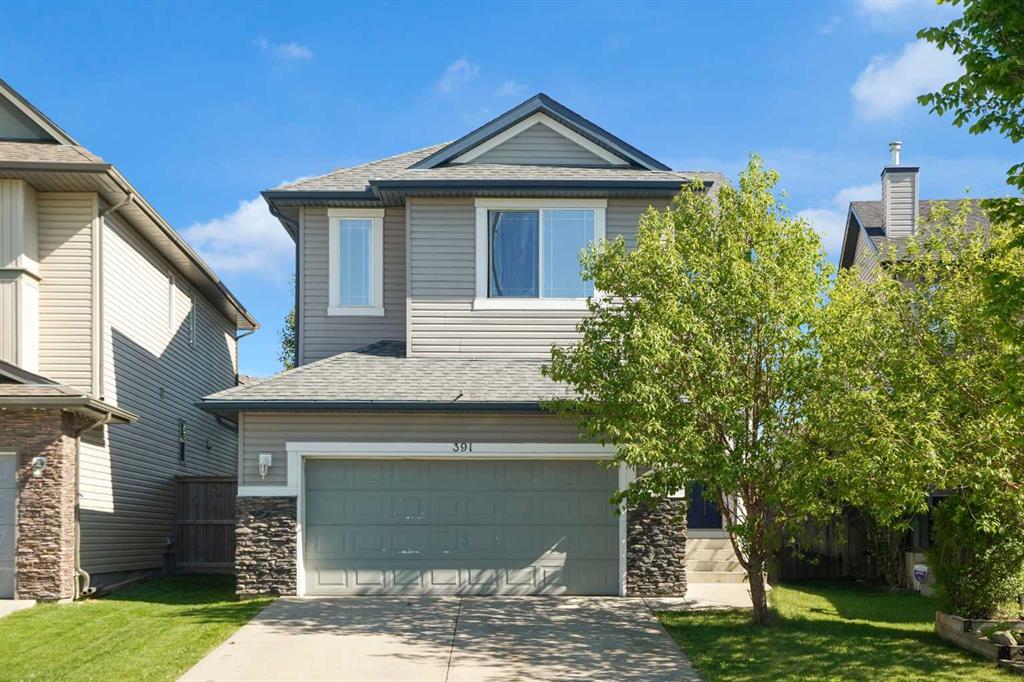
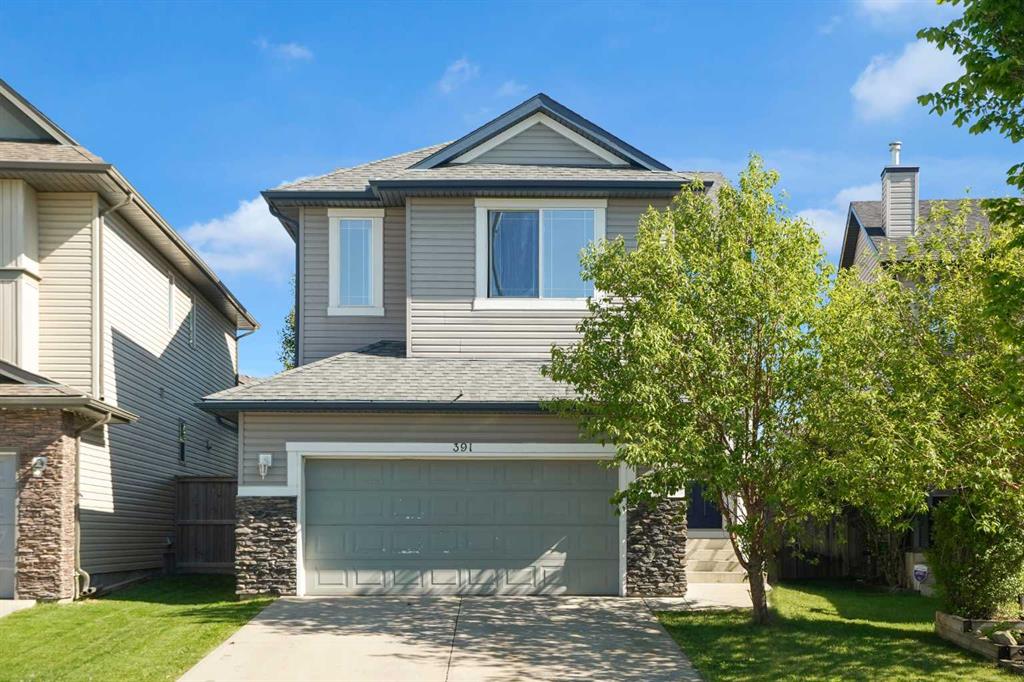
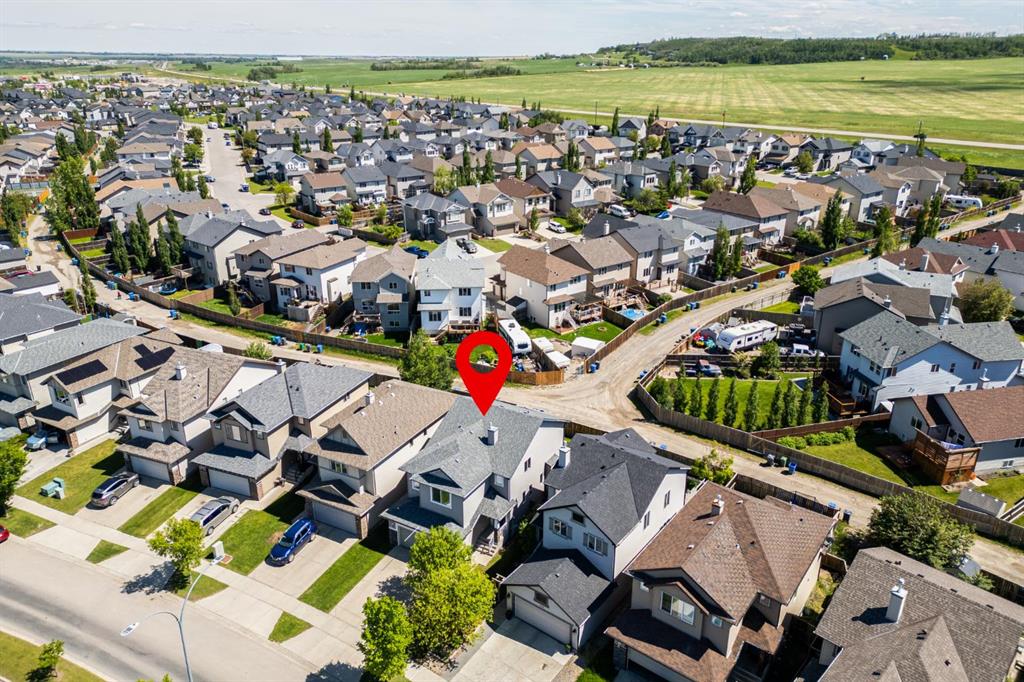
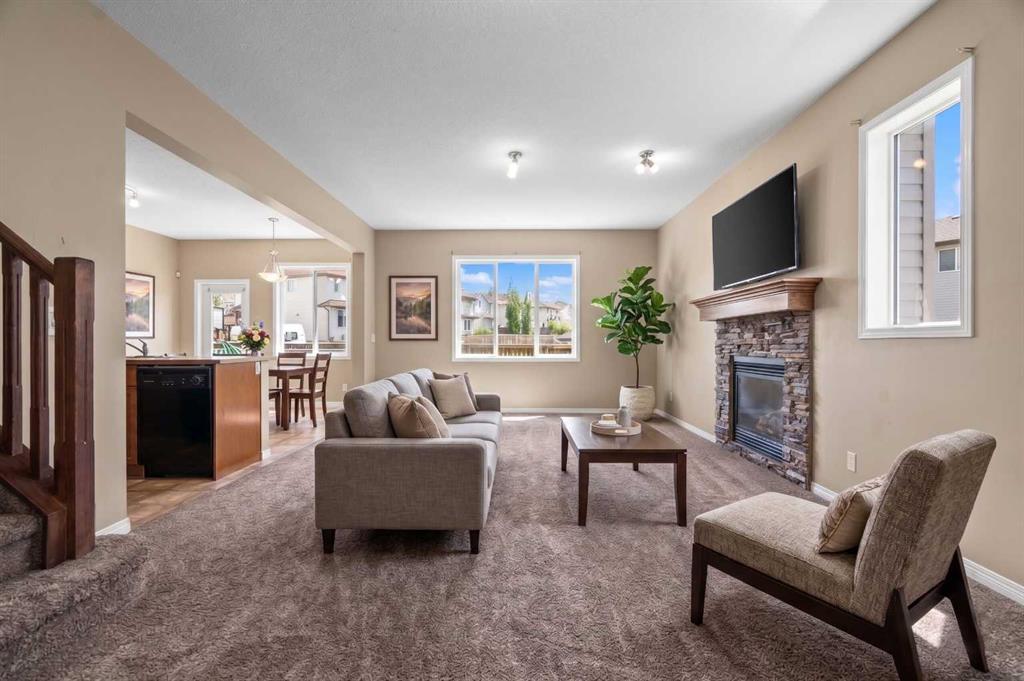
BEST PRICED DETACHED HOME IN OKOTOKS! Welcome to this wonderful family home offering 3 bedrooms, 2.5 bathrooms, a spacious bonus room, and a sunny south-facing backyard in a convenient location close to walking paths, shopping, and everyday amenities.
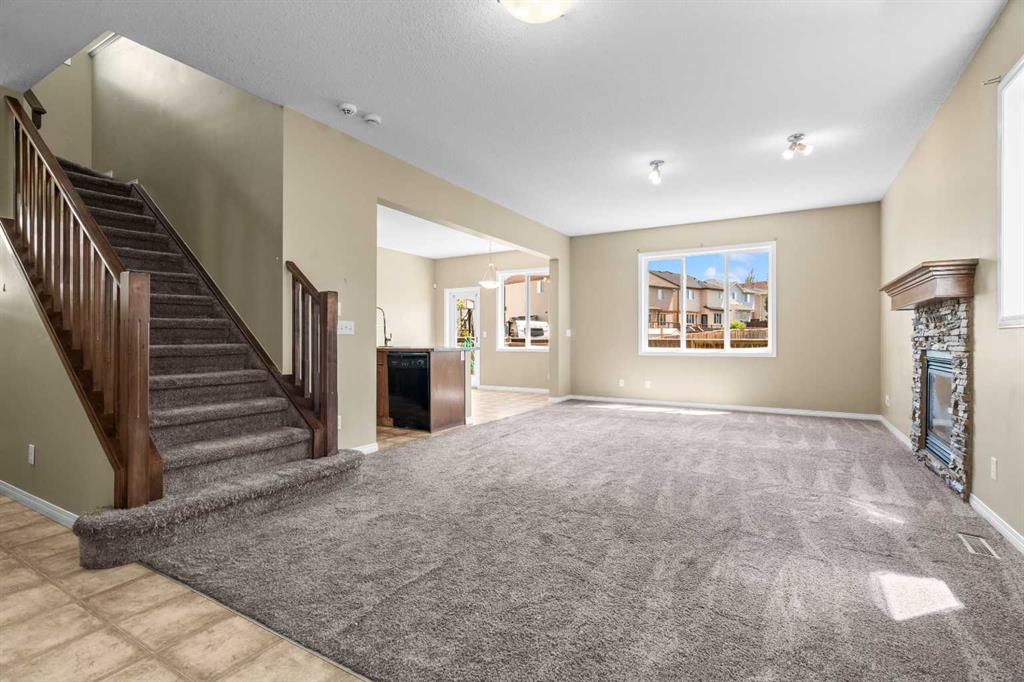
Step inside to a spacious front entry and appreciate the 9-foot ceilings that create an open and inviting atmosphere throughout the main level. The bright living room is the perfect place to relax, featuring a cozy gas fireplace with stone surround and large windows overlooking the sunny south-facing yard. The functional kitchen offers a central island with eating bar, ample cabinetry, pantry storage, and black appliances, making meal preparation and entertaining a breeze. Adjacent to the kitchen, the generous dining area provides plenty of space for family gatherings and features direct access to the south-facing deck—ideal for outdoor dining and summer barbecues.
A convenient 2-piece powder room completes the main floor. Outside, the fully fenced backyard offers plenty of room for children and pets to play, while the rear lane access provides potential for RV storage. The double attached garage adds everyday convenience and additional storage space.
Upstairs, you'll find a huge south-facing bonus room filled with natural light, creating the perfect space for family movie nights, a playroom, or home office. The upper level also includes a conveniently located laundry, two spacious secondary bedrooms, and a 4-piece main bathroom with a large vanity. The primary retreat offers plenty of room for king-sized furniture and features a walk-in closet along with a private ensuite complete with a deep soaker tub, separate shower, large vanity, and private water closet.
The unfinished basement offers excellent future development potential with two large windows, a 3-piece bathroom rough-in, and ample space to create additional living areas tailored to your needs. Additional features include a high-efficiency furnace approximately five years old.
View 3D Tour/Multimedia/Virtual Tour.
Additional information
- MLS® ID
- A2320761
Interior Features
- Bedrooms
- 3
- Bathrooms
- 3
- Fireplace
- Yes
- Heating
- Yes
- Basement
- Yes
Exterior Features
- Lot Size
- 0.09 Acres
Other Property Details
- Garage
- Yes
Courtesy of RE/MAX First, Julie Parry
Listing Contact: 403-614-3455
Data is supplied by Pillar 9™ MLS® System. Pillar 9™ is the owner of the copyright in its MLS® System. Data is deemed reliable but is not guaranteed accurate by Pillar 9™. The trademarks MLS®, Multiple Listing Service® and the associated logos are owned by The Canadian Real Estate Association (CREA) and identify the quality of services provided by real estate professionals who are members of CREA. Used under license.
©2026 by Pillar 9. All rights reserved.
Data last updated 7:13 AM UTC, 10/10/2026