3 Beds
3 Baths
1,486 sqft
$474,900
431 Brae Glen Crescent SW, Calgary Alberta, T2W 1B6
Price per sqftC$319.58
Built in1972
Property size1,486 sqft
Property typeTownhomes
Overview
Active
Listed Sep 17, 2026
Updated 30h ago
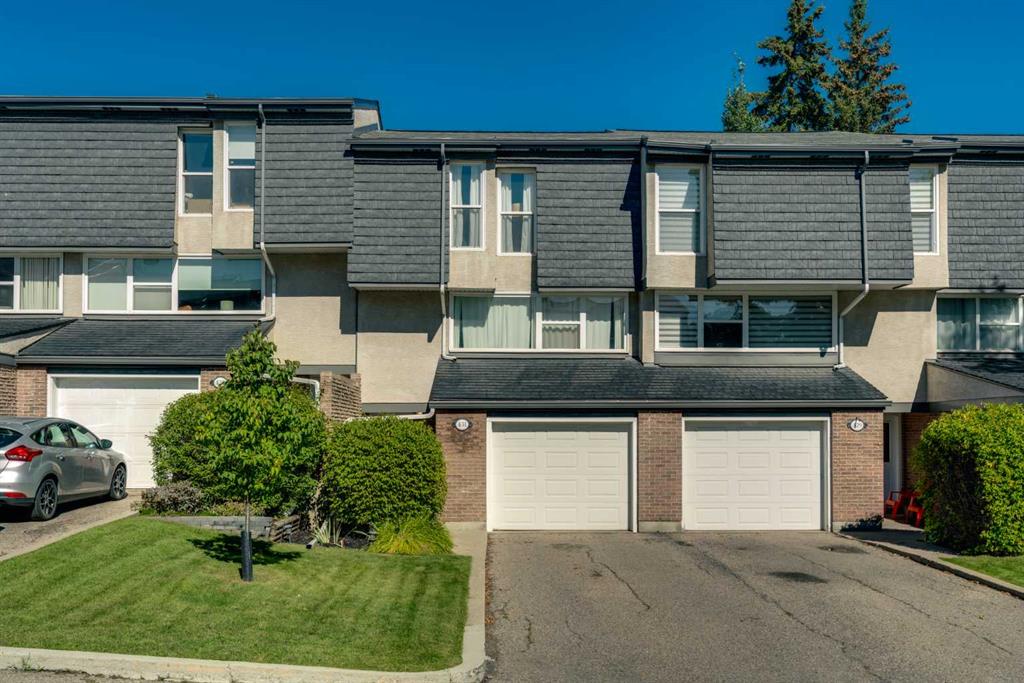
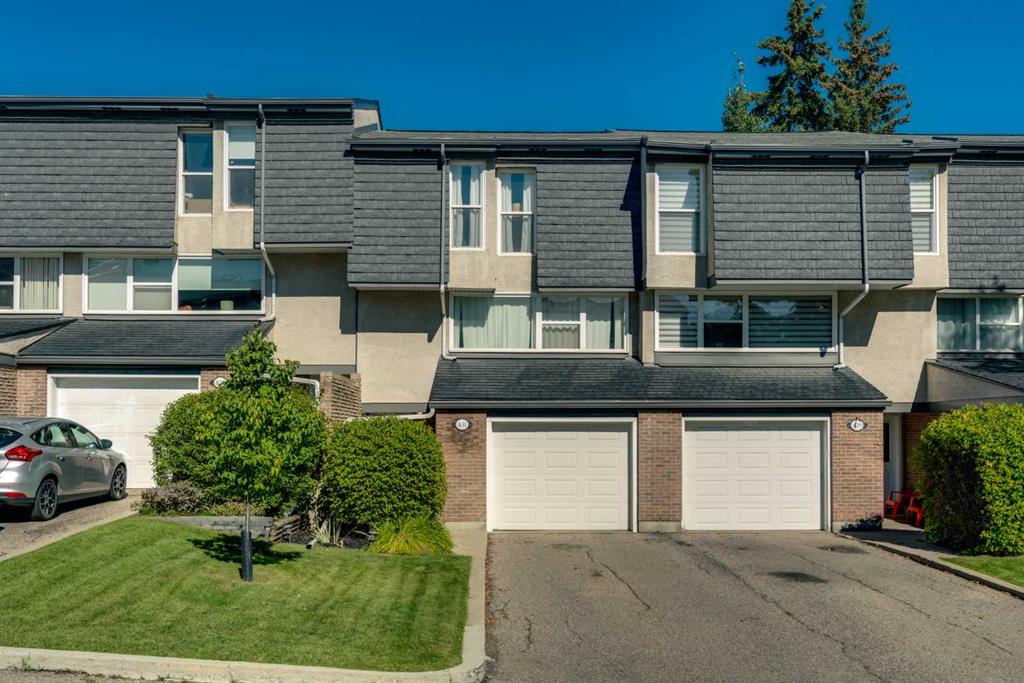
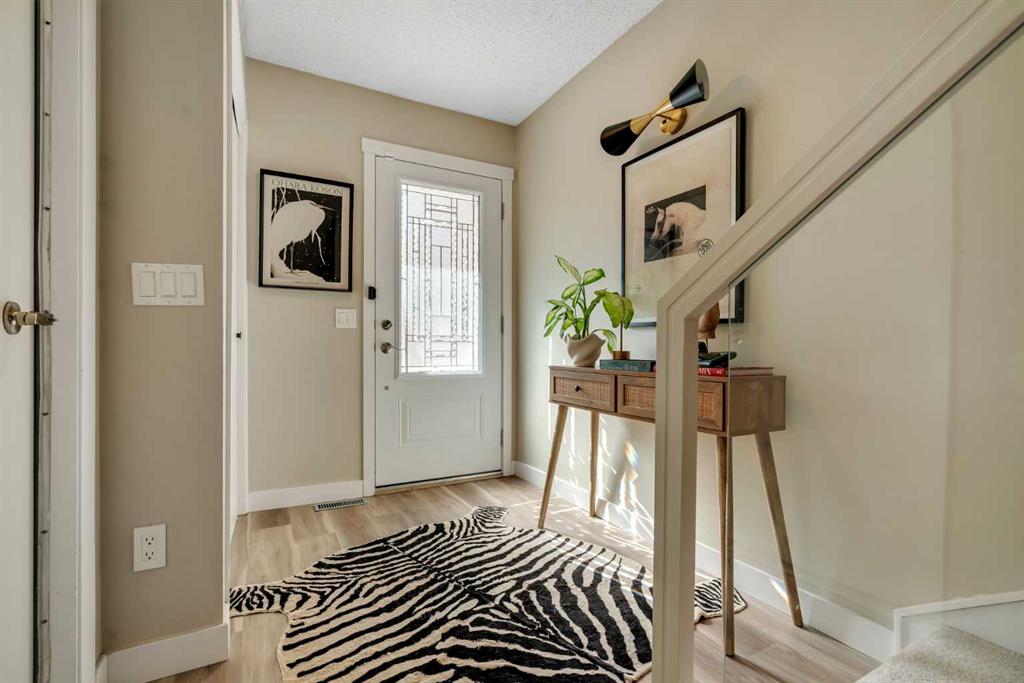
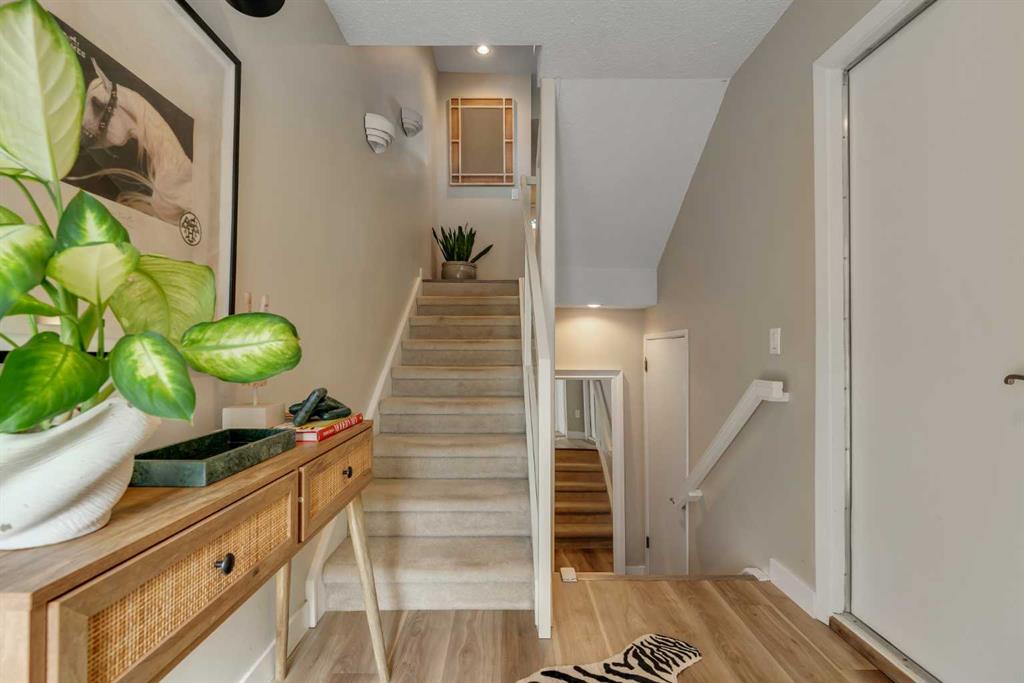
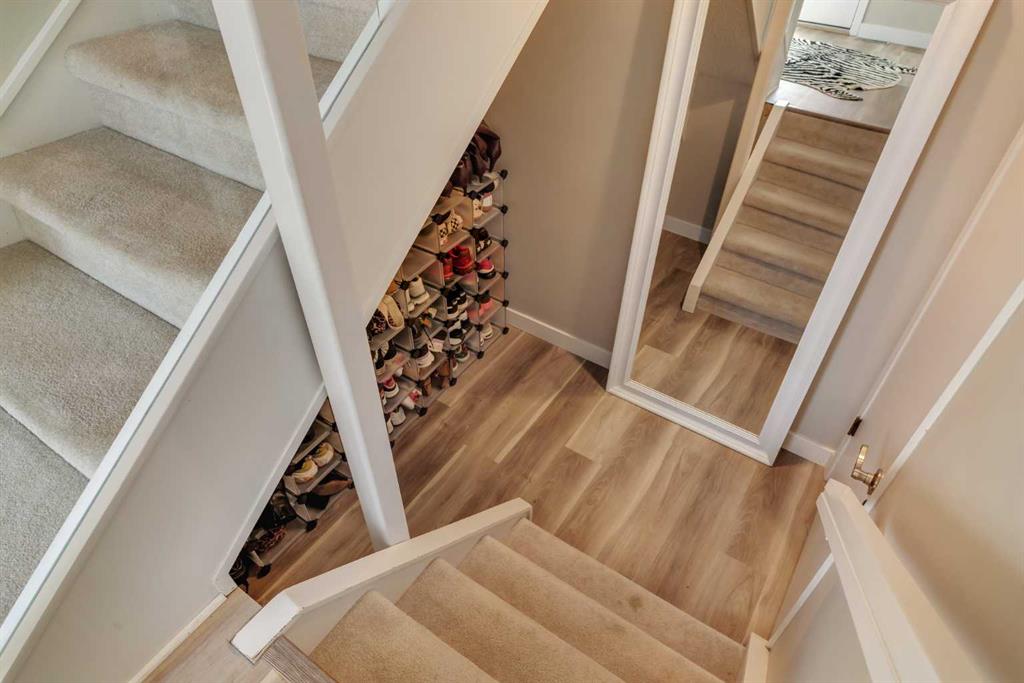
Welcome to 431 Brae Glen Crescent SW, a beautifully updated townhome in the established and sought-after community of Braeside. Light, bright and inviting, this home offers a functional layout, extensive recent upgrades and a fantastic location backing onto a pathway just steps from green space. The main floor has been refreshed with luxury vinyl plank flooring throughout the kitchen, dining and living areas. Other improvements include new baseboards, updated lighting, and a completely renovated powder room. At the heart of the home is the updated white kitchen, featuring cabinetry extended to the ceiling, quartz countertops, a glass tile backsplash, swing-out corner cabinet storage and updated appliances. The spacious living room offers plenty of flexibility, with enough room to create a dedicated home office or additional sitting area. Overlooking the living space, the generous dining room provides plenty of room for family dinners, entertaining and hosting larger gatherings. Upstairs you’ll find three well-sized bedrooms, including an impressive primary bedroom with a vaulted ceiling and private 2-piece ensuite. The full unfinished basement provides excellent additional space and flexibility for a future gym, media or recreation room, workshop, or additional storage. Recent upgrades also include a newer washer and dryer and hot water tank. Outside, the backyard has undergone a complete transformation, including artificial grass that creates an attractive, low-maintenance outdoor space perfect for relaxing, entertaining, or enjoying summer evenings. The fenced yard backs onto a pathway with quick access to nearby green space. An oversized single attached garage plus a double tandem driveway provides plenty of parking and additional storage. Even the garage has been treated to a face lift that includes drywall and fresh paint. Located on a quiet street in Braeside, this home is within walking distance of Southland Leisure Centre, schools, shopping, coffee shops, restaurants, parks and pathways, while offering convenient access to major routes throughout the city.
Additional information
- MLS® ID
- A2344833
Interior Features
- Bedrooms
- 3
- Bathrooms
- 3
- Heating
- Yes
- Basement
- Yes
Other Property Details
- Garage
- Yes
- Pets Allowed
- Yes
Courtesy of RE/MAX First, David Johnston
Listing Contact: 403-861-0076
Data is supplied by Pillar 9™ MLS® System. Pillar 9™ is the owner of the copyright in its MLS® System. Data is deemed reliable but is not guaranteed accurate by Pillar 9™. The trademarks MLS®, Multiple Listing Service® and the associated logos are owned by The Canadian Real Estate Association (CREA) and identify the quality of services provided by real estate professionals who are members of CREA. Used under license.
©2026 by Pillar 9. All rights reserved.
Data last updated 8:44 AM UTC, 9/21/2026