4 Beds
4 Baths
3,541 sqft
$2,298,000
559 Green Haven View, Rural Foothills County Alberta, T1S 0R3
Price per sqftC$648.97
Built in2026
Property size3,541 sqft
Property typeResidential
Overview
Active
Listed Sep 11, 2026
Updated 40 min ago
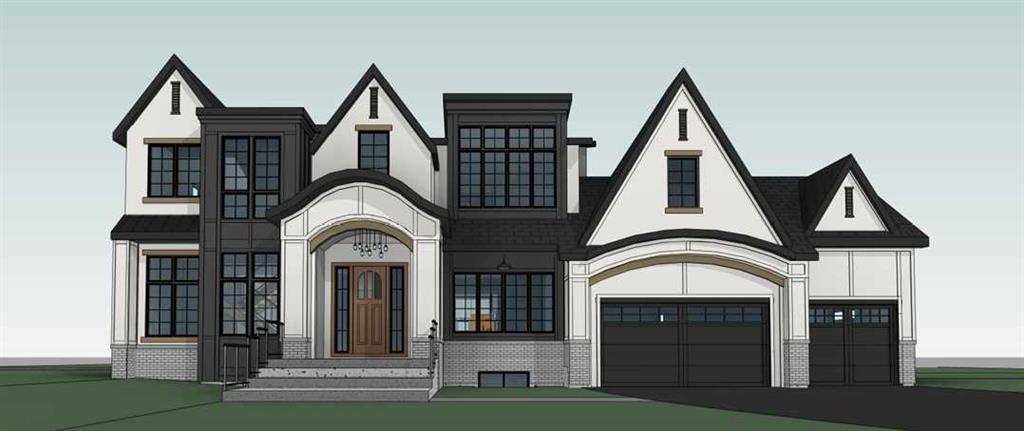
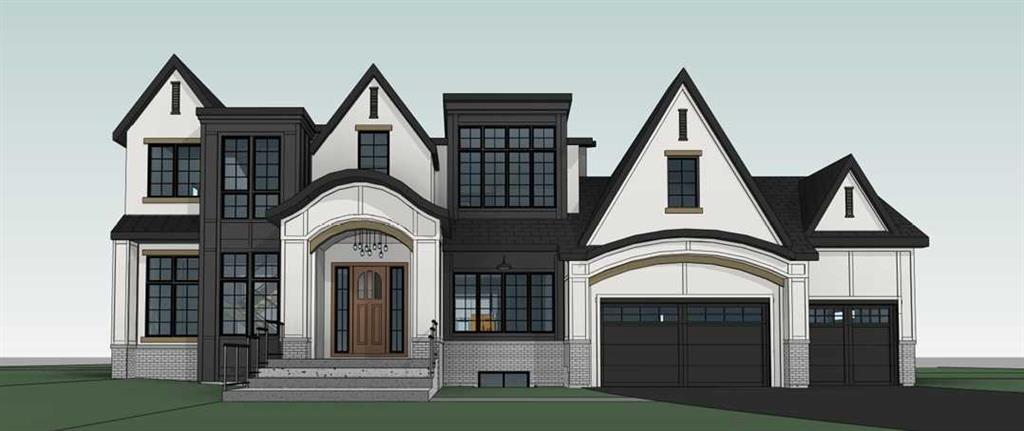
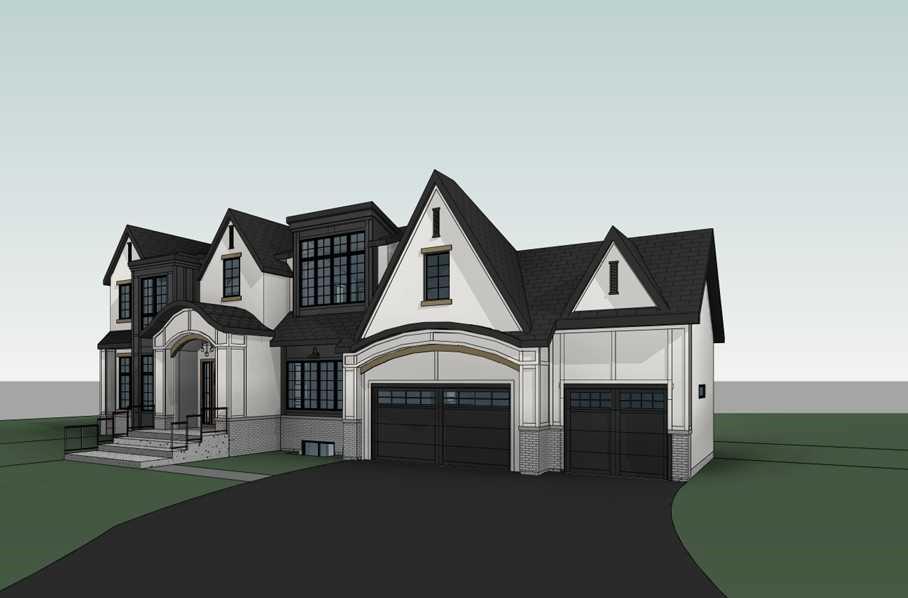
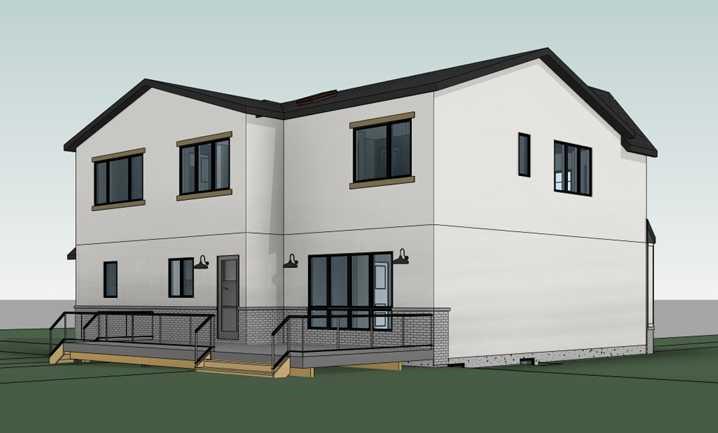
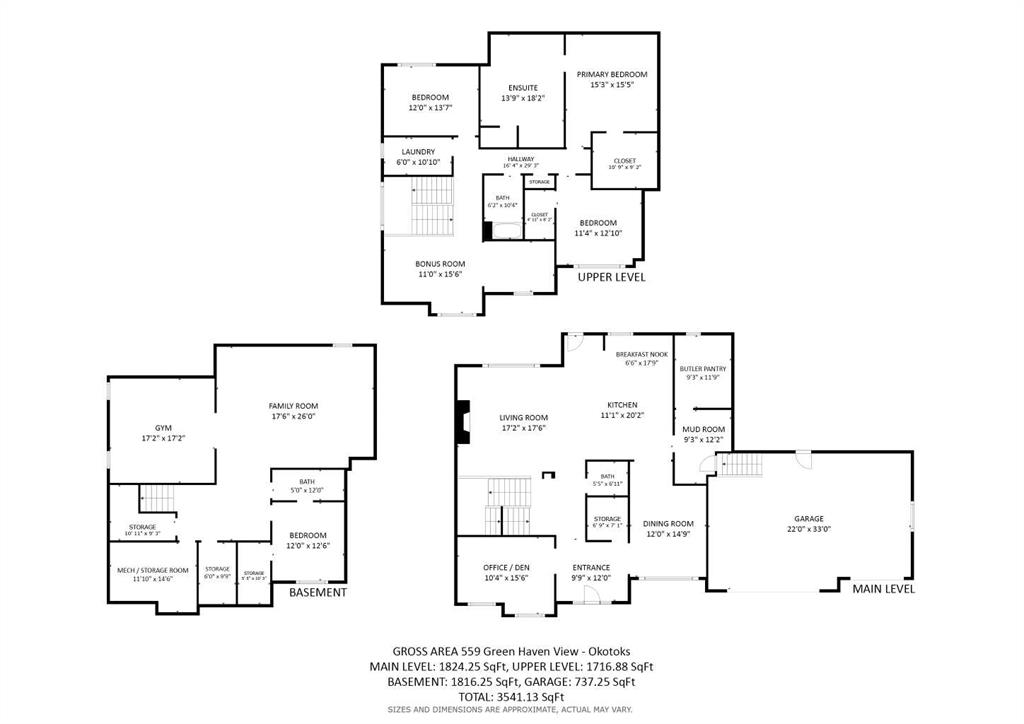
SPECtacular Dream Home in Green Haven Estates!! MOVE in this year! Make your family's Christmas dreams come true... This modern home features over 5300 sq feet of finished living space set on a 0.8 acres lot. Some of the features include huge butlers pantry, paved asphalt driveway, 10' main floor ceilings, 9' basement and upper level ceilings, expansive triple pane windows, drywall, insulated and heated garage with EV plug, built in cabinetry in mudroom and closets, Jenn air appliances, Steam shower & heated floors in primary ensuite, wet bar in theatre room. The design , function, and floorplan of this home will be sure to impress. Step into a large entrance with open to above ceilings. A huge front office is filled woth natural light from the amazing front windows . The large kitchen walks through to a very generously sized butlers pantry. A main floor dining room is blessed with huge windows and will be a very nice feature room to entertain family and guests. The main living area has a gas fireplace and looks out to the back deck and large yard. The upper level has the perfect layout for families. The primary suite with grand walk in closet and immense ensuite may be a space you will never want to leave. The second bedroom walks through to a walk in closet and attached cheater ensuite. A bonus room, large laundry room and 3rd bedroom complete the upper level. Downstairs boasts storage, a huge gym space , a beautiful theatre space with wet bar, a large bedroom and full bathroom. SPACE, FUNCTION , AND DESIGN... Get ready to fall in LOVE
Additional information
- MLS® ID
- A2344741
Interior Features
- Bedrooms
- 4
- Bathrooms
- 4
- Fireplace
- Yes
- Cooling
- Yes
- Heating
- Yes
- Basement
- Yes
Exterior Features
- Lot Size
- 0.8 Acres
Other Property Details
- Secondary Association Fee
- $600
- Secondary Association Fee Frequency
- Yearly
- Garage
- Yes
- New Construction
- Yes
Courtesy of REMAX Innovations, Alison Marshall
Listing Contact: 403-228-5557
Data is supplied by Pillar 9™ MLS® System. Pillar 9™ is the owner of the copyright in its MLS® System. Data is deemed reliable but is not guaranteed accurate by Pillar 9™. The trademarks MLS®, Multiple Listing Service® and the associated logos are owned by The Canadian Real Estate Association (CREA) and identify the quality of services provided by real estate professionals who are members of CREA. Used under license.
©2026 by Pillar 9. All rights reserved.
Data last updated 2:00 AM UTC, 9/21/2026