5 Beds
4 Baths
1,806 sqft
C$789,800
15053 37 Street SW, Calgary Alberta, T2Y0R5
Price per sqftC$437.32
Built in2023
Property size1,806 sqft
Property typeResidential
Overview
Active
Listed May 9, 2026
Updated Jun 19
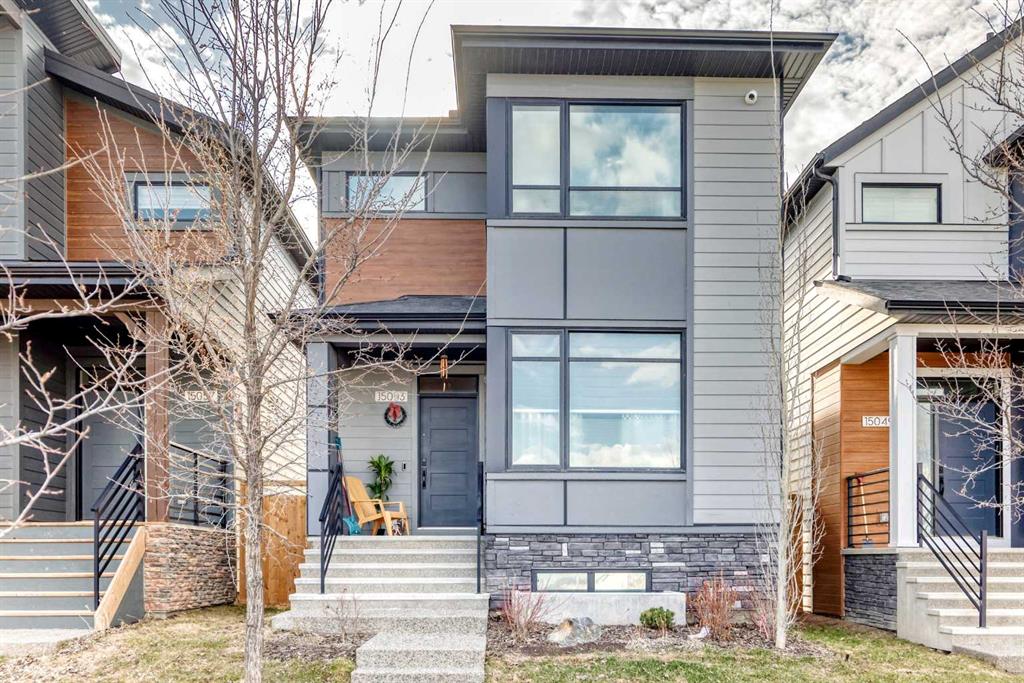
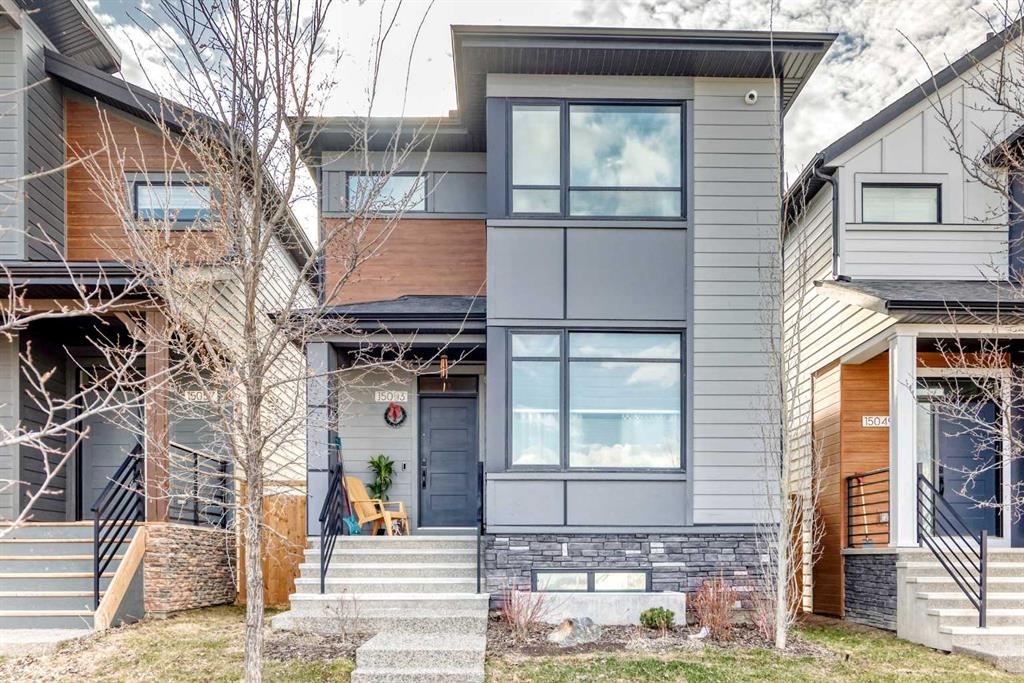
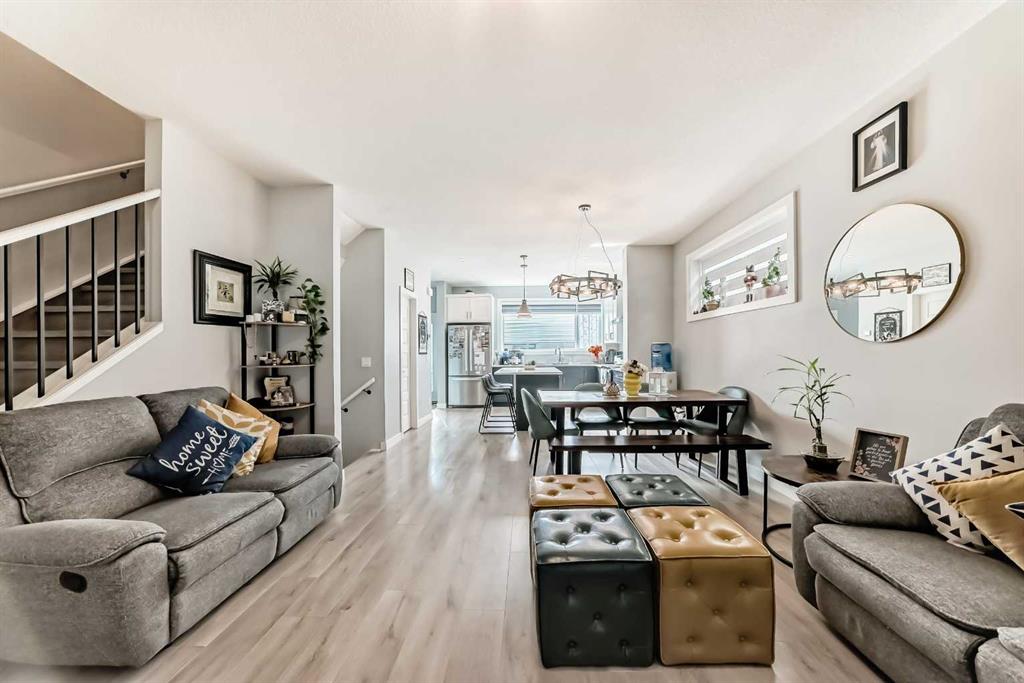
Welcome to this beautifully maintained 2-storey home, built in 2023 and thoughtfully designed for modern family living. Offering 1,806 sq. ft. of comfortable living space plus a fully finished basement (2,550 SF), this 5-bedroom home combines style, functionality, and pride of ownership throughout.
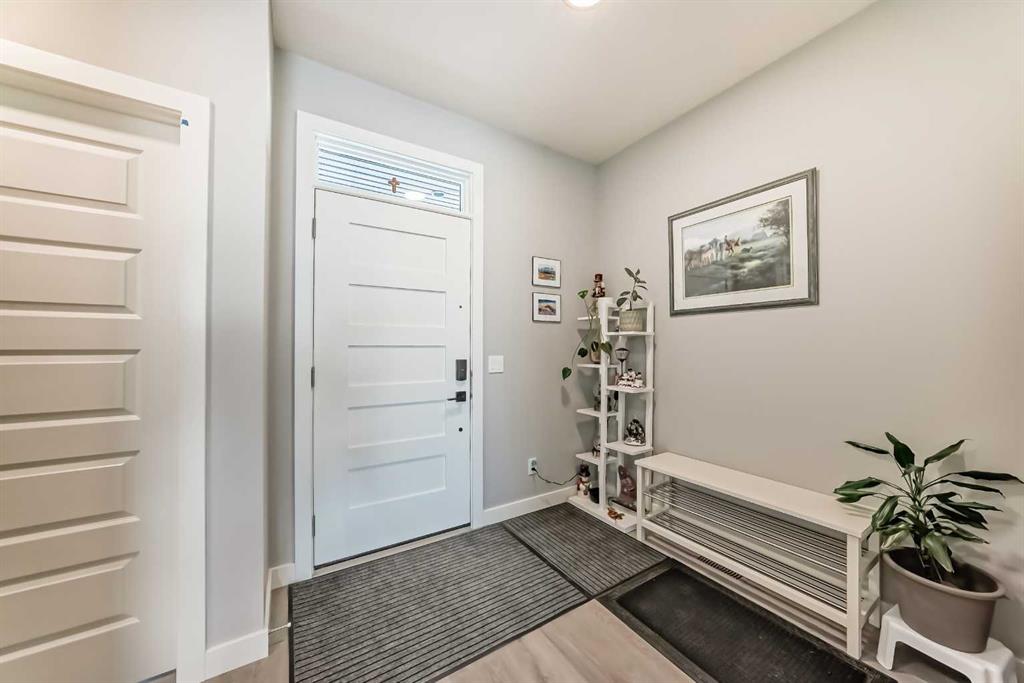
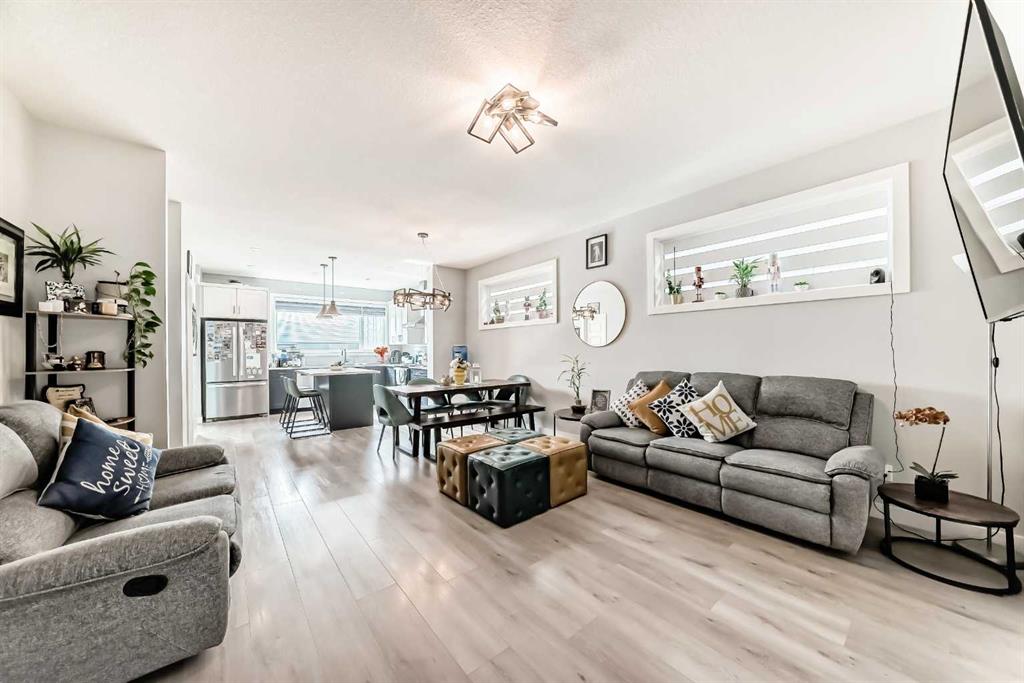
Step inside to a spacious front foyer that opens into a bright and inviting open-concept main floor. A dedicated front office/workspace room is perfect for working from home or helping the kids with homework, while the generous living room flows seamlessly into the stunning kitchen featuring a large island ideal for family gatherings and entertaining. Stainless steel appliances, a chef-style hood fan, touchless faucet, and garburator add both convenience and sophistication to the heart of the home.
Outside, enjoy a fully landscaped backyard with an exposed aggregate walkway leading to the insulated and drywalled double detached garage, complete with an electrical panel ready for future EV charging.
Upstairs, the spacious primary retreat offers a private 3-piece ensuite and walk-in closet, while two additional bedrooms and bright bonus room provide the perfect setup for growing families. The thoughtfully designed layout creates added privacy between the primary suite and secondary bedrooms.
The professionally finished basement by the builder adds even more living space with two additional bedrooms, a large flex room ideal for a playroom, gym, or media space, ample storage (under the stairs), and a full 4-piece bathroom.
Additional highlights include central air conditioning for year-round comfort and a built-in security system for added peace of mind when you are out and about. This move-in ready home offers the perfect blend of comfort, functionality, and modern family living.
Additional information
- MLS® ID
- A2308755
Interior Features
- Bedrooms
- 5
- Bathrooms
- 4
- Cooling
- Yes
- Heating
- Yes
- Basement
- Yes
Exterior Features
- Lot Size
- 0.06 Acres
Other Property Details
- Secondary Association Fee
- $330
- Secondary Association Fee Frequency
- Yearly
- Garage
- Yes
Courtesy of Century 21 Bravo Realty, Jim Lee
Listing Contact: 403-617-0438
Data is supplied by Pillar 9™ MLS® System. Pillar 9™ is the owner of the copyright in its MLS® System. Data is deemed reliable but is not guaranteed accurate by Pillar 9™. The trademarks MLS®, Multiple Listing Service® and the associated logos are owned by The Canadian Real Estate Association (CREA) and identify the quality of services provided by real estate professionals who are members of CREA. Used under license.
©2026 by Pillar 9. All rights reserved.
Data last updated 12:20 PM UTC, 10/13/2026