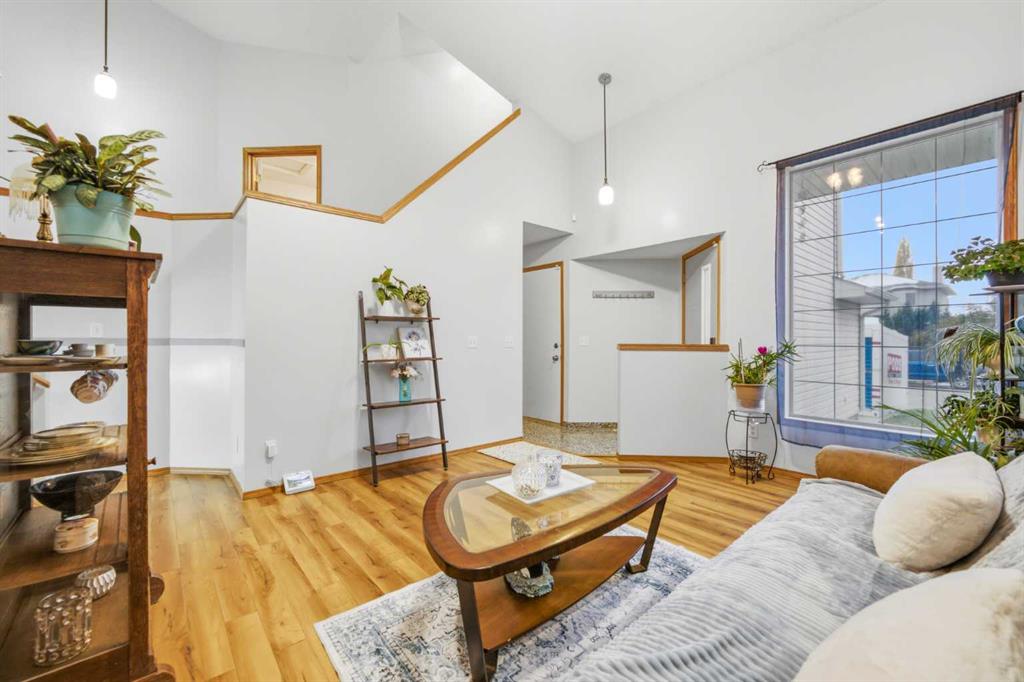
Living room with vaulted ceiling, wood floors, and a large picture window.
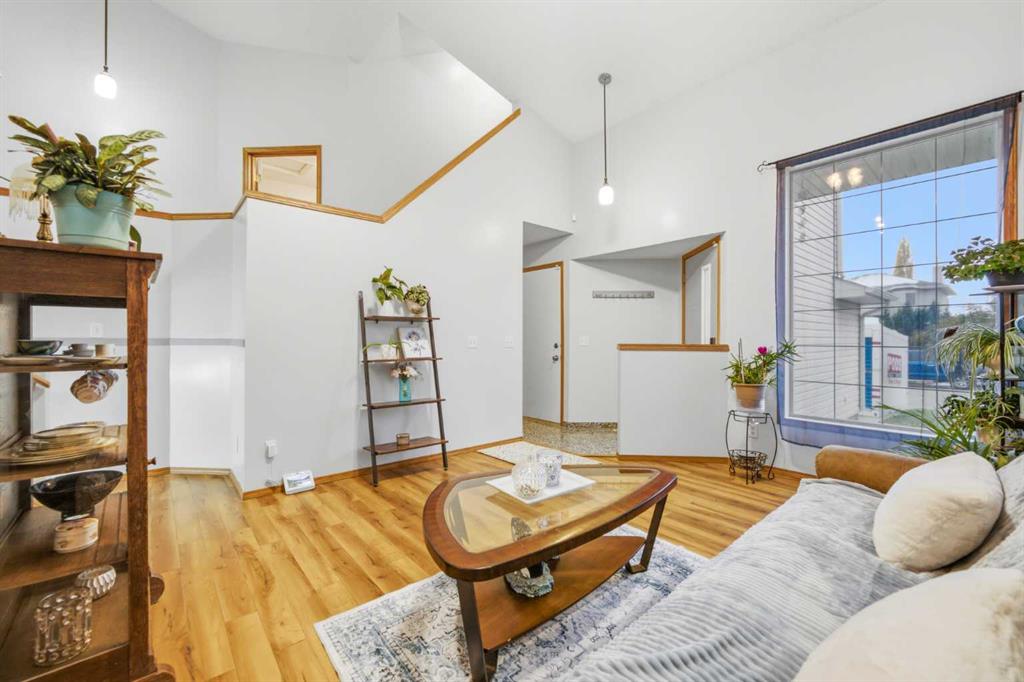
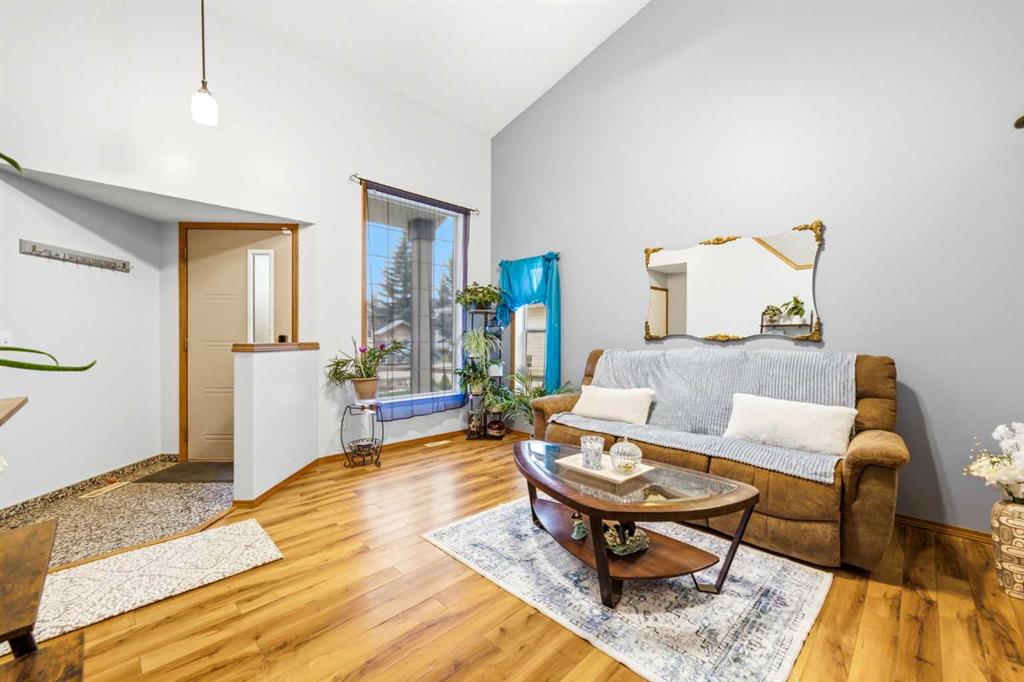
Living room with vaulted ceiling, hardwood floors, and a large front window.
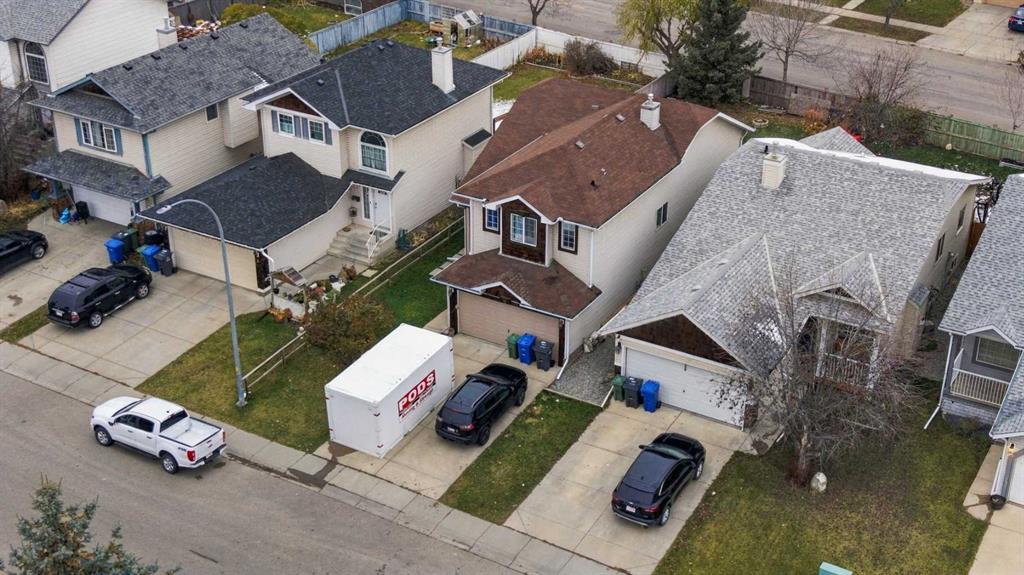
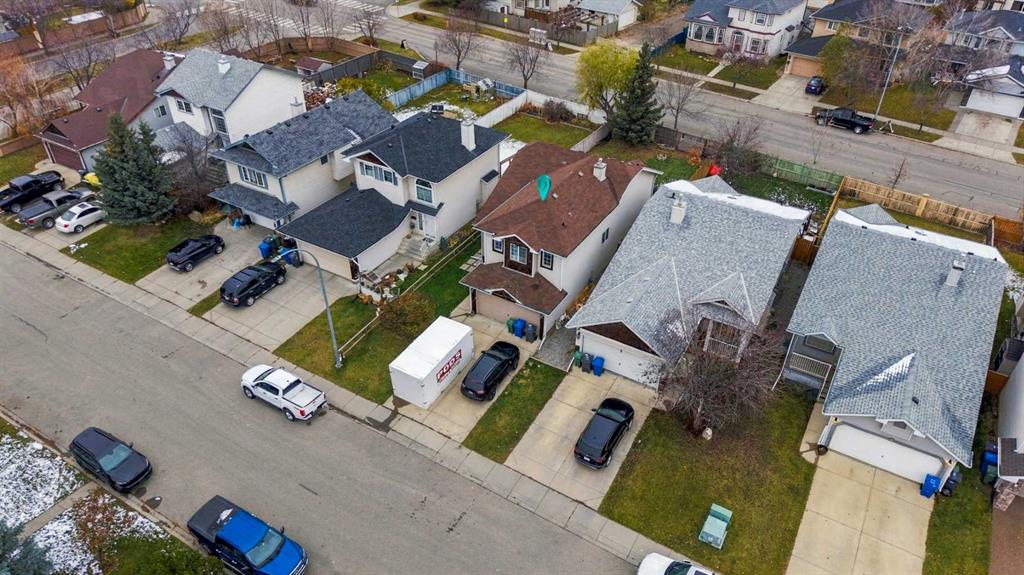
Aerial view of detached homes with varied roof colors, driveways, and parked vehicles.
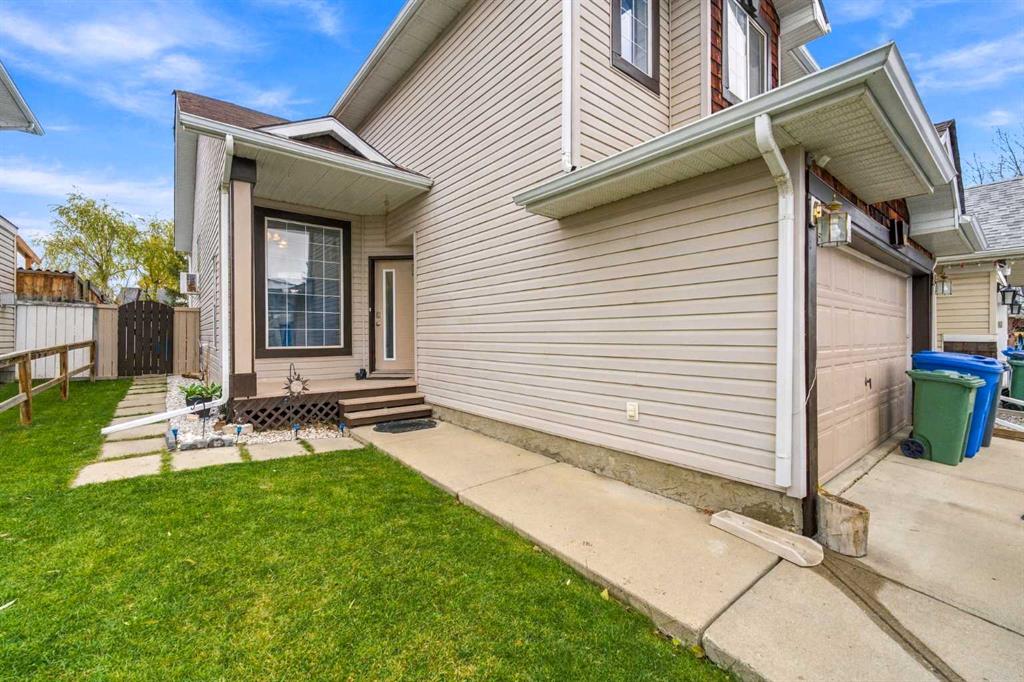
House exterior with a covered front entry, attached garage, and lawn.
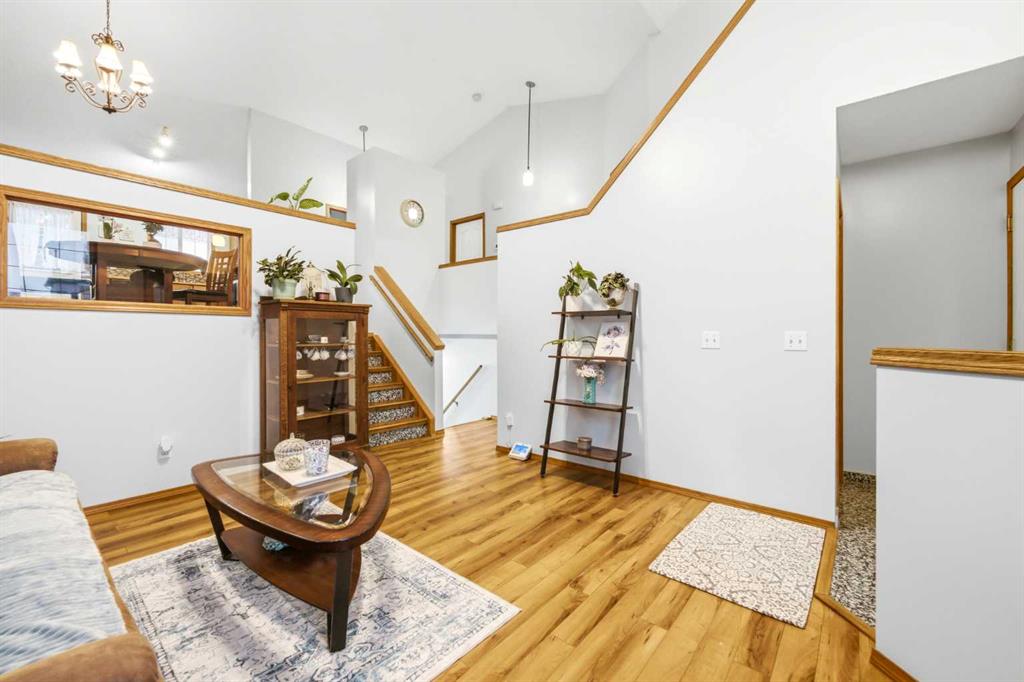
Living room with hardwood floors, a glass coffee table, and a staircase with patterned carpet.
Living room with vaulted ceiling, wood floors, sofa, and patterned staircase.
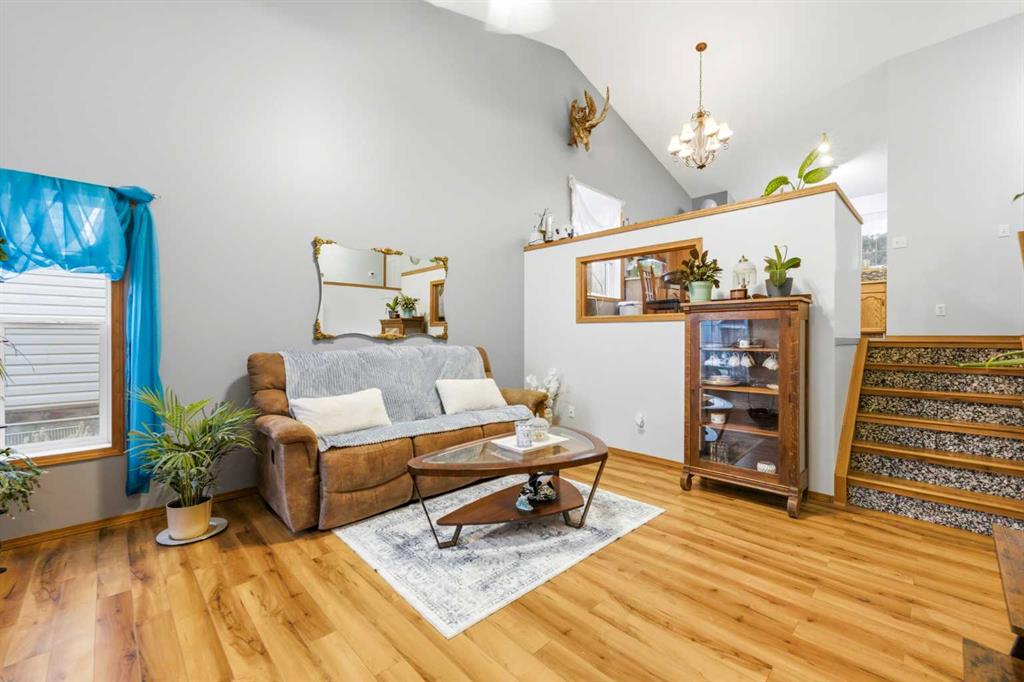
Living room with a brown sofa, wood floors, and a tall window overlooking trees.
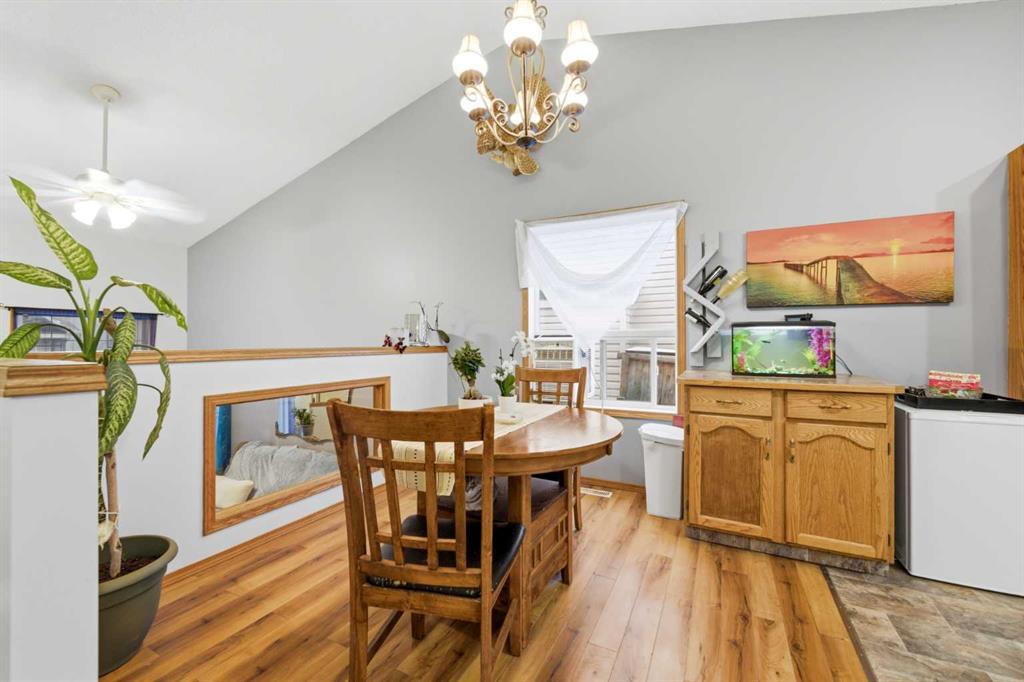
Dining area with a round wooden table, chandelier, and aquarium beside a window.
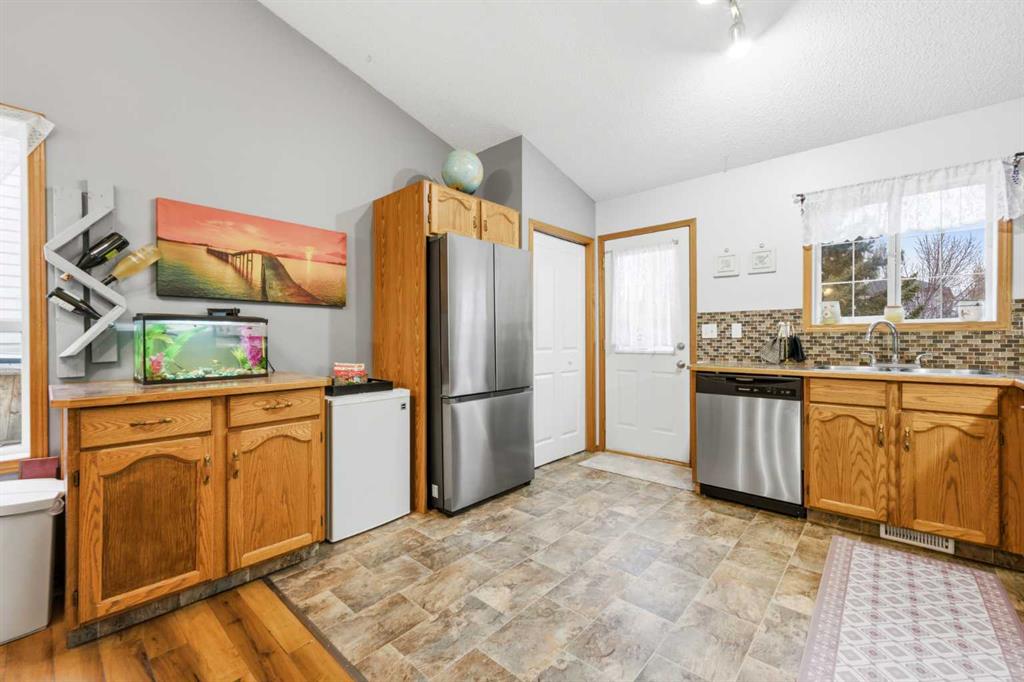
Kitchen with honey-colored wood cabinets, stainless steel appliances, and a window above the sink.
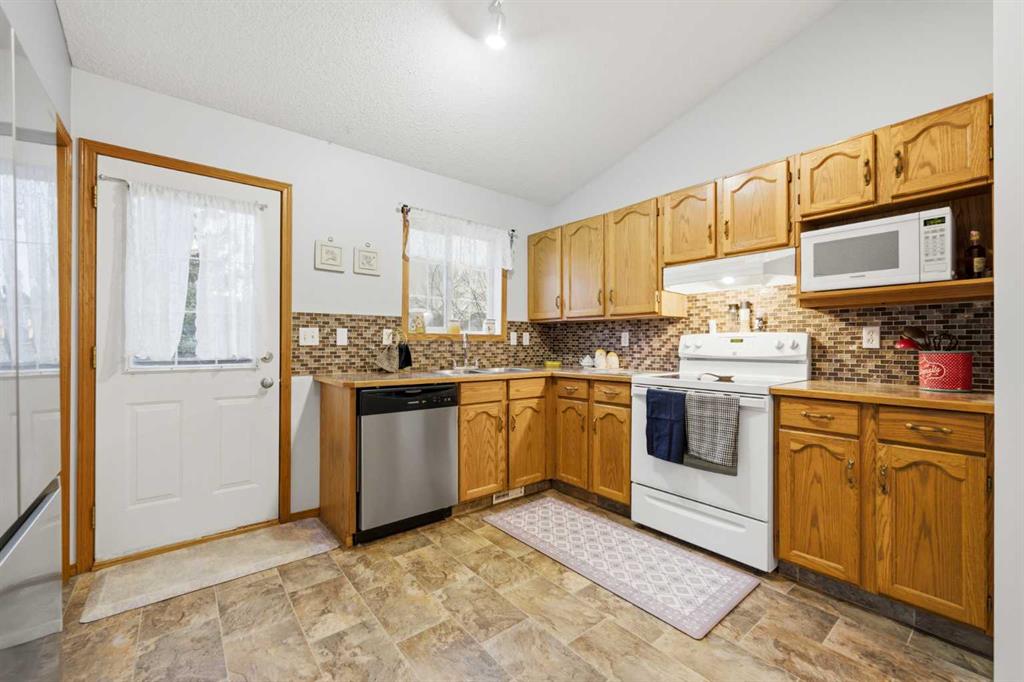
Kitchen with honey-colored cabinets, a mosaic backsplash, and a white stove.
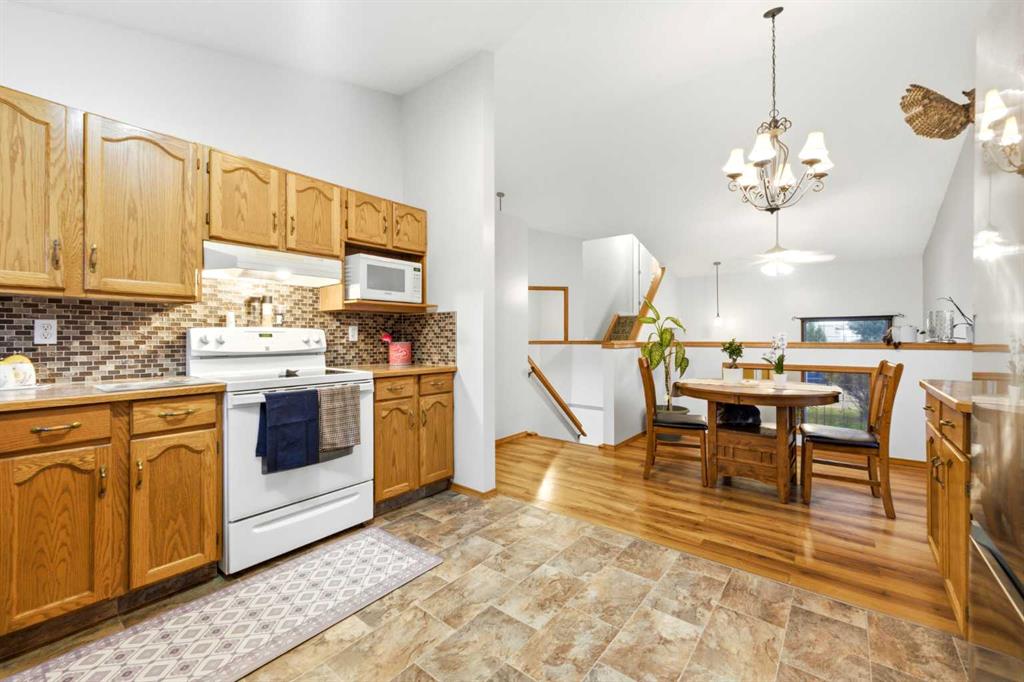
Kitchen and dining area with oak cabinets, tiled backsplash, and a round wooden table.
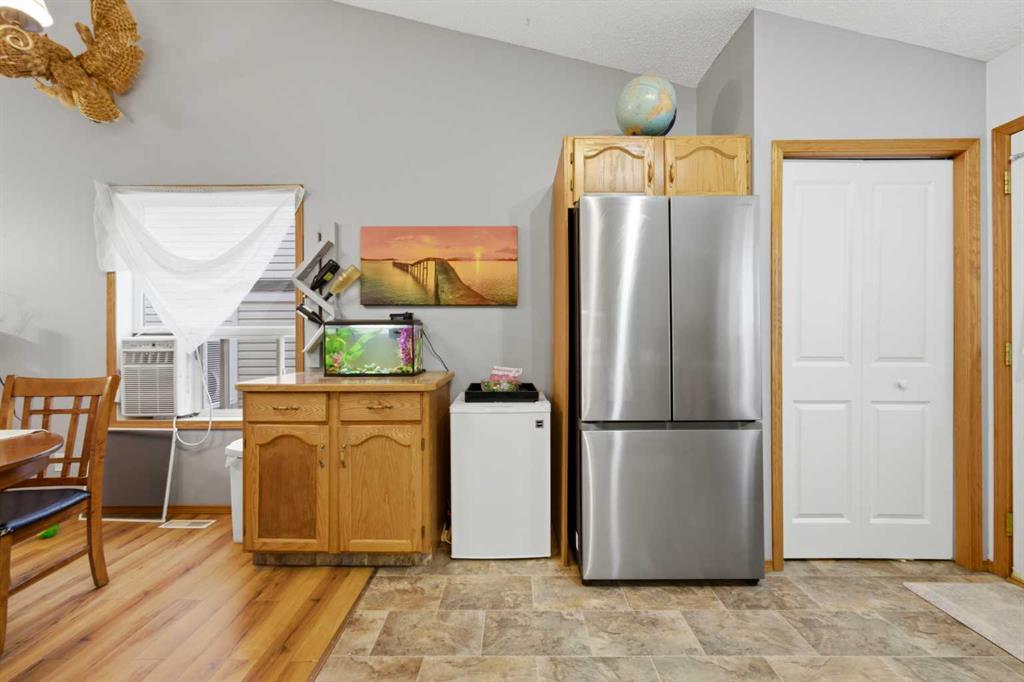
Kitchen with stainless steel refrigerator, wood cabinets, and a small aquarium beside the window.
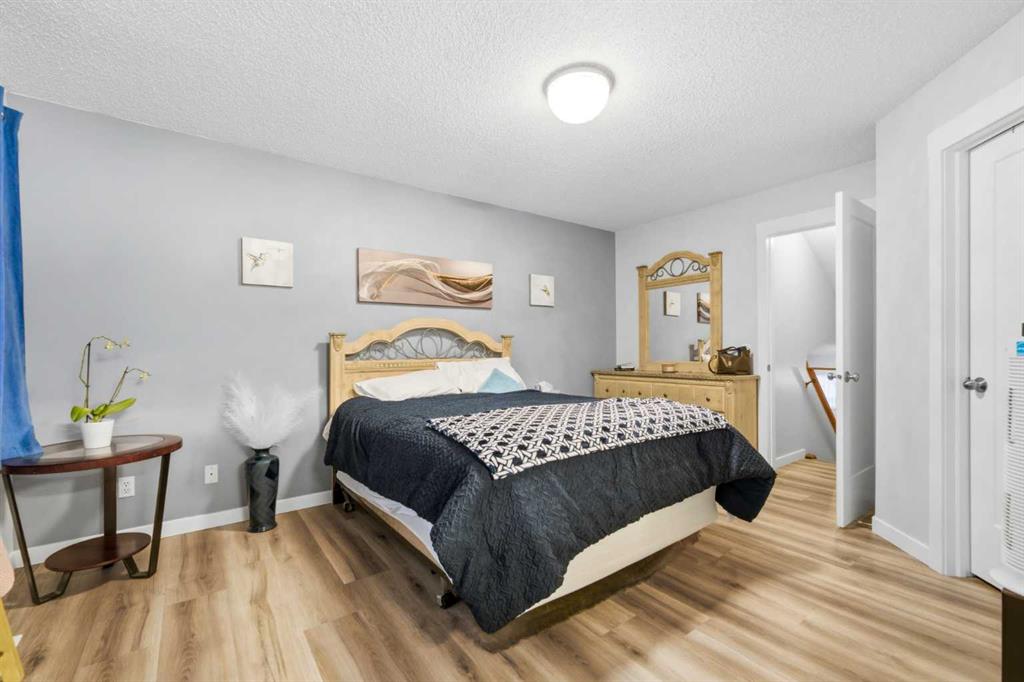
Bedroom with a carved wood bed, gray walls, and warm wood flooring.
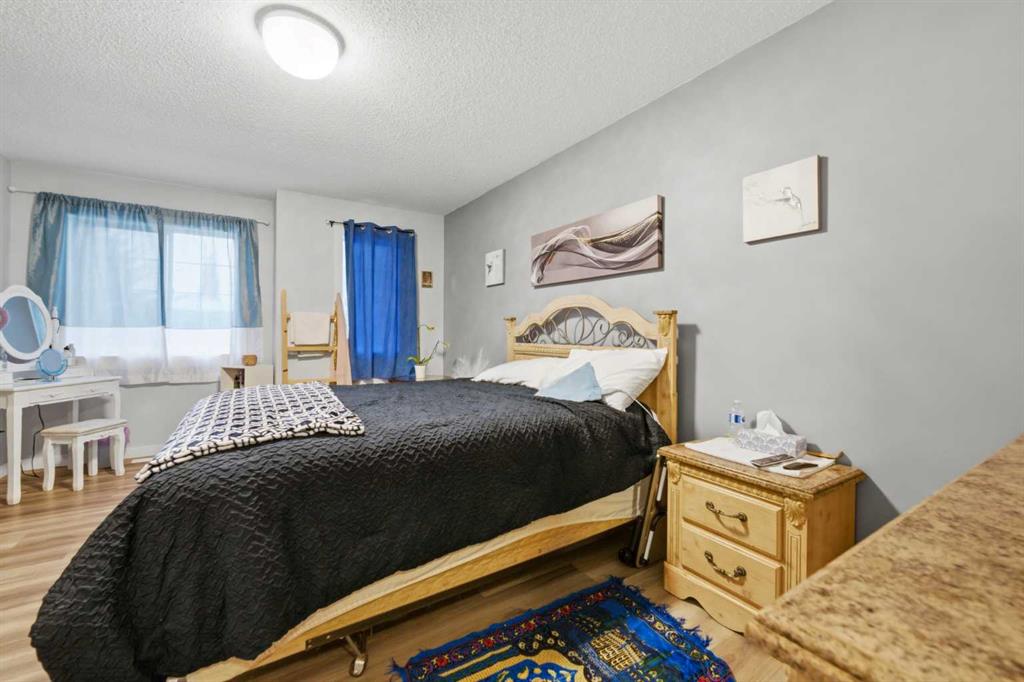
Bedroom with a black quilted bedspread, light wood furniture, and blue curtains.
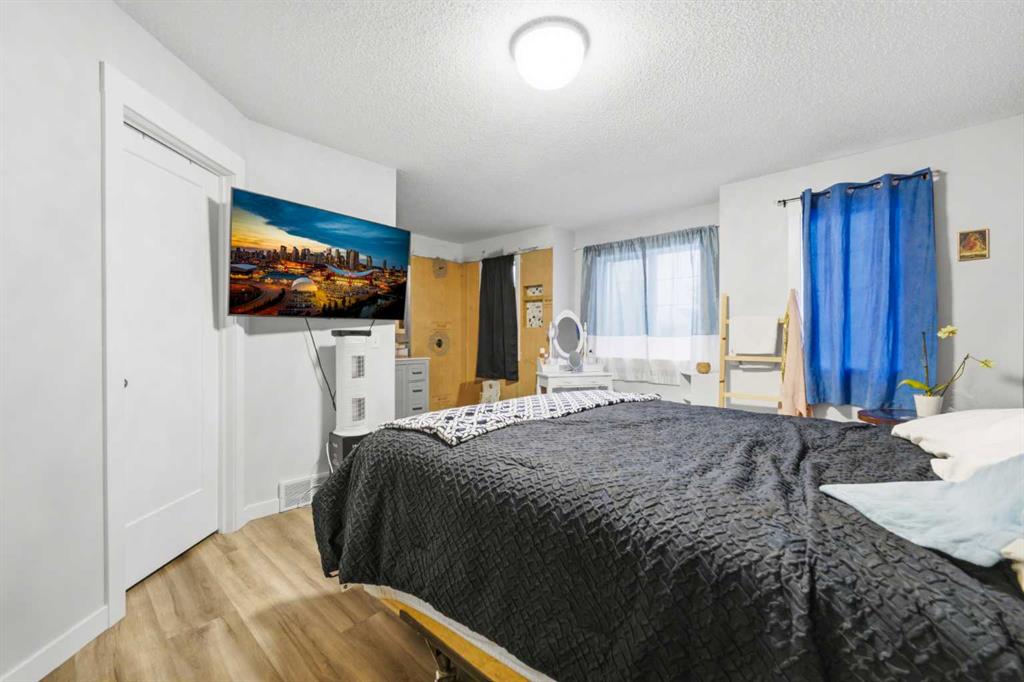
Bedroom with a dark quilted bedspread, blue curtains, and a wall-mounted television.
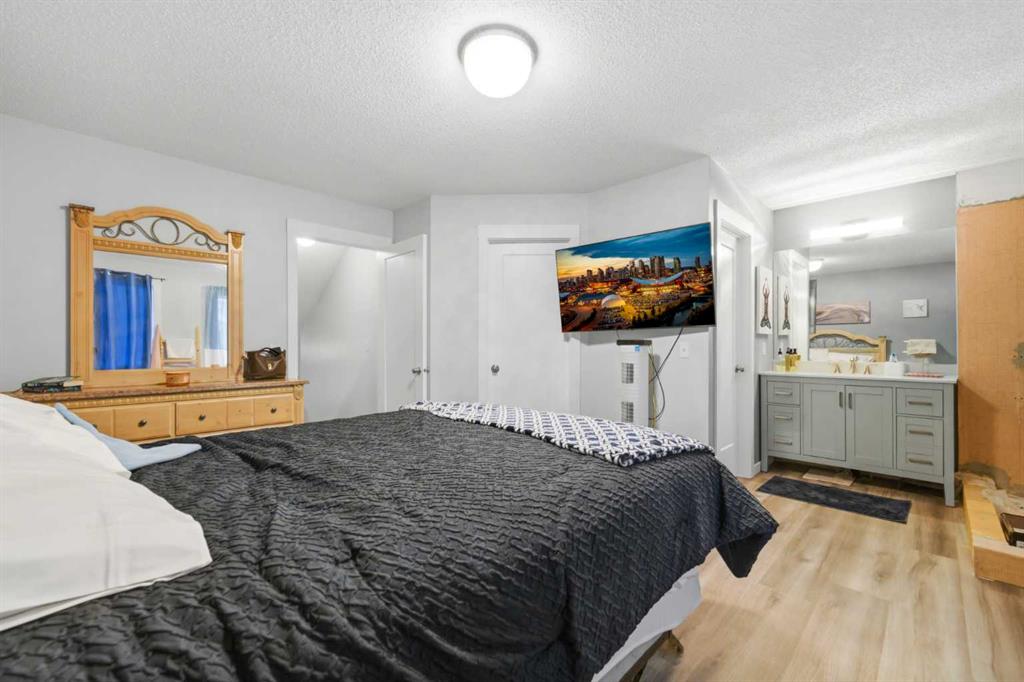
Bedroom with a dark quilted bedspread, ornate dresser mirror, and adjoining bathroom vanity.
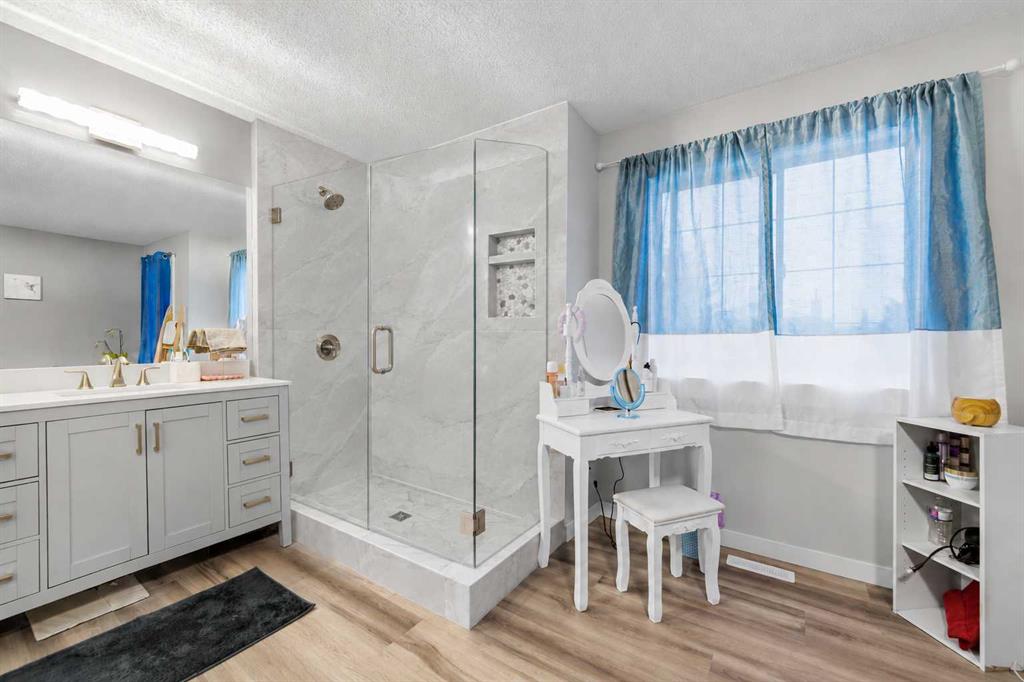
Bright bathroom with a glass-enclosed shower, double vanity, and blue curtains.
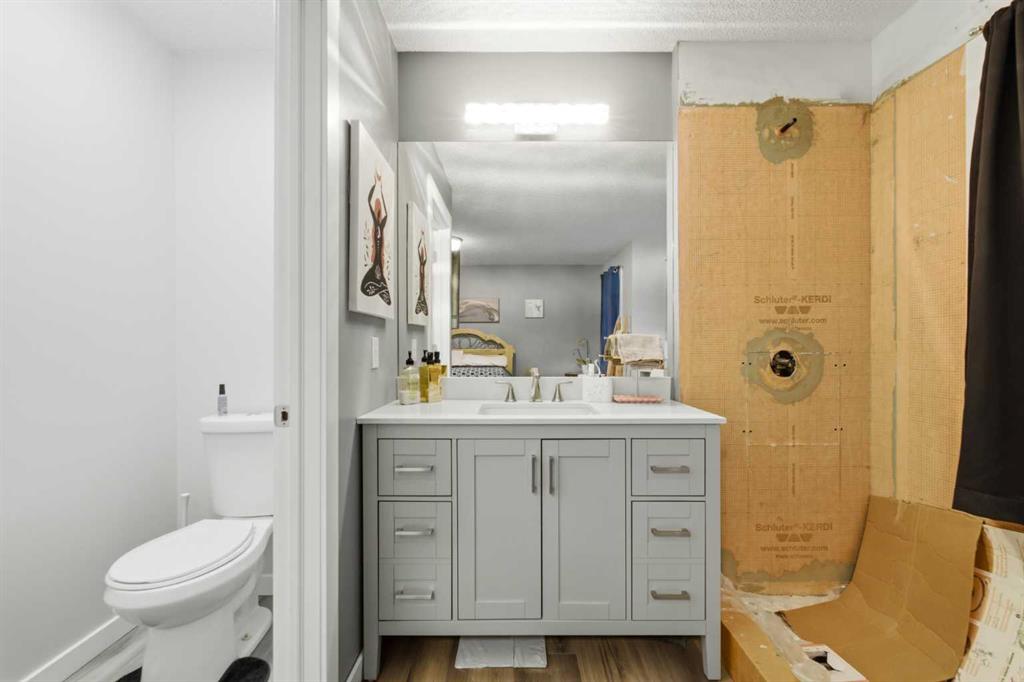
Bathroom with gray vanity, toilet, and unfinished shower walls.
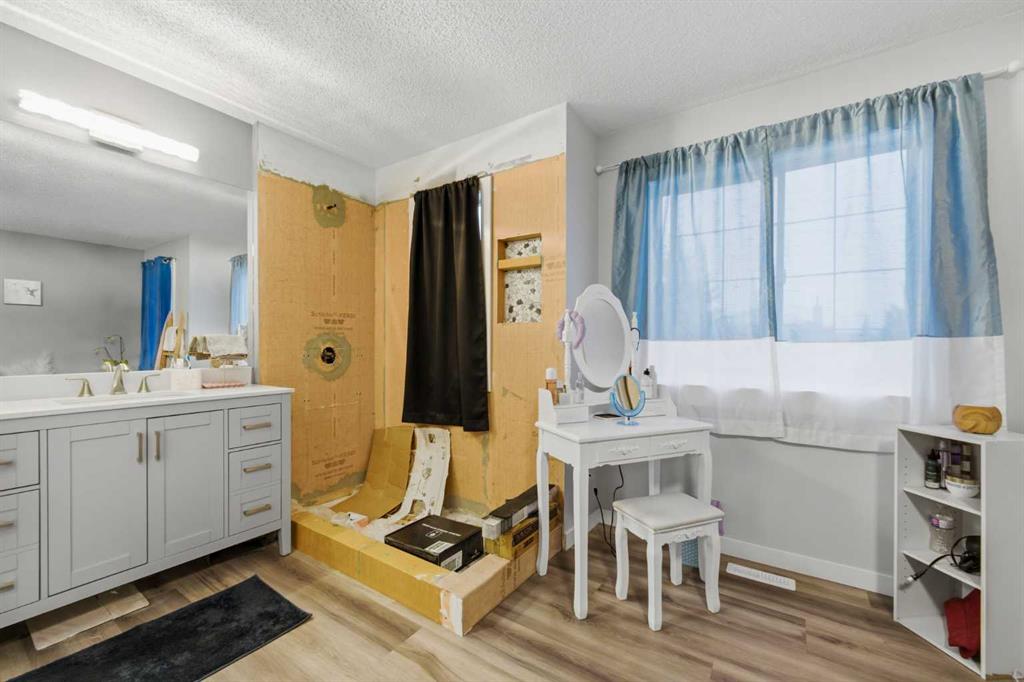
Bathroom with a gray vanity and shower enclosure stripped to framing.
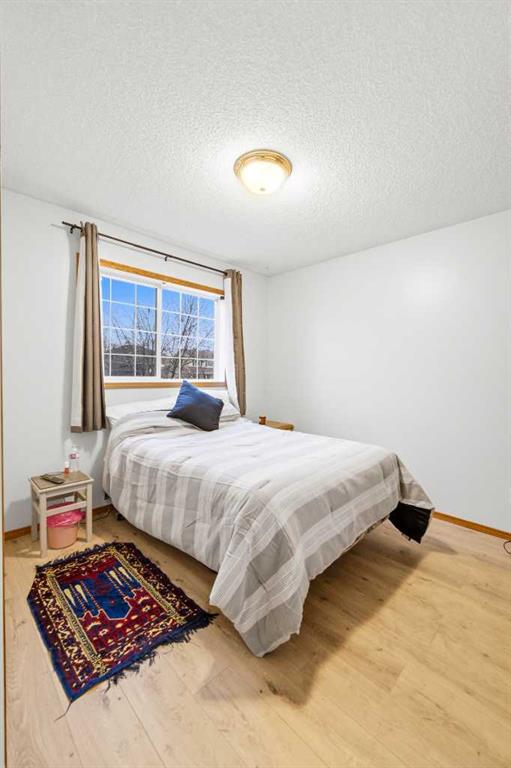
Bedroom with a bed beneath a curtained window and a colorful rug on the wood floor.
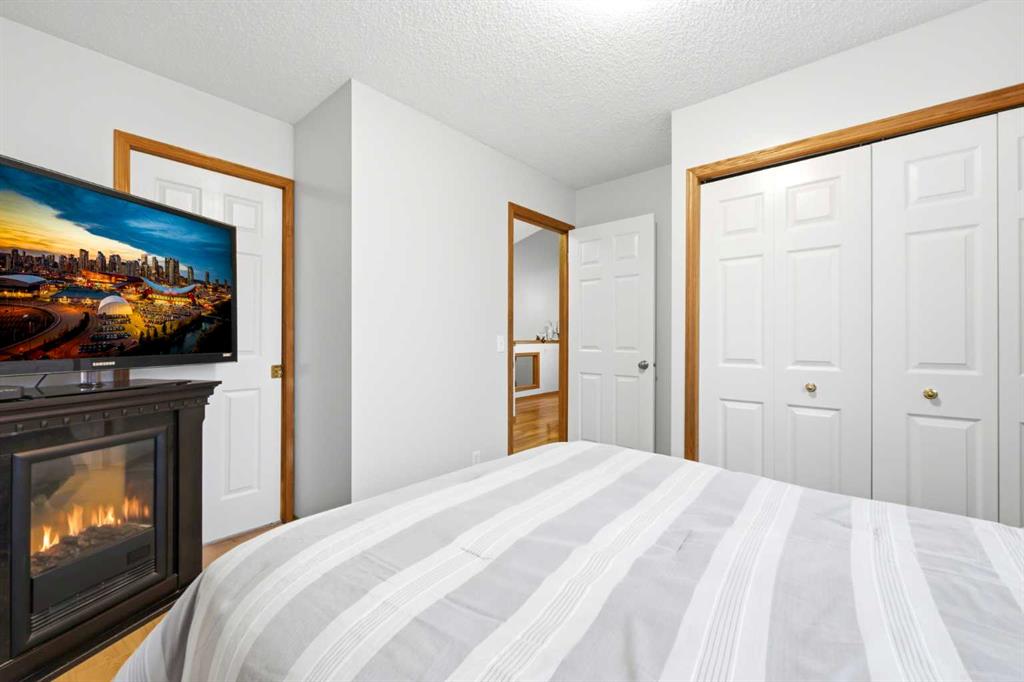
Bedroom with a striped bedspread, corner fireplace, television, and white closet doors.
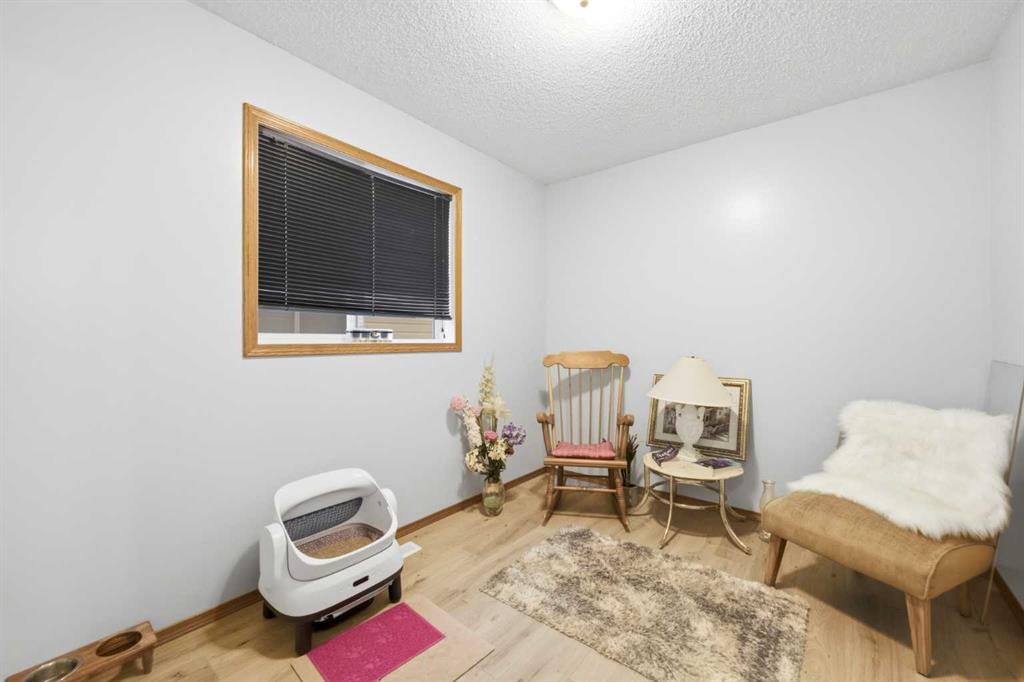
Furnished sitting room with a window, two chairs, and a cat litter box.
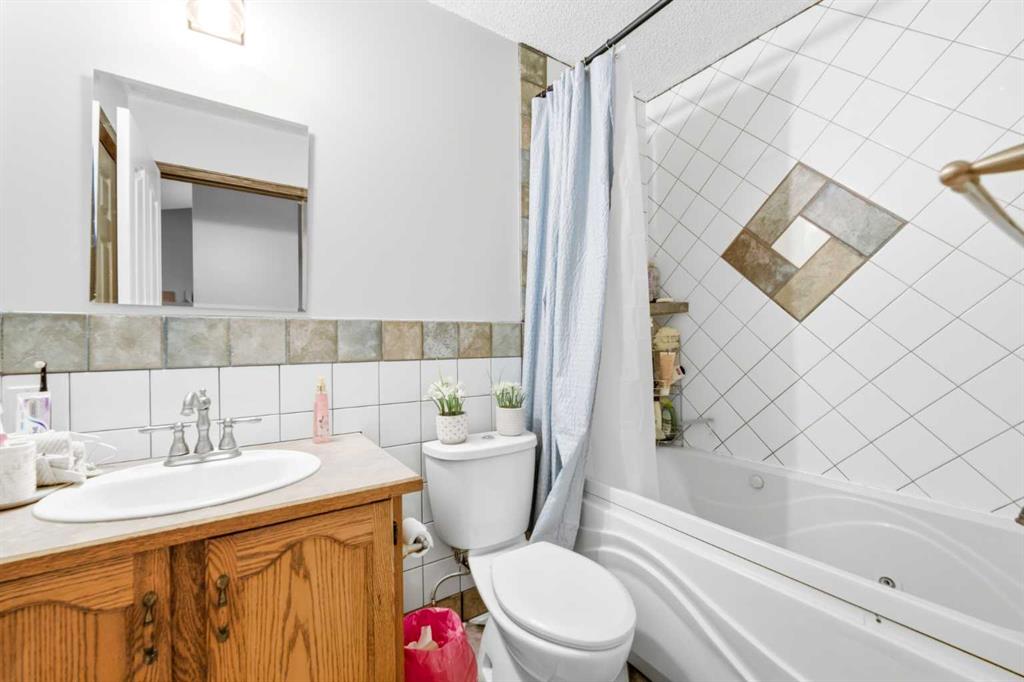
Bathroom with a wood vanity, white toilet, and tiled bathtub-shower.
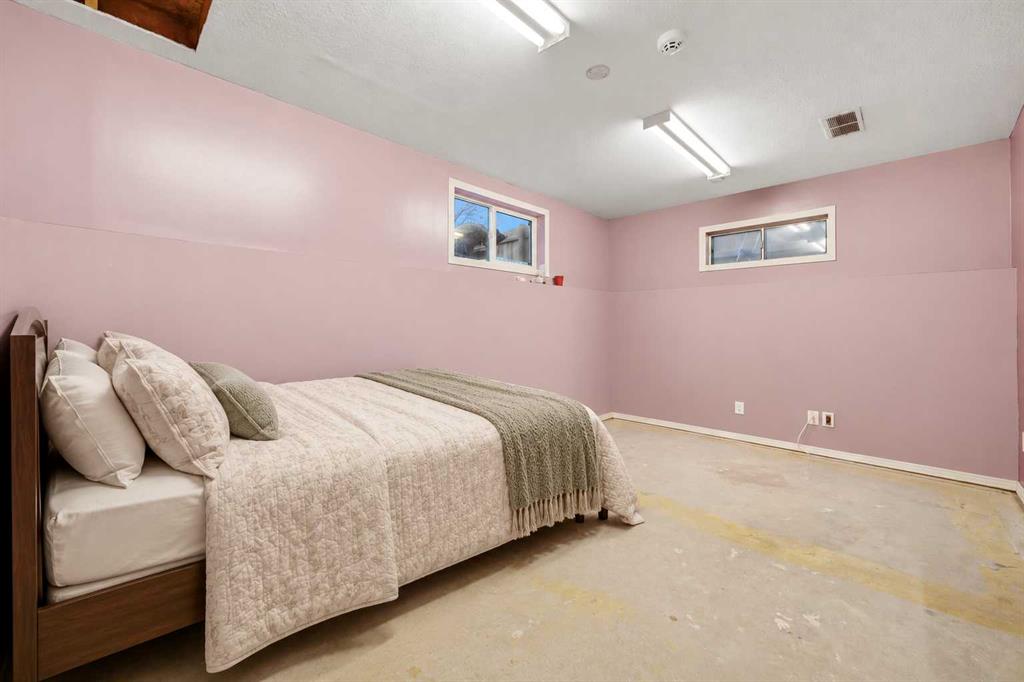
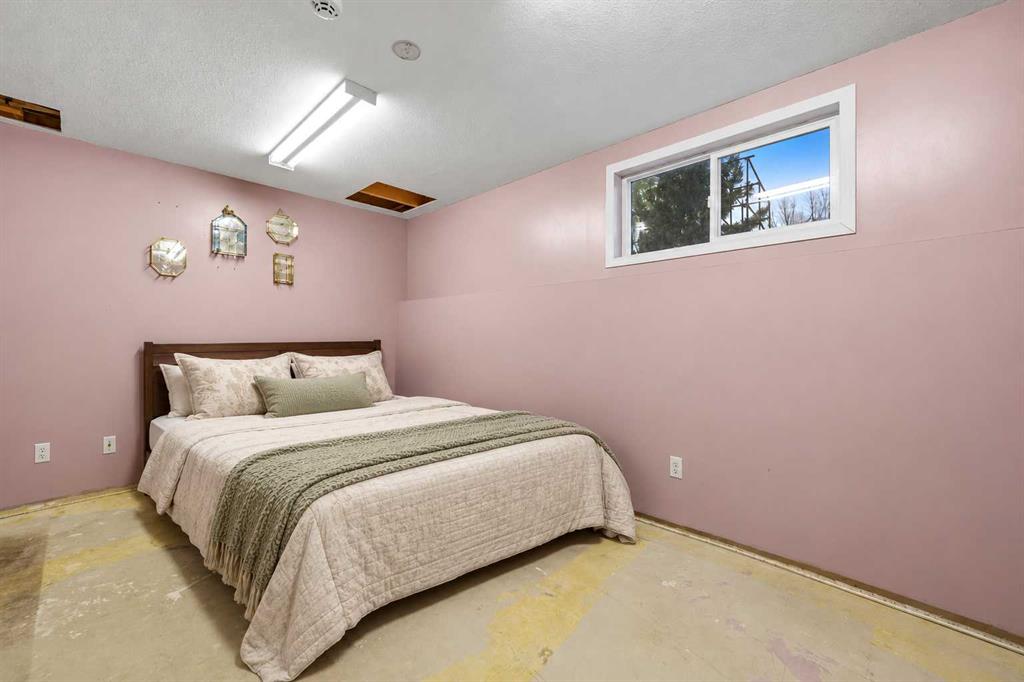
Bedroom with a bed, pink walls, high windows, and an unfinished concrete floor.
Bedroom with a bed against pink walls and a small high-set window.
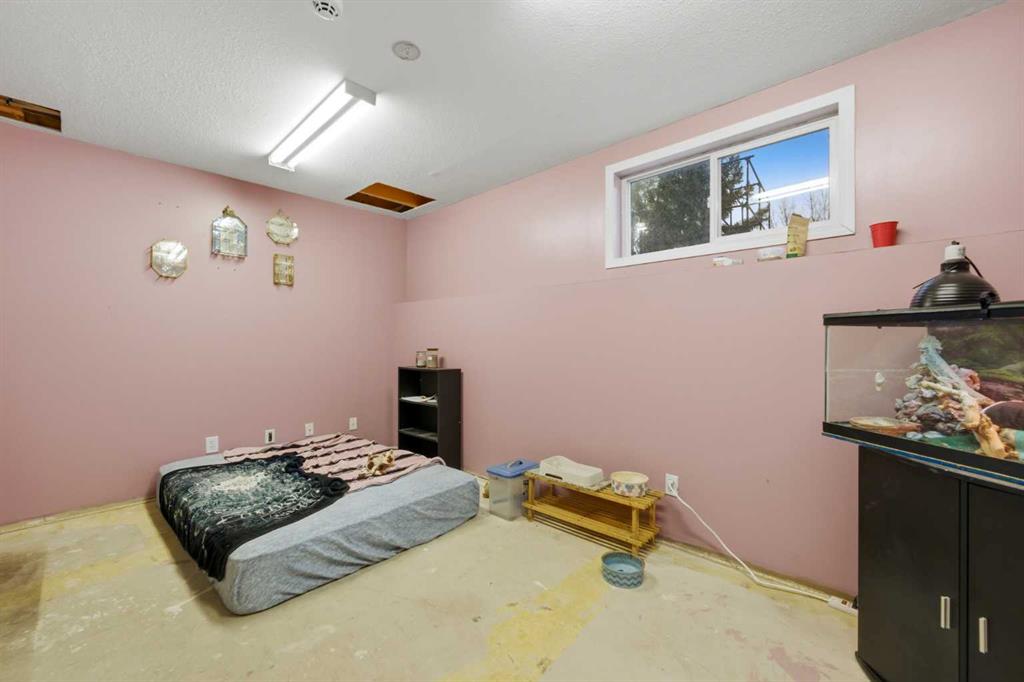
Bedroom with pink walls, a low mattress, and a large aquarium.
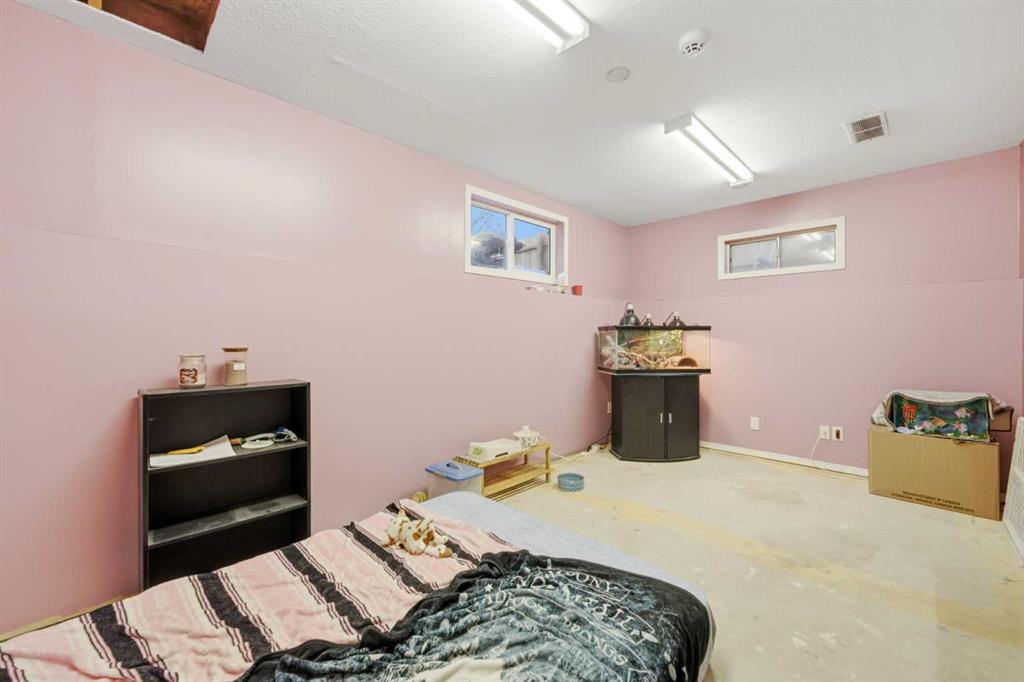
Basement bedroom with pink walls, a bed, and a fish tank beneath small windows.
Bedroom with a wood bed, dark dresser, layered rugs, and framed wall art.
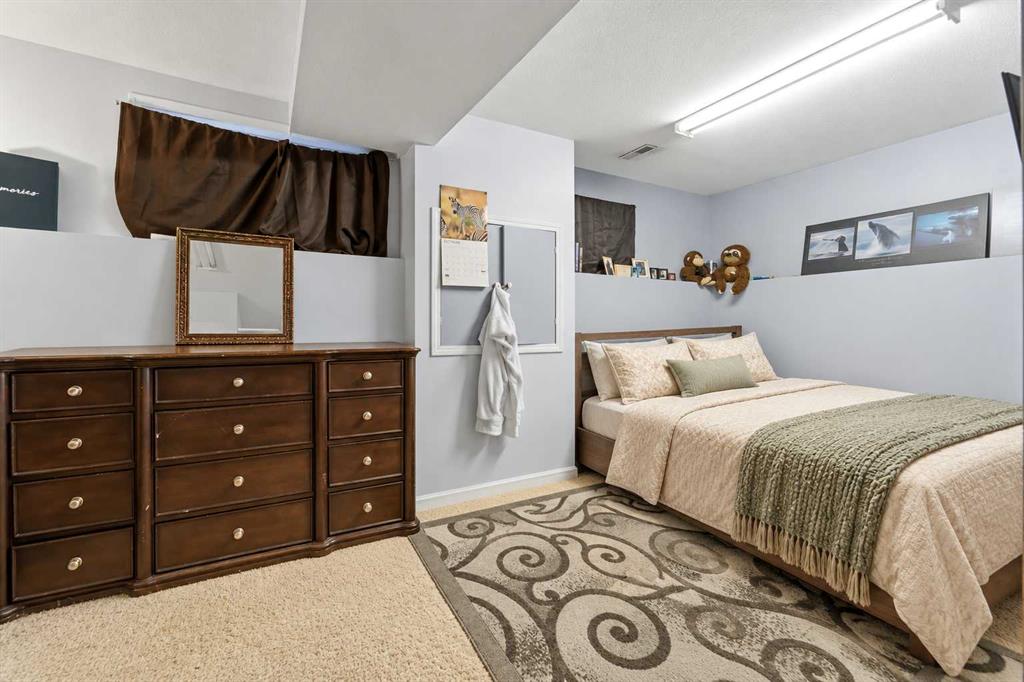
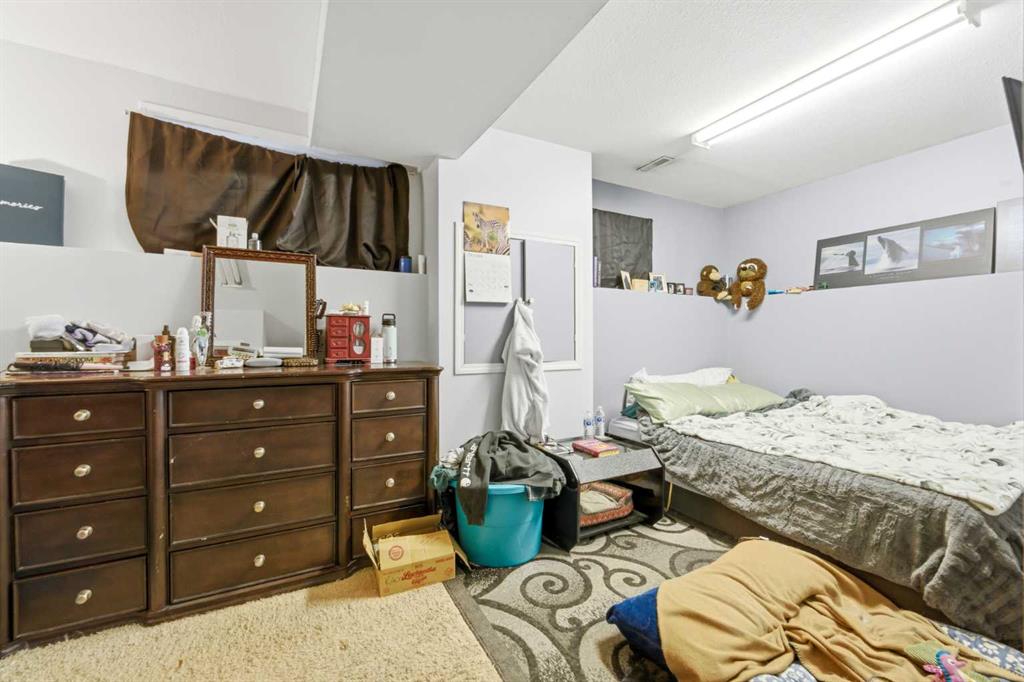
Bedroom with a large dark wood dresser, patterned rug, and unmade bed.
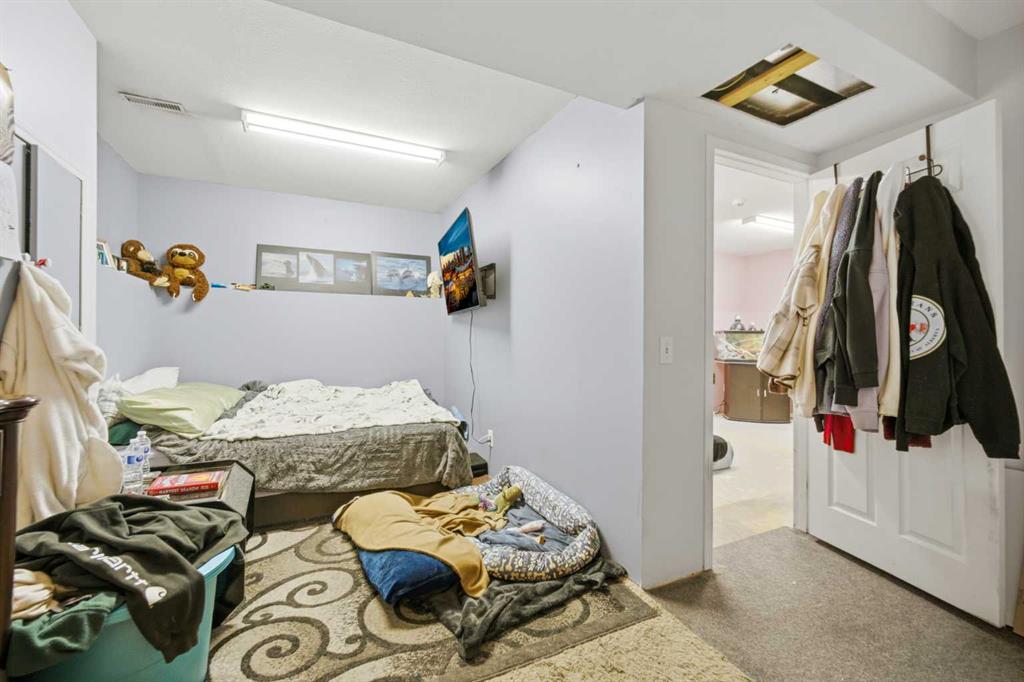
Bedroom with a low bed, patterned rug, and coats hanging on the open door.
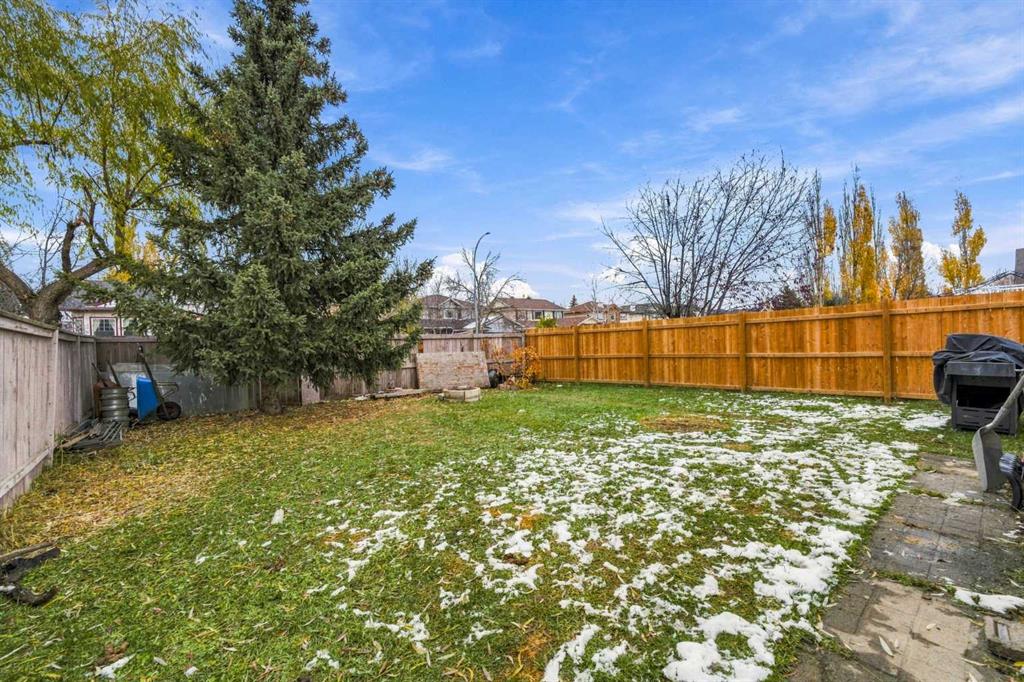
Backyard with a snow-dusted lawn, mature evergreen tree, wooden fencing, and paved patio.
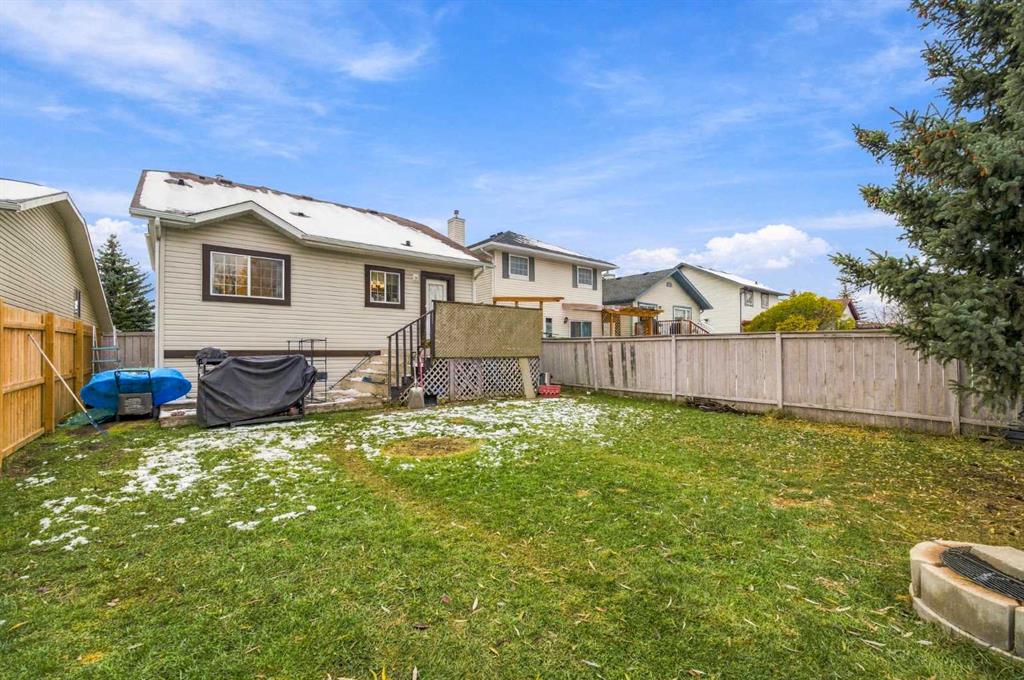
Backyard with a broad lawn, wooden fence, and rear view of a detached home.
Aerial view of a detached house on a residential street with neighboring homes and driveways.
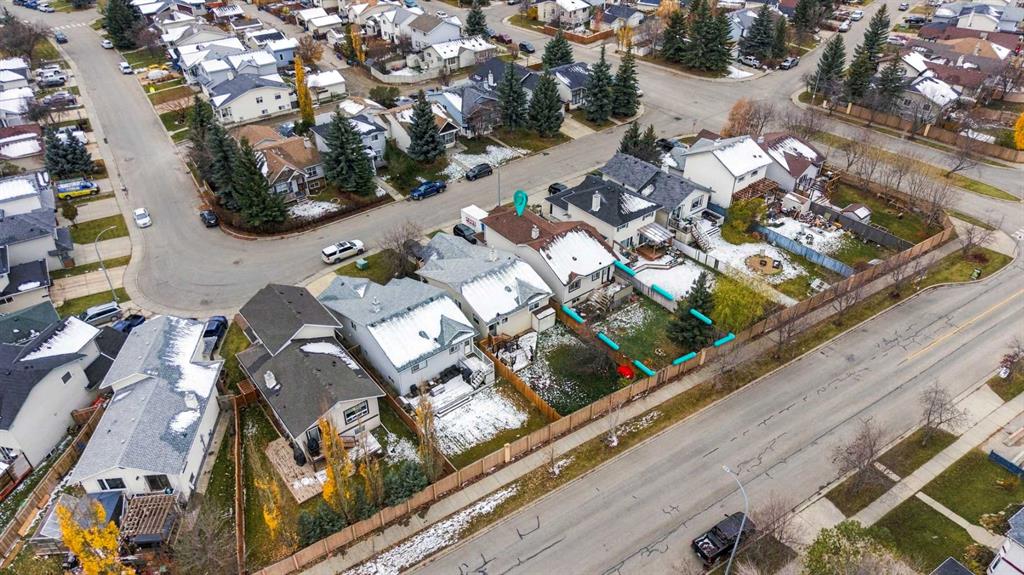
Aerial view of the marked home among snow-dusted houses and streets.
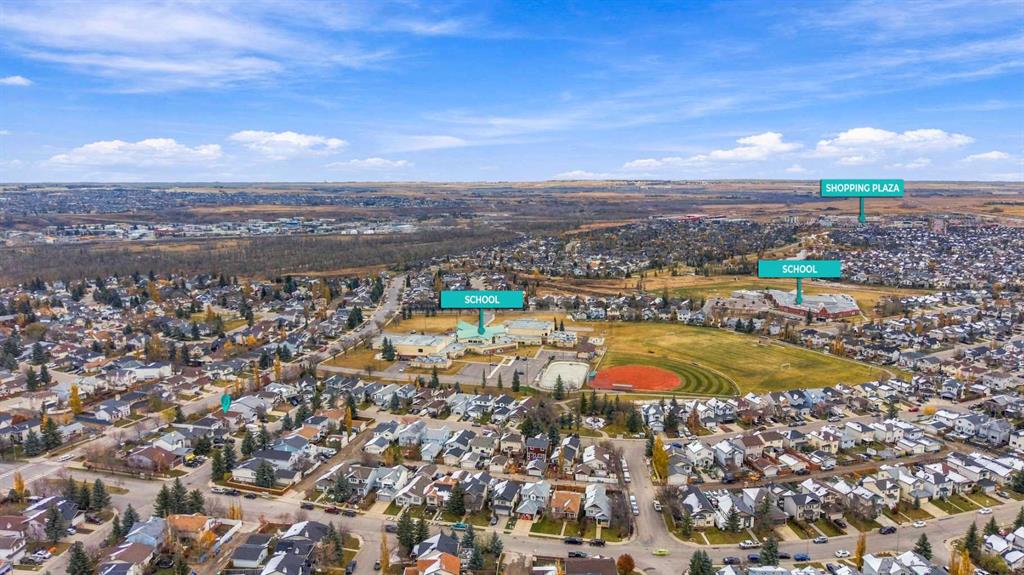
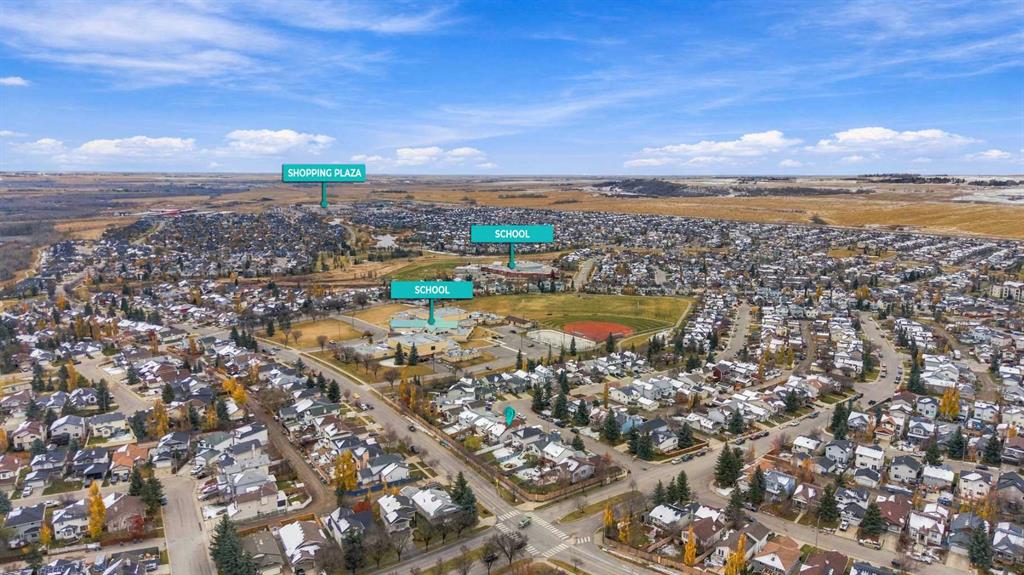
Aerial view of a residential neighborhood with two schools, a track, and a nearby shopping plaza.
Aerial view of a residential neighborhood with nearby schools and shopping plazas.
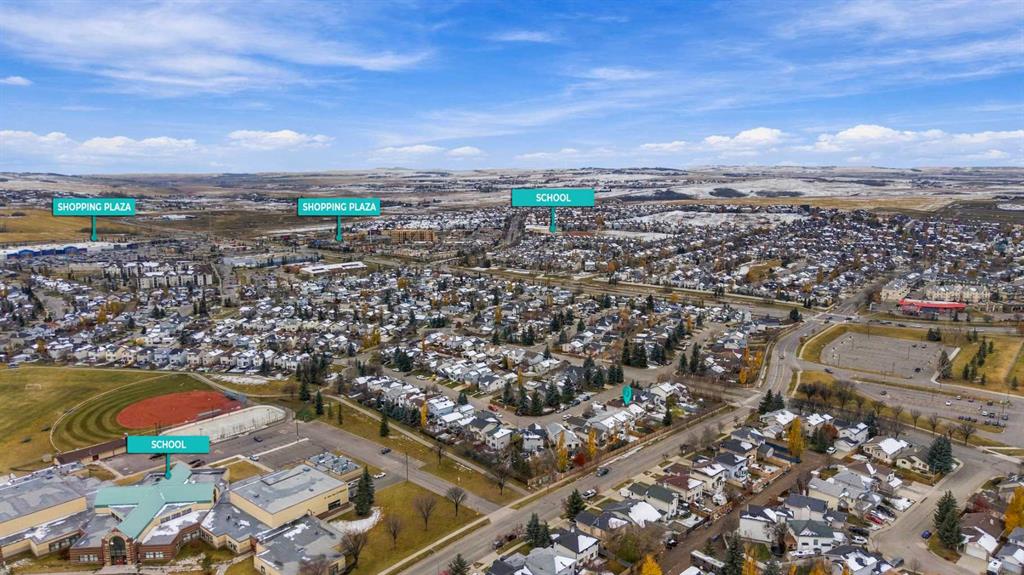
Aerial view of an Okotoks neighborhood with two schools and a shopping plaza marked.
SEE ALL PHOTOS
Living room with vaulted ceiling, wood floors, and a large picture window.
Living room with vaulted ceiling, hardwood floors, and a large front window.
Aerial view of detached homes with varied roof colors, driveways, and parked vehicles.
House exterior with a covered front entry, attached garage, and lawn.
Living room with hardwood floors, a glass coffee table, and a staircase with patterned carpet.
Living room with vaulted ceiling, wood floors, sofa, and patterned staircase.
Living room with a brown sofa, wood floors, and a tall window overlooking trees.
Dining area with a round wooden table, chandelier, and aquarium beside a window.
Kitchen with honey-colored wood cabinets, stainless steel appliances, and a window above the sink.
Kitchen with honey-colored cabinets, a mosaic backsplash, and a white stove.
Kitchen and dining area with oak cabinets, tiled backsplash, and a round wooden table.
Kitchen with stainless steel refrigerator, wood cabinets, and a small aquarium beside the window.
Bedroom with a carved wood bed, gray walls, and warm wood flooring.
Bedroom with a black quilted bedspread, light wood furniture, and blue curtains.
Bedroom with a dark quilted bedspread, blue curtains, and a wall-mounted television.
Bedroom with a dark quilted bedspread, ornate dresser mirror, and adjoining bathroom vanity.
Bright bathroom with a glass-enclosed shower, double vanity, and blue curtains.
Bathroom with gray vanity, toilet, and unfinished shower walls.
Bathroom with a gray vanity and shower enclosure stripped to framing.
Bedroom with a bed beneath a curtained window and a colorful rug on the wood floor.
Bedroom with a striped bedspread, corner fireplace, television, and white closet doors.
Furnished sitting room with a window, two chairs, and a cat litter box.
Bathroom with a wood vanity, white toilet, and tiled bathtub-shower.
Bedroom with a bed, pink walls, high windows, and an unfinished concrete floor.
Bedroom with a bed against pink walls and a small high-set window.
Bedroom with pink walls, a low mattress, and a large aquarium.
Basement bedroom with pink walls, a bed, and a fish tank beneath small windows.
Bedroom with a wood bed, dark dresser, layered rugs, and framed wall art.
Bedroom with a large dark wood dresser, patterned rug, and unmade bed.
Bedroom with a low bed, patterned rug, and coats hanging on the open door.
Backyard with a snow-dusted lawn, mature evergreen tree, wooden fencing, and paved patio.
Backyard with a broad lawn, wooden fence, and rear view of a detached home.
Aerial view of a detached house on a residential street with neighboring homes and driveways.
Aerial view of the marked home among snow-dusted houses and streets.
Aerial view of a residential neighborhood with two schools, a track, and a nearby shopping plaza.
Aerial view of a residential neighborhood with nearby schools and shopping plazas.
Aerial view of an Okotoks neighborhood with two schools and a shopping plaza marked.
For Sale

10 Cimarron Meadows Way

10 Cimarron Meadows Way, Okotoks, Alberta T1S 1T4, CA

$535,000 CAD
Tucked away on a quiet street in Okotoks, this beautifully maintained home offers a welcoming atmosphere, a functional layout, and a large private backyard perfect for enjoying time outdoors.
From the moment you step inside, vaulted ceilings and large windows create a bright, inviting space filled with natural light. The spacious front living room is a comfortable place to relax or gather with family and friends. A generous entry way, closet and convenient access to the attached double garage add everyday practicality.
The heart of the home is the spacious eat-in kitchen, featuring warm wood cabinetry, abundant counter and cupboard space, and a movable island that provides flexibility for cooking and entertaining. A window above the kitchen sink overlooks the backyard, while direct access to the two-tiered deck makes indoor and outdoor living a breeze. Whether you're hosting summer barbecues, enjoying your morning coffee, or spending evenings relaxing outside, the large, private backyard offers plenty of space to enjoy.
The main level features two generously sized bedrooms and an updated four-piece bathroom, along with a spacious primary suite complete with a walk-in closet and ensuite. The ensuite shower will be completed prior to possession.
Downstairs, the partially developed basement offers a recreation room and fourth bedroom, both ready for your finishing touches. With plenty of additional storage space, there's flexibility to make this level your own.
The location is another highlight! Situated just minutes from everything Okotoks has to offer, you'll appreciate the convenience of three nearby schools, the recreation centre, shopping, restaurants, and quick access to the highway.
Recent updates provide added peace of mind, including the removal of Poly B plumbing, a furnace and refrigerator approximately two years old, a new dishwasher in 2026, and a hot water tank replaced in 2017.
A wonderful opportunity to enjoy a well-cared-for home, a private backyard, and a fantastic location in Okotoks!

4
beds

2
baths

1,255.36 Sq.Ft. LIVING AREA

4,767 Sq.Ft. lot

Heather Tarras

Heather Tarras

Features & Amenities

Interior

  • total bedrooms4
  • Total bathrooms2
  • full bathrooms2
  • Laundry room In Basement, Laundry Room
  • Flooring Laminate, Tile, Vinyl Plank
  • APPLIANCES Dishwasher, Dryer, Electric Range, Garage Control(s), Range Hood, Refrigerator, Washer, Window Coverings
  • other interior Features Ceiling Fan(s), High Ceilings, Kitchen Island, Open Floorplan, Pantry, Storage, Vaulted Ceiling(s), Vinyl Windows

Area & Lot

  • Status For Sale
  • Living Area1,255.36 Sq.Ft.
  • Lot Area4,767 Sq.Ft.
  • MLS® IDA2355002
  • TypeResidential
  • YEAR BUILT1998
  • NeighborhoodCimarron
  • Architecture Styles4 Level Split

Exterior

  • STORIES4
  • Garage Space2.0
  • roofAsphalt Shingle
  • lot featuresBack Yard, Front Yard, Garden, Lawn, Private
  • parkingDouble Garage Attached, Driveway, Front Drive
  • HEAT TYPEForced Air
  • AIR CONDITIONINGNone
  • SubstructurePoured Concrete
  • other exterior FeaturesGarden, Private Yard

Financial

  • Sales Price$535,000 CAD
  • Zoning TN
View Virtual Tour
Living room with vaulted ceiling, hardwood floors, and a large front window.

Schedule a Showing

I would love to show you our beautiful property. Please select your preferred date and time below. I will be in touch shortly to confirm your appointment.

Schedule a Showing

I would love to show you our beautiful property. Please select your preferred date and time below. I will be in touch shortly to confirm your appointment.

Thank you for your interest in 10 Cimarron Meadows Way, Okotoks, Alberta T1S 1T4, CA. We are reviewing your request and will be in touch shortly!

Mortgage Calculator

Estimate your monthly mortgage payment, including the principal and interest, property taxes, and HOA. Adjust the values to generate a more accurate rate.

All estimates are provided for informational purposes only. Actual amounts may vary.
$0,000 Your Payment 20 15 65
$0,000 Your Payment

Cimarron

The vibrant community of Cimarron, nestled in the heart of Okotoks!

Explore

Work With Heather

Heather is dedicated to your success, providing a clear focus, expertise, in-depth market knowledge, and unique marketing strategies to create a personalized real estate experience. Contact her today!

Follow Me on Instagram