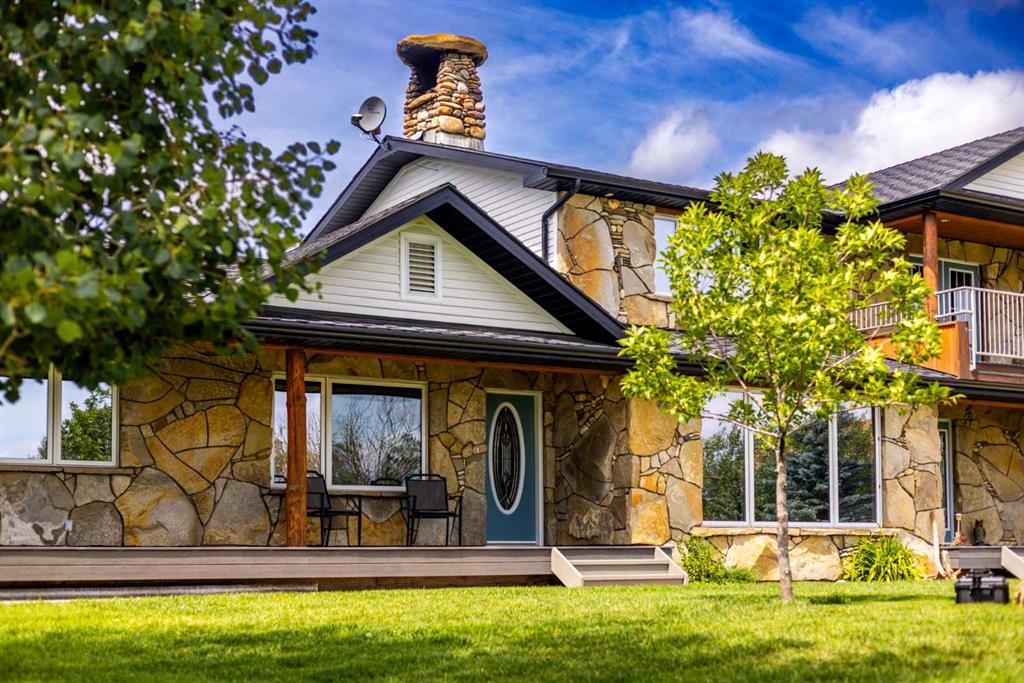

Large stone-and-white house with a covered balcony, landscaped lawn, and mature trees.
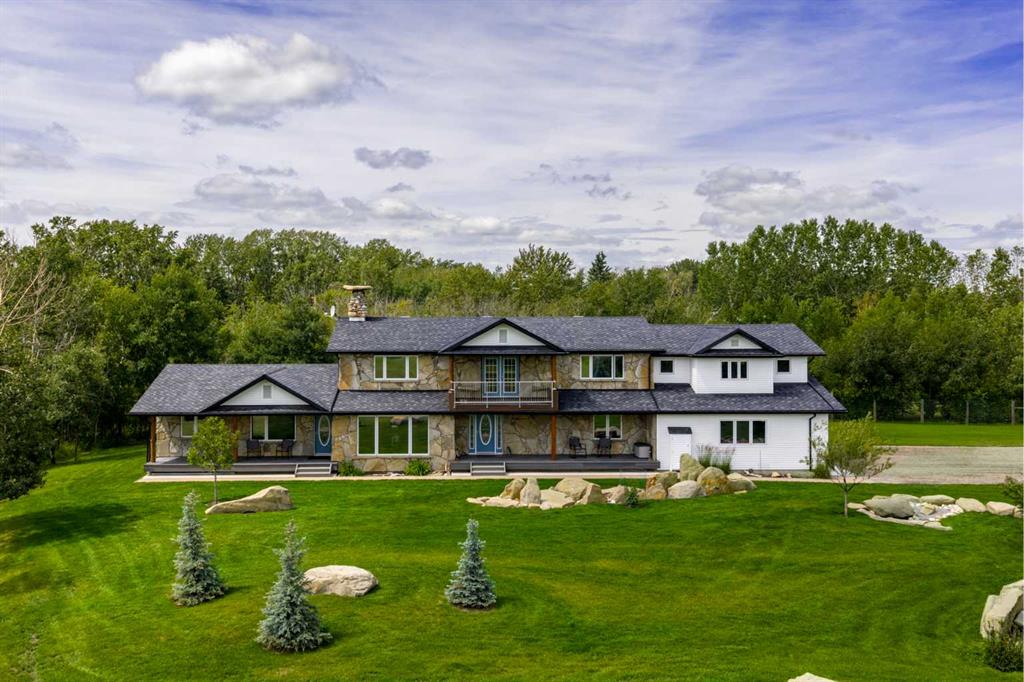
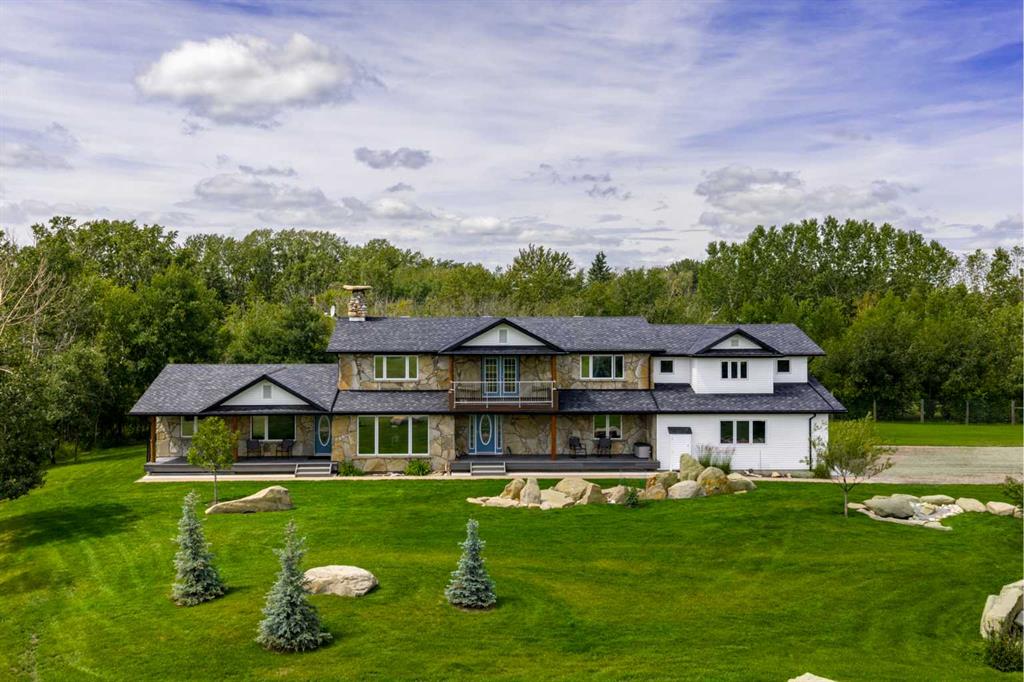
Large stone-and-white house with a covered balcony, surrounded by a broad landscaped lawn and trees.
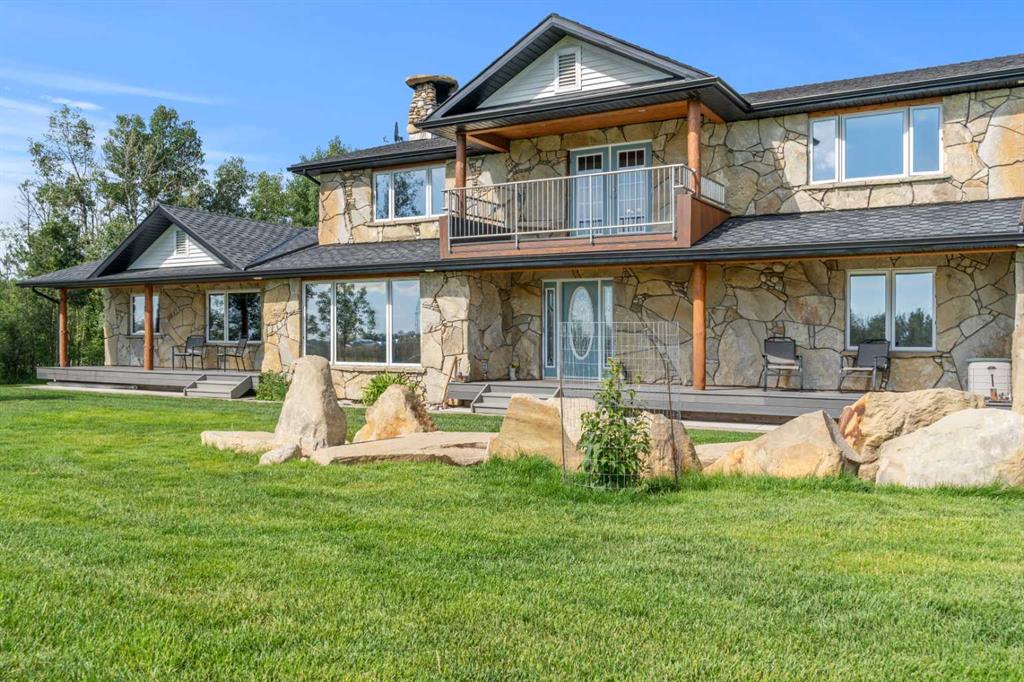
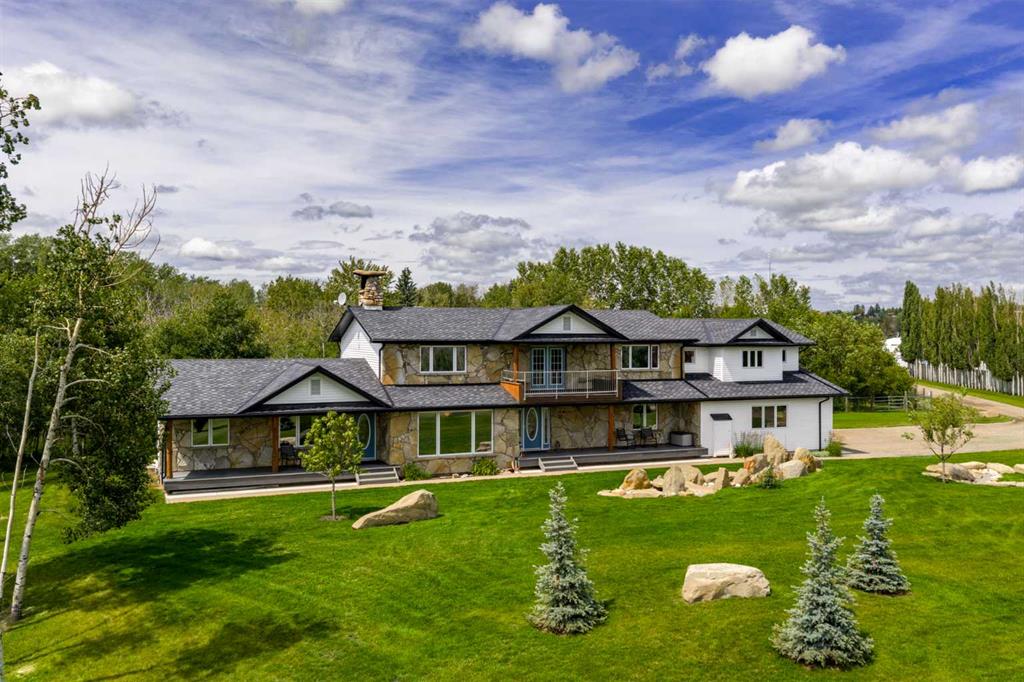
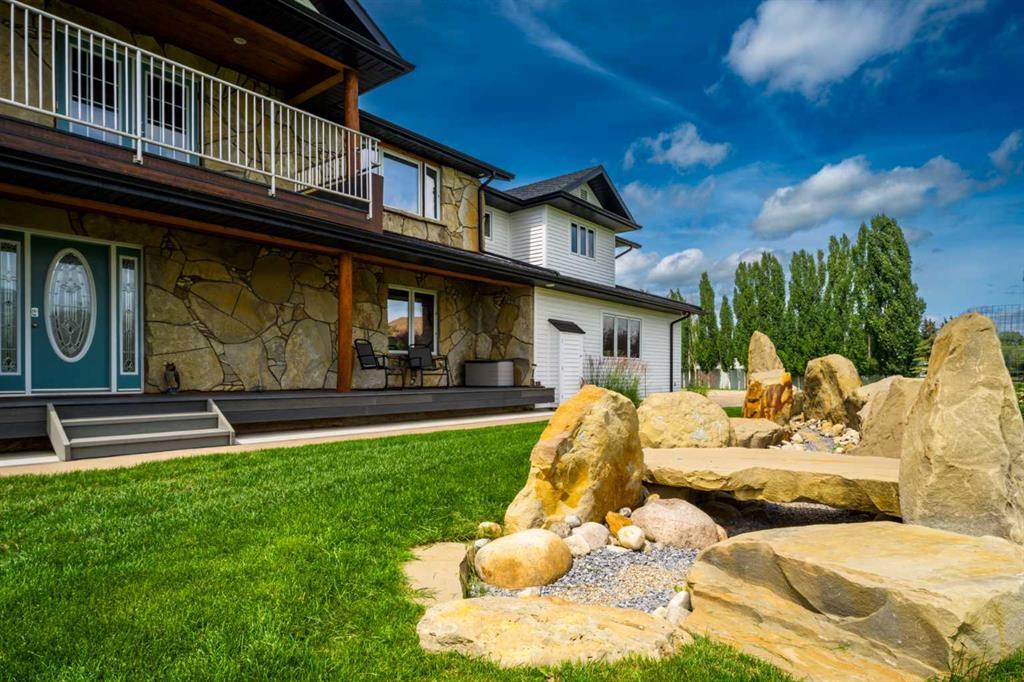
Two-story stone house with a covered balcony, wide lawn, and decorative boulders.
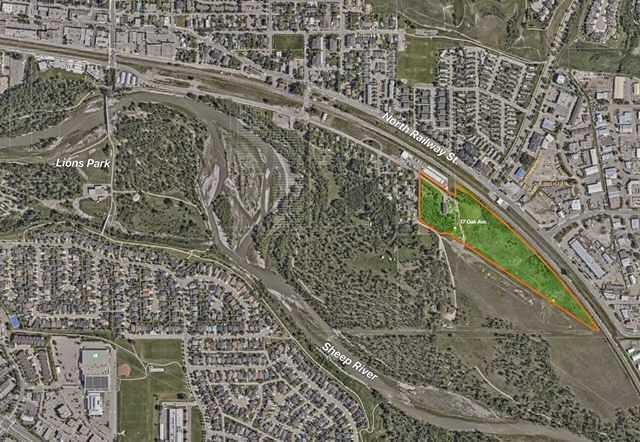
Map highlighting 17 Oak Avenue beside the Sheep River.
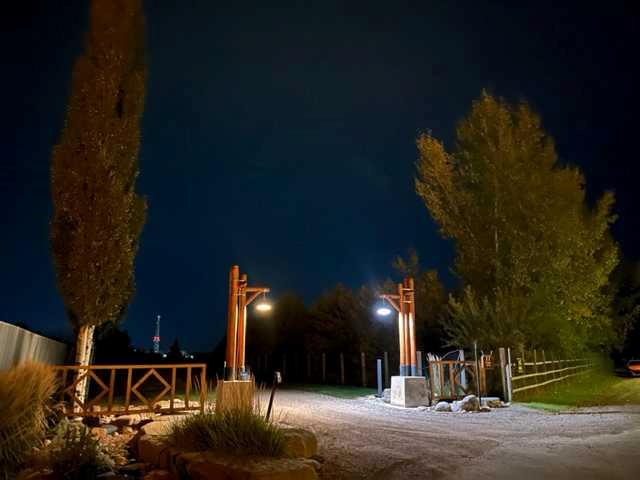
Gravel driveway entrance framed by wooden posts, lanterns, and autumn trees at night.
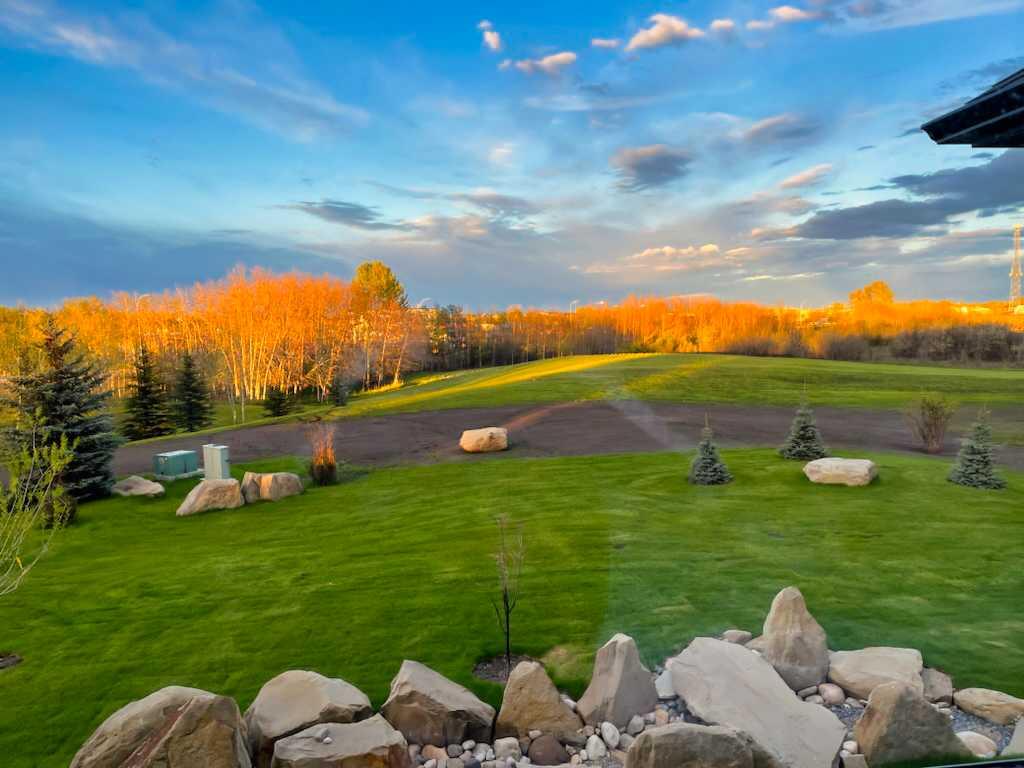
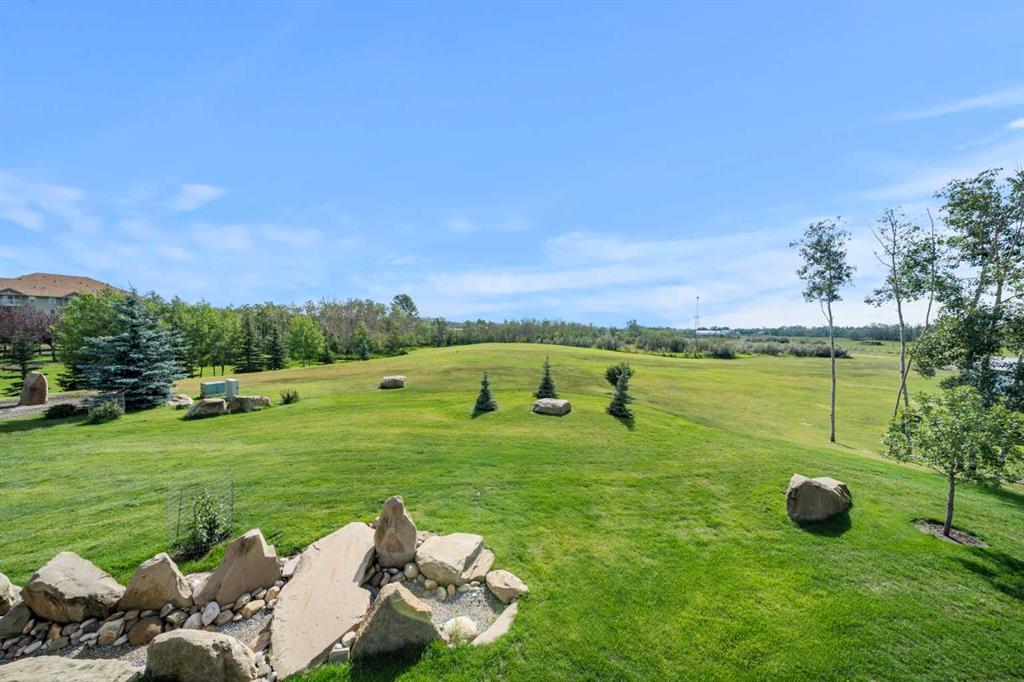
Landscaped backyard with a broad green lawn, decorative boulders, and sunlit autumn trees beyond.
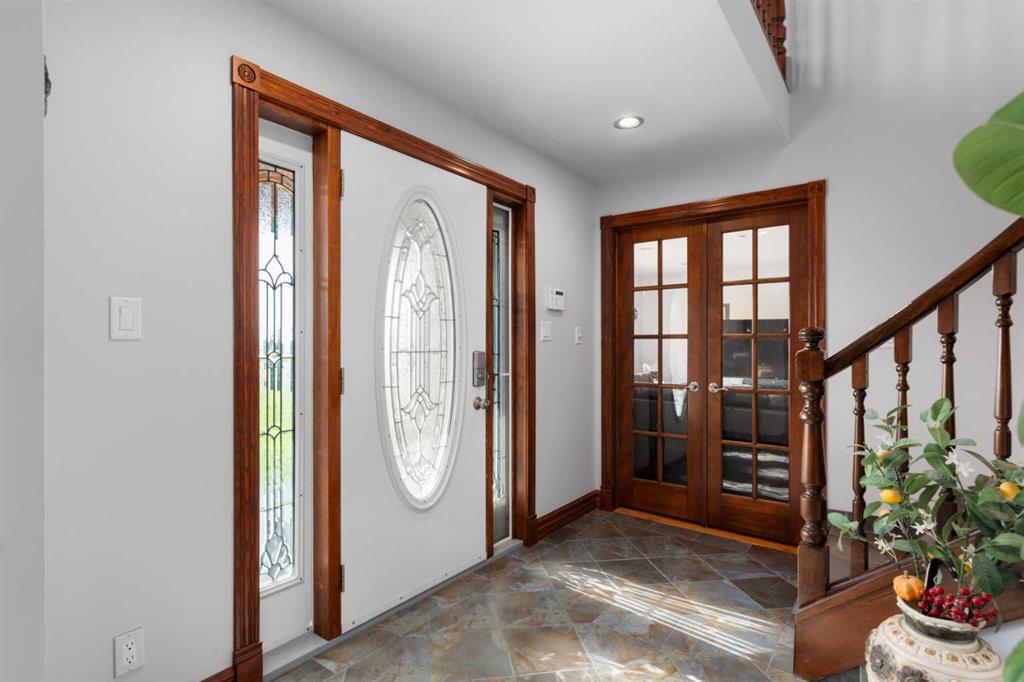
Foyer with an oval glass front door, matching sidelights, tiled floor, and wood-framed French doors.
Kitchen with warm wood cabinetry, a granite island, and large windows overlooking trees.
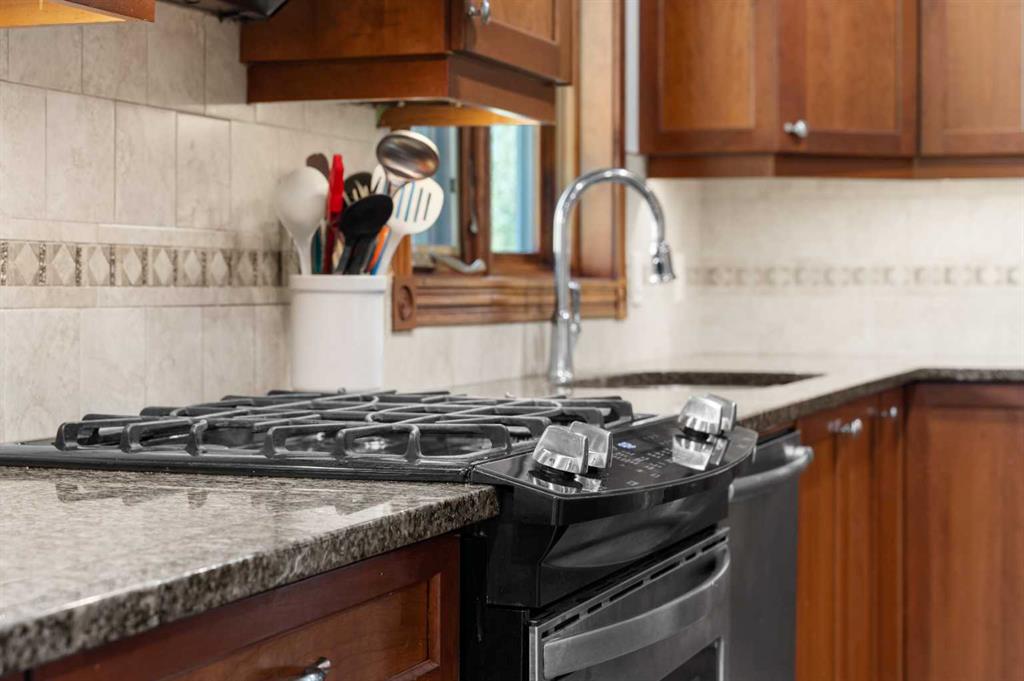
Kitchen with a black gas range, granite counters, and warm wood cabinetry.
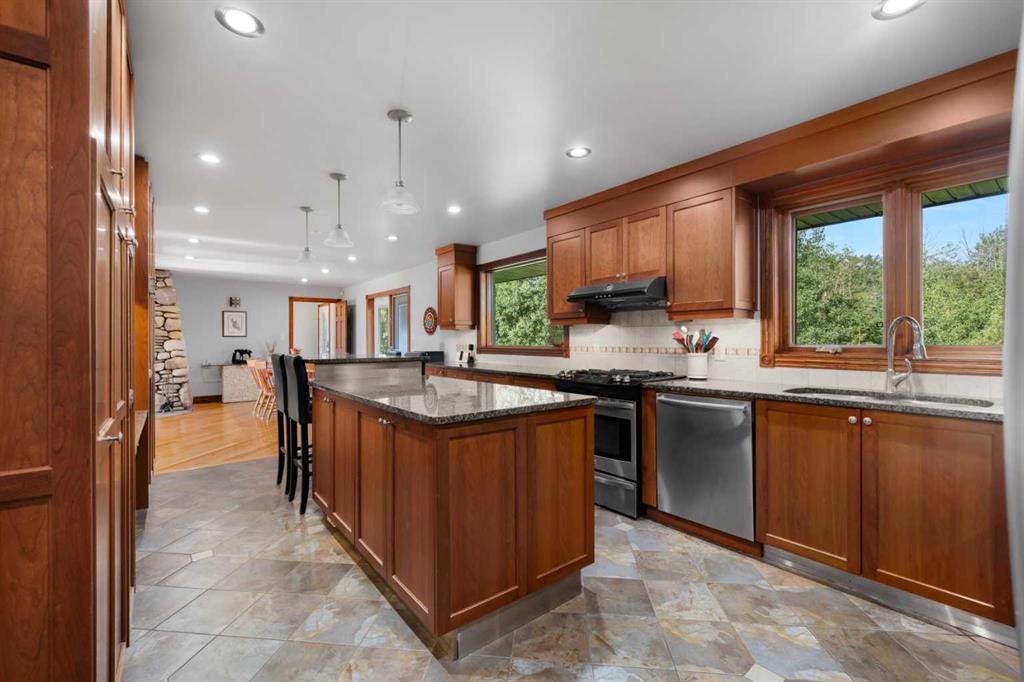
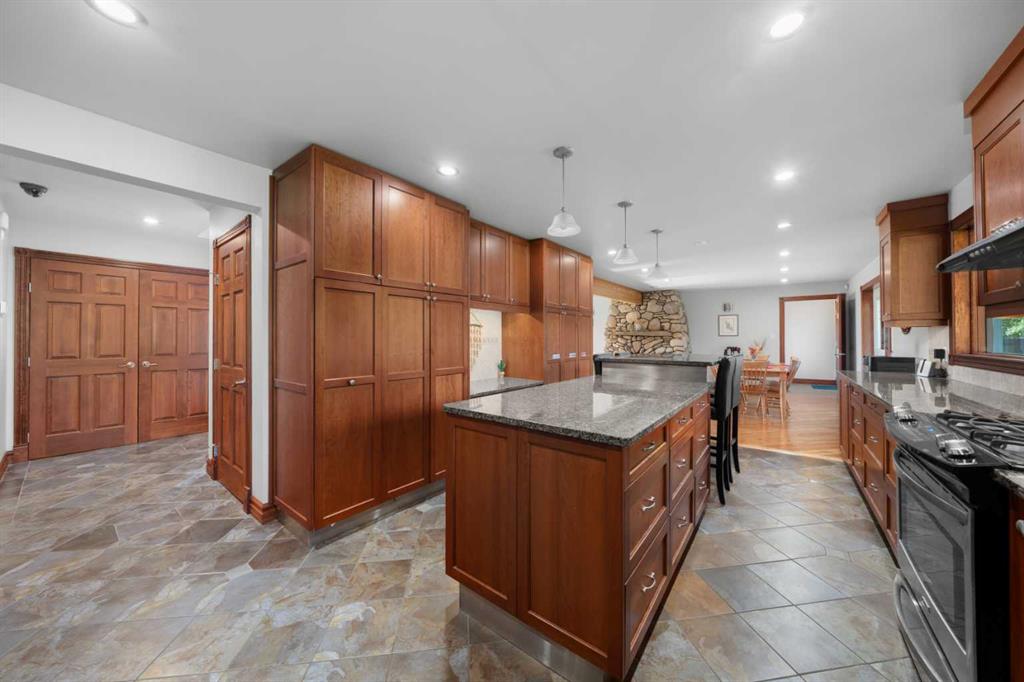
Kitchen with extensive cherry cabinetry, granite island, tile flooring, and a stone fireplace beyond.
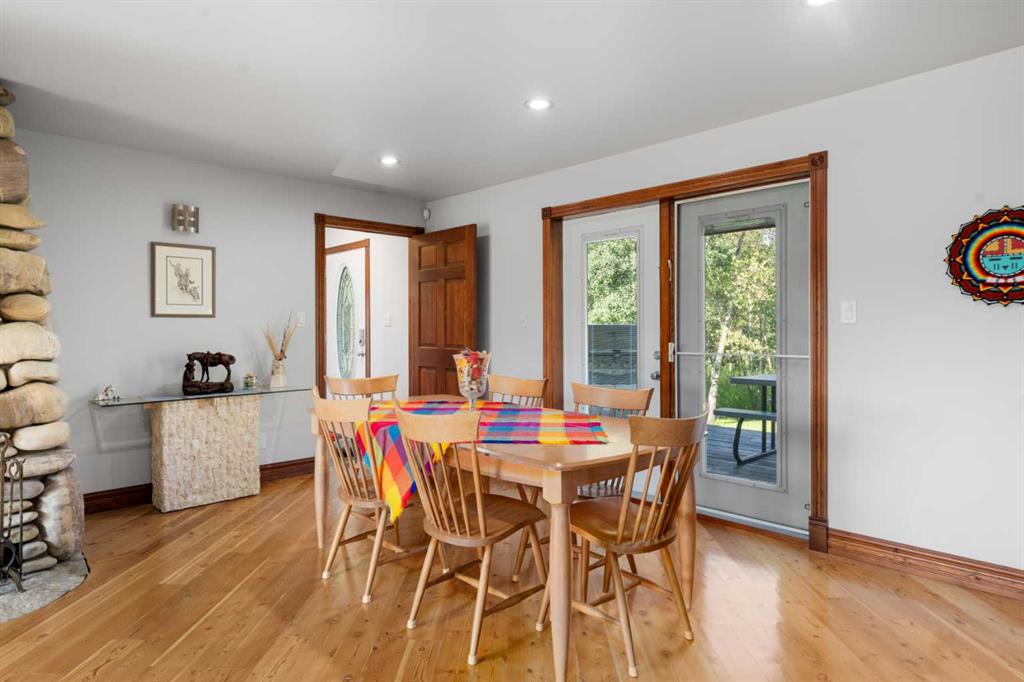
Dining room with a colorful tablecloth, wood floors, and glass doors opening to a deck.
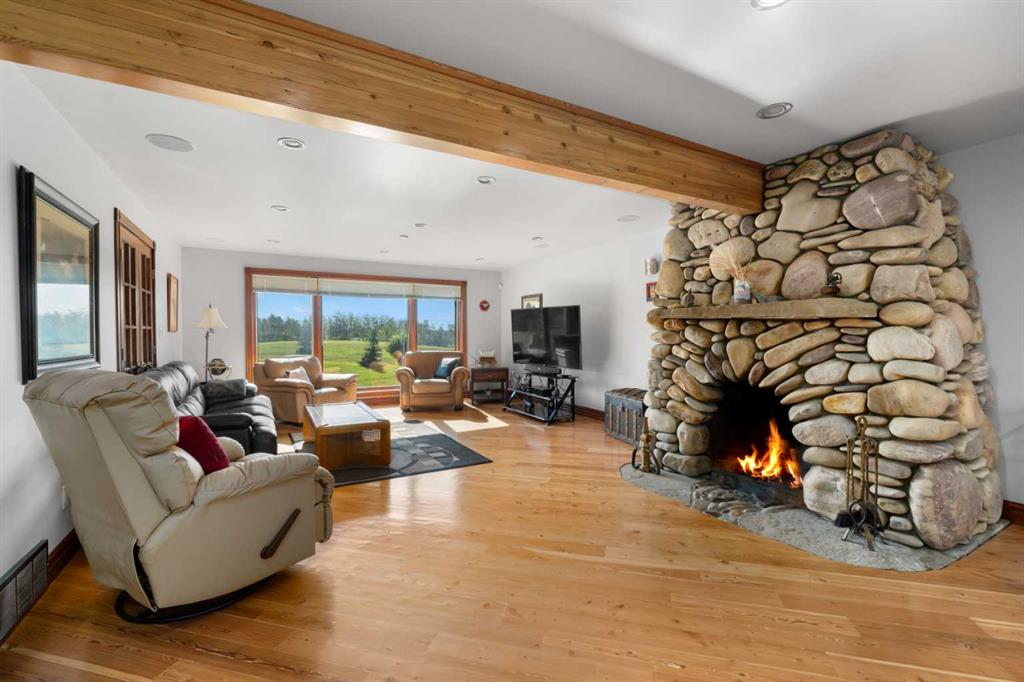
Living room with a river-stone fireplace, exposed timber beam, and large windows overlooking greenery.
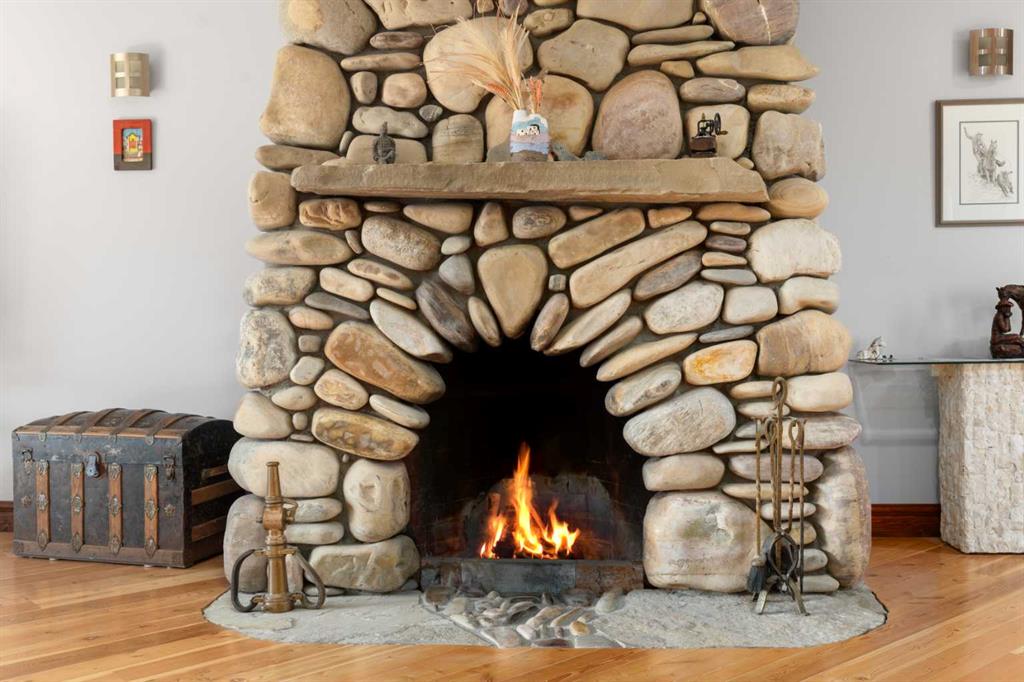
Stone fireplace with a burning fire, wooden mantel, and antique trunk on hardwood flooring.
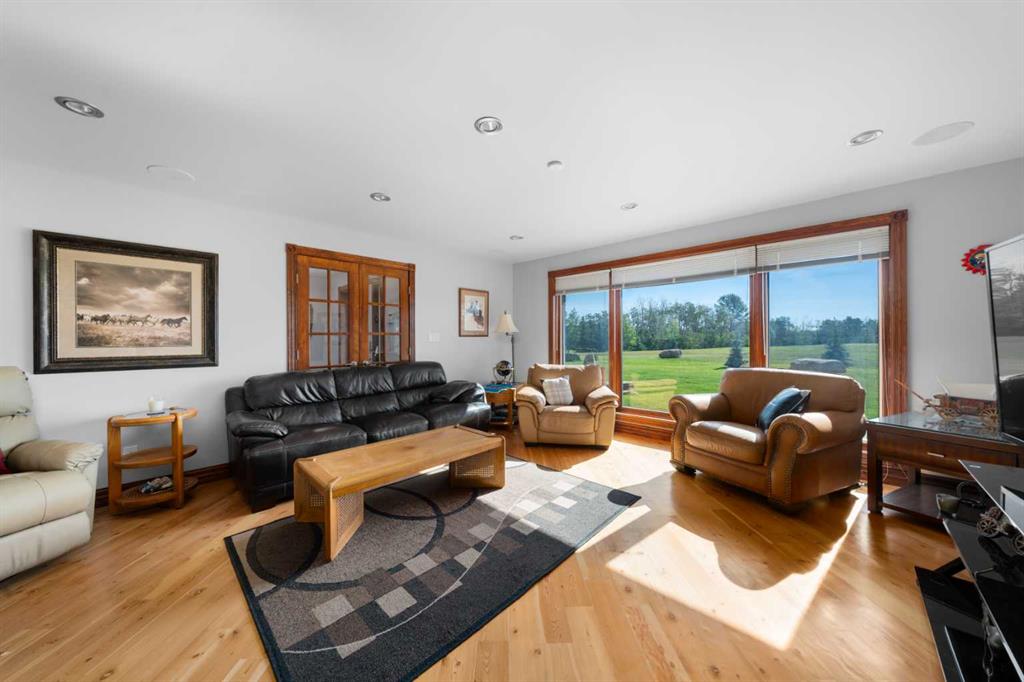
Living room with leather seating, hardwood floors, and broad windows overlooking a green lawn.
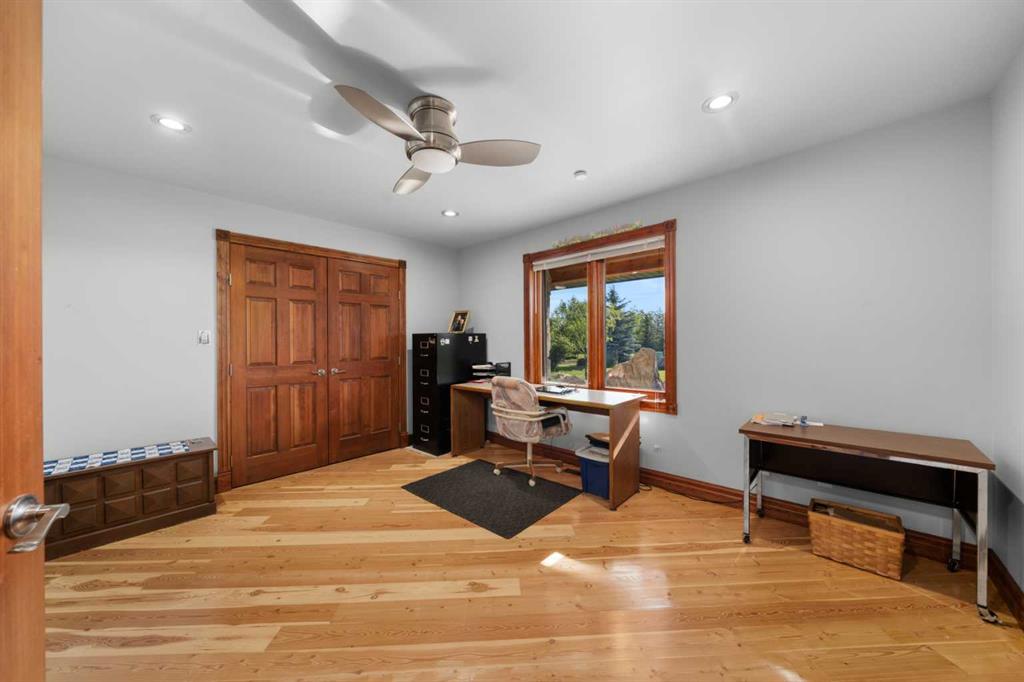
Home office with a ceiling fan, wood floors, and a desk beside a large window.
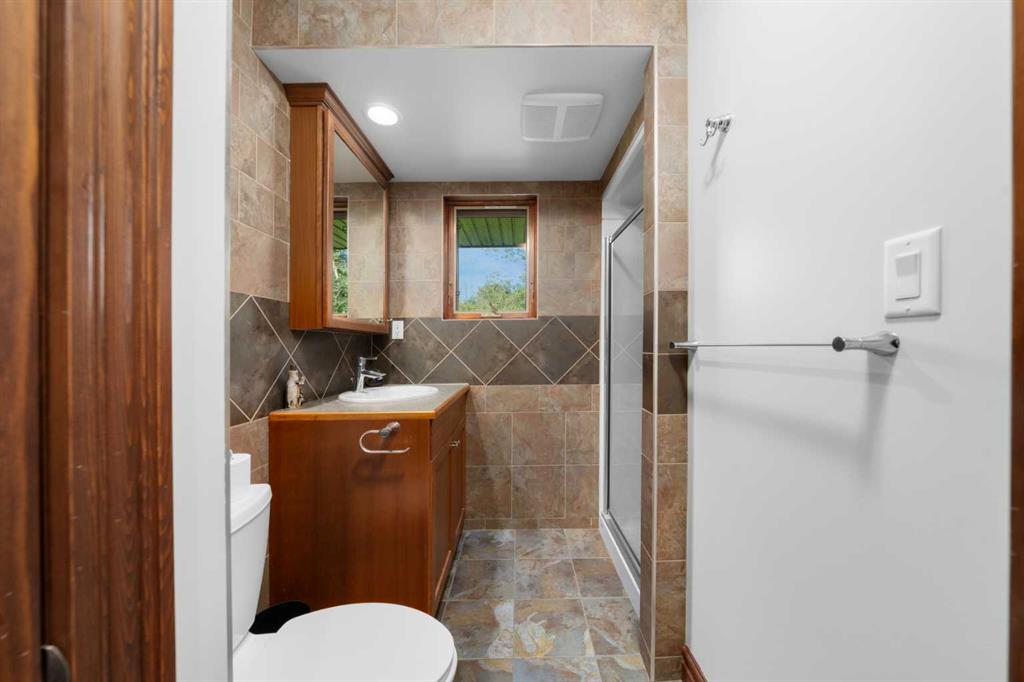
Bathroom with a wood vanity, tiled walls, and a glass shower beside a small window.
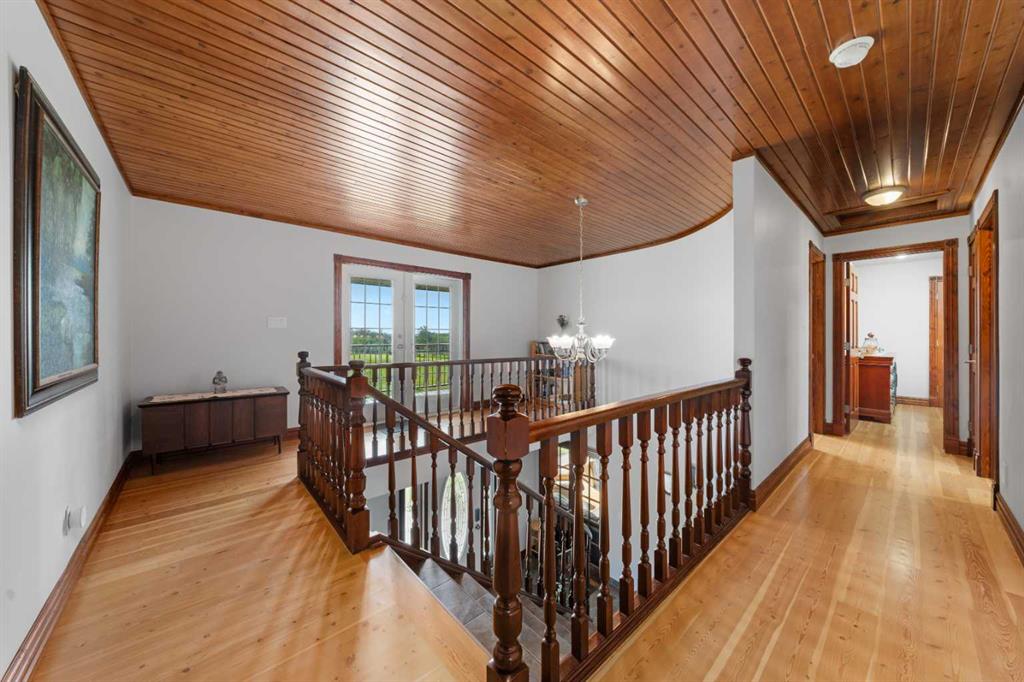
Upper-floor landing with a wood-paneled ceiling, polished hardwood floors, and a dark wood railing.
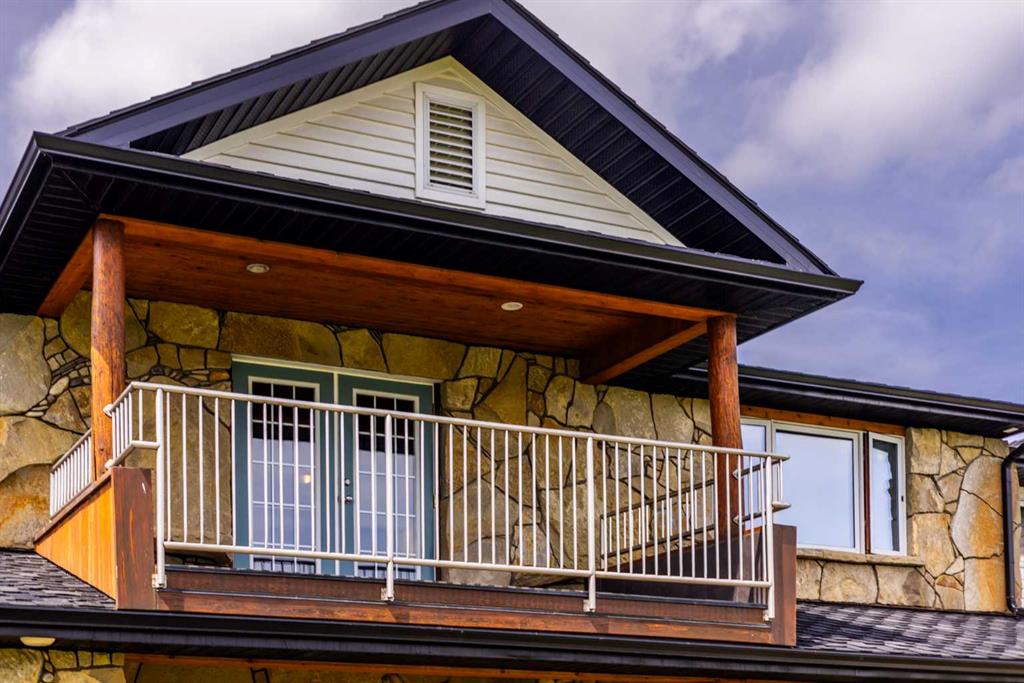
Home exterior with a stone facade, covered balcony, and prominent timber gable roof.
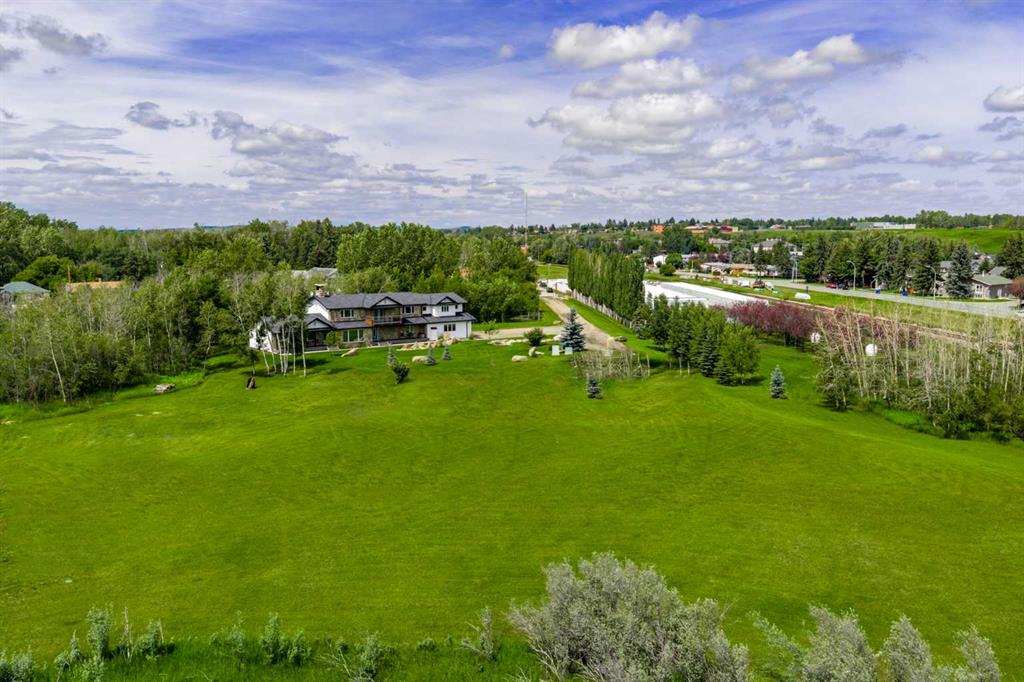
Aerial view of a home surrounded by a broad green lawn, mature trees, and nearby homes.
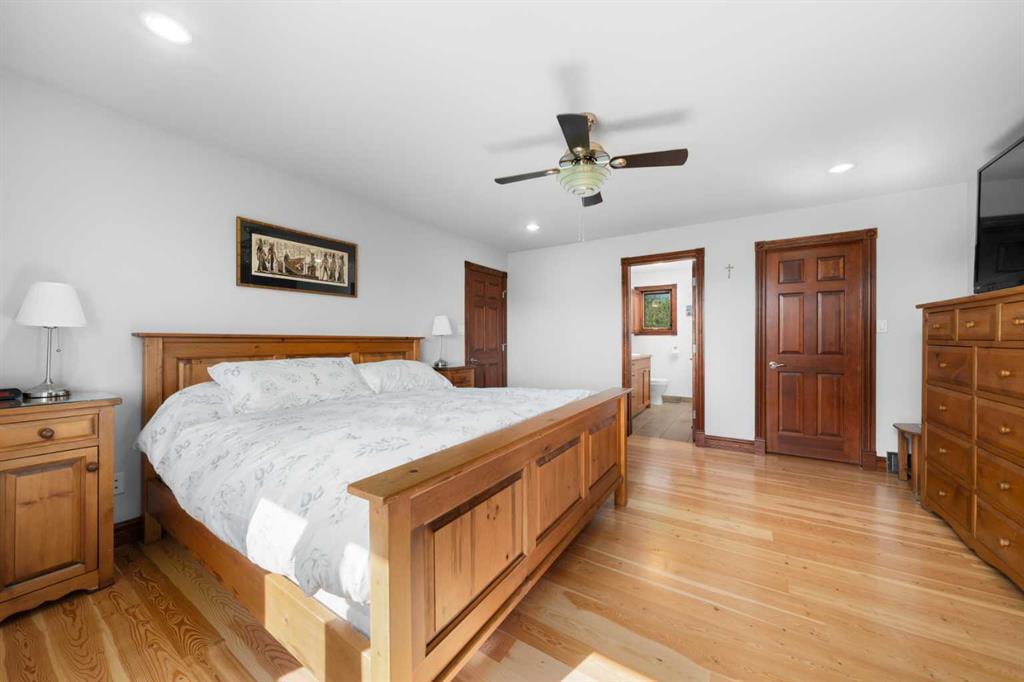
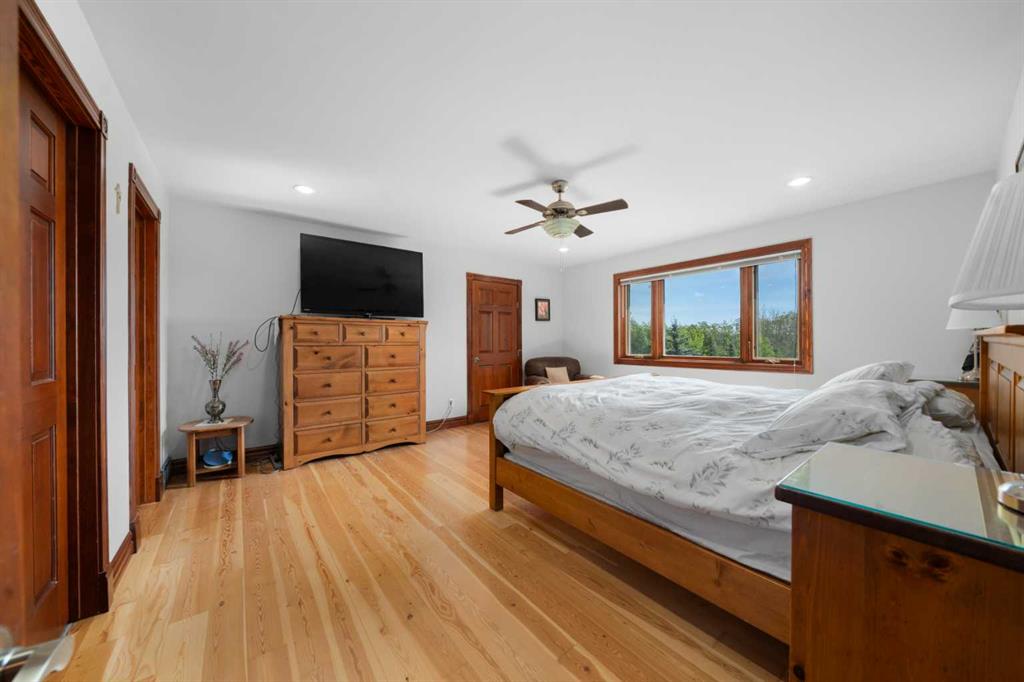
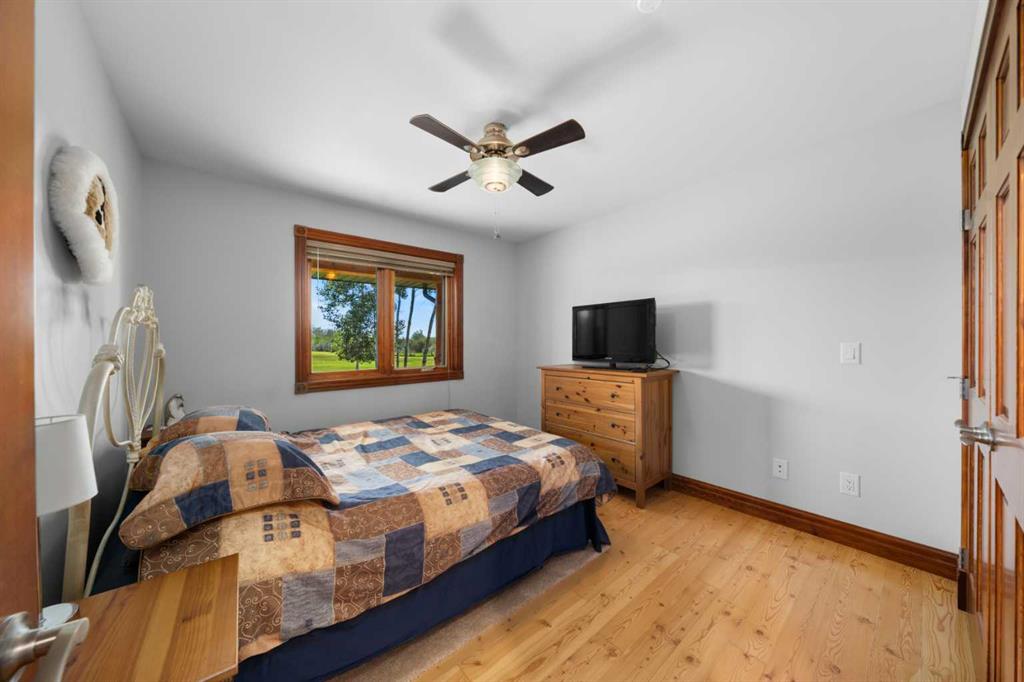
Bedroom with a wooden bed, matching dressers, and light hardwood flooring.
Bedroom with a wooden bed, matching dresser, ceiling fan, and large window overlooking trees.
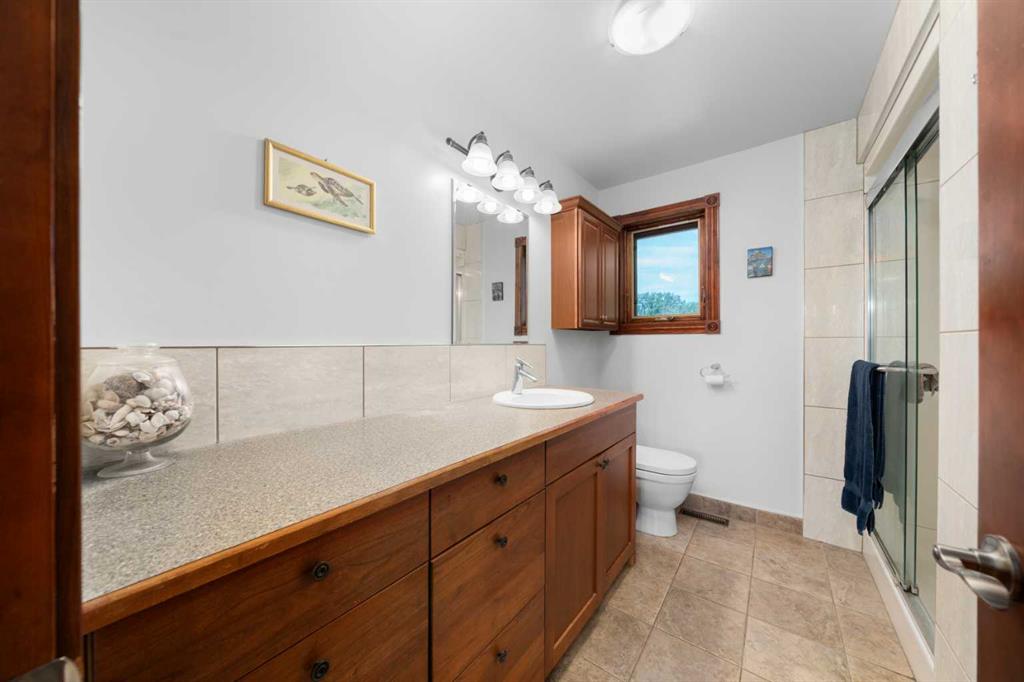
Bathroom with a long wood vanity, vessel sink, and glass-enclosed shower.
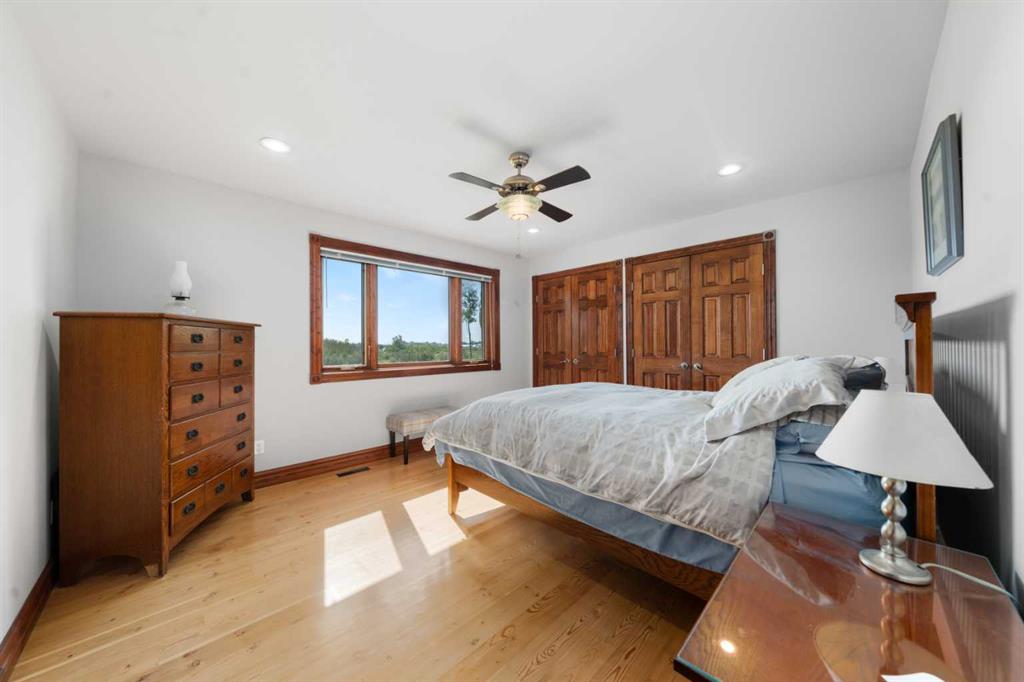
Bedroom with a wood-frame window, double closets, and a ceiling fan.
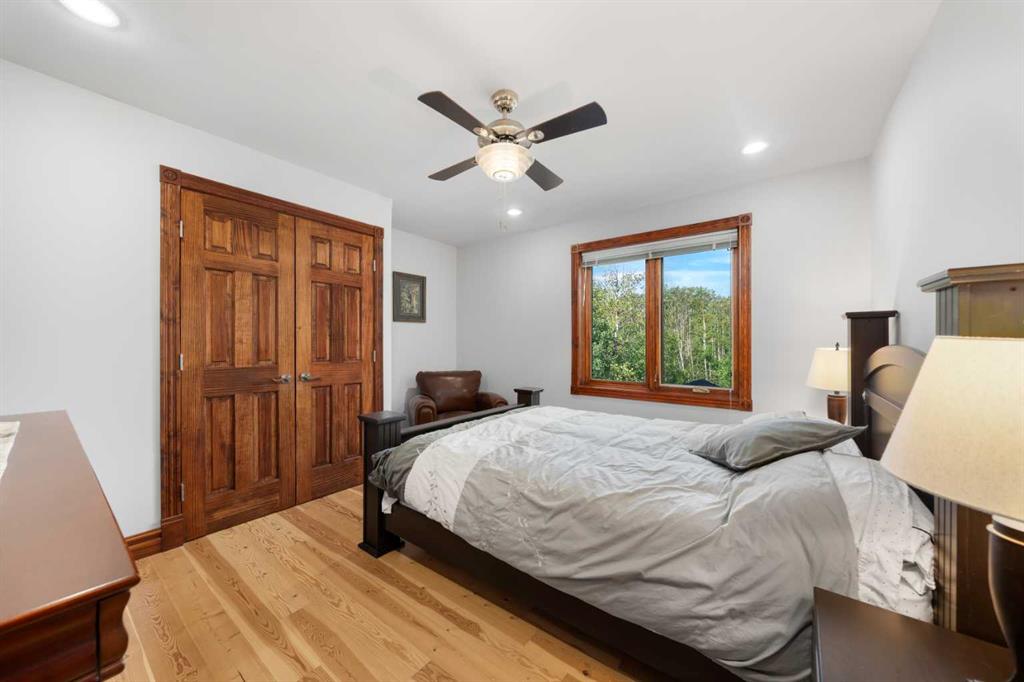
Bedroom with a large bed, wooden closet doors, and a window overlooking trees.
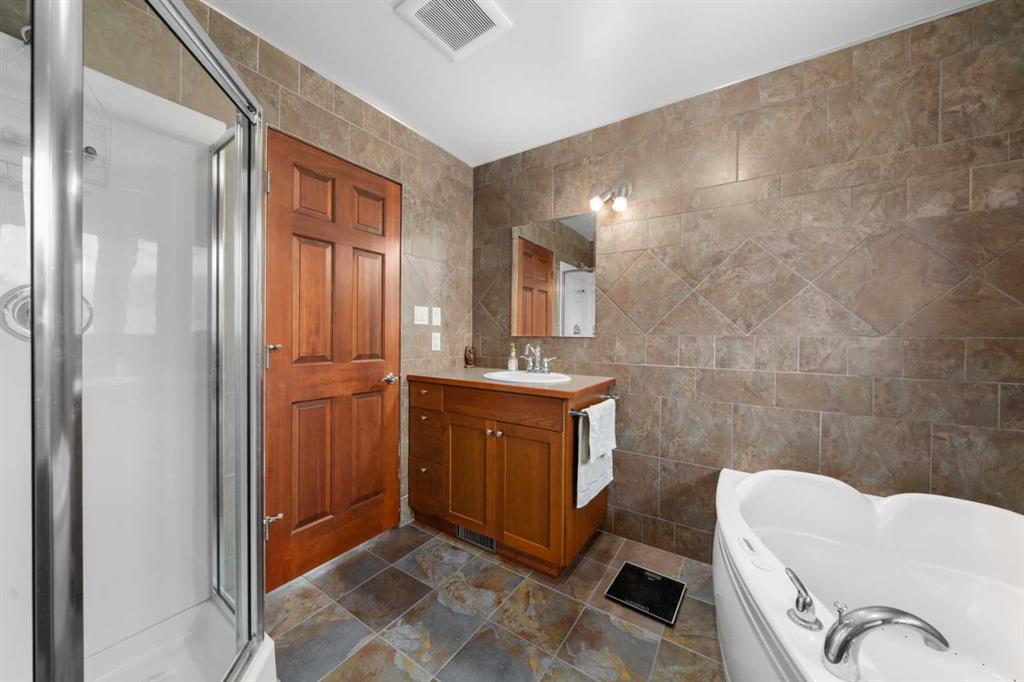
Bathroom with a glass shower, corner soaking tub, wood vanity, and stone tile.
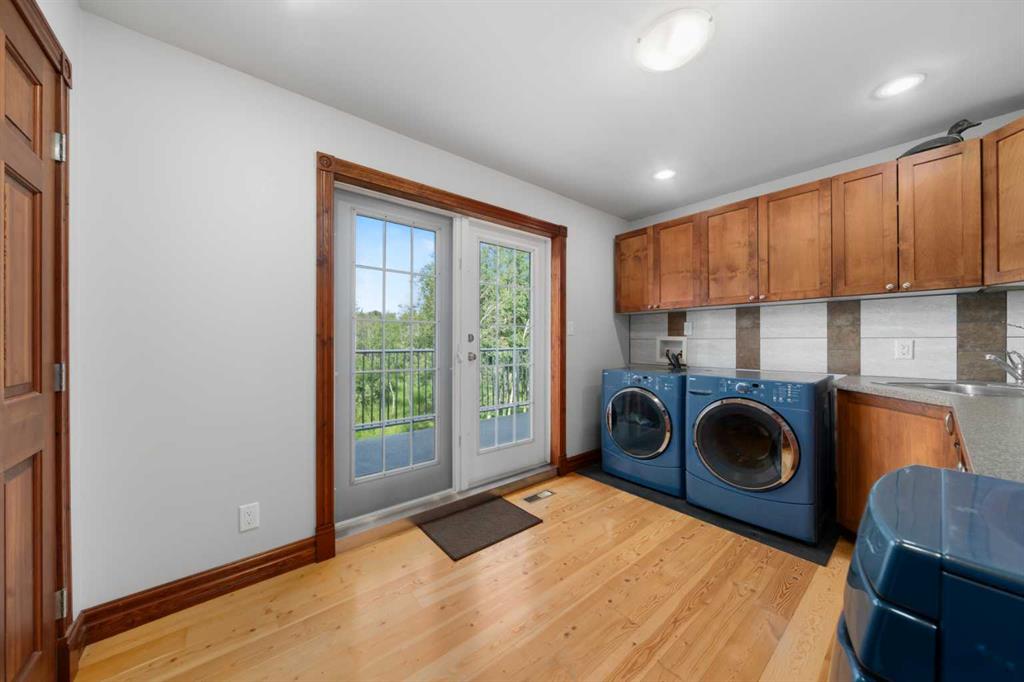
Laundry room with blue washer and dryer beside glass doors to a balcony.
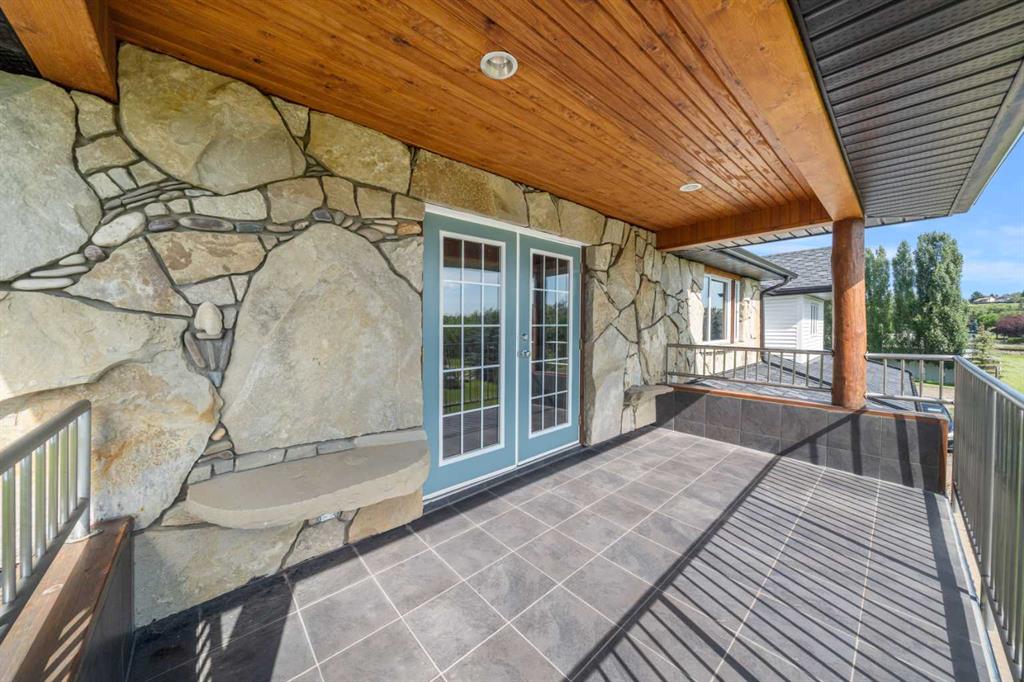
Covered patio with stone walls, blue French doors, tiled floor, and a wood-plank ceiling.
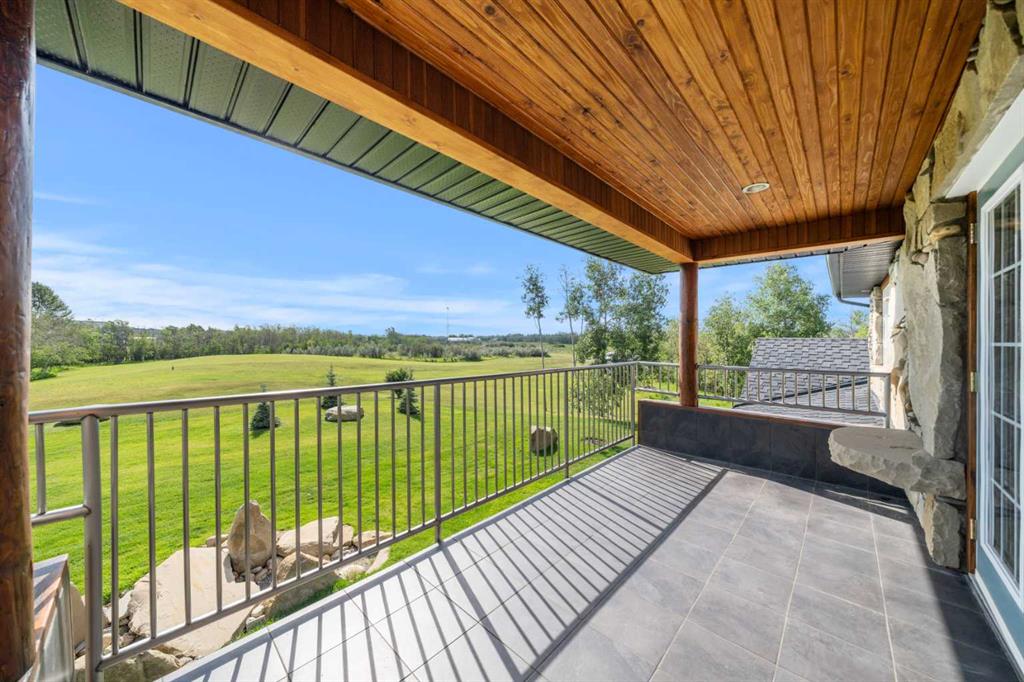
Covered balcony with tiled flooring and a view across green rural fields.
Landscaped lawn with a rock garden, scattered young trees, and open countryside beyond.
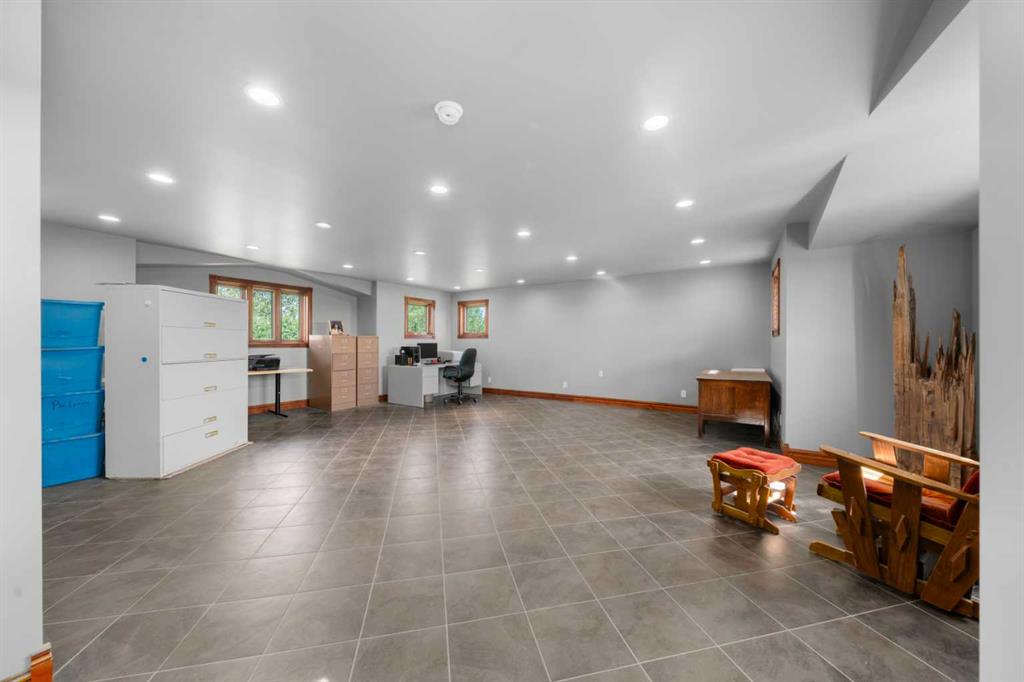
Open tiled room with an office desk, filing cabinets, and wooden seating.
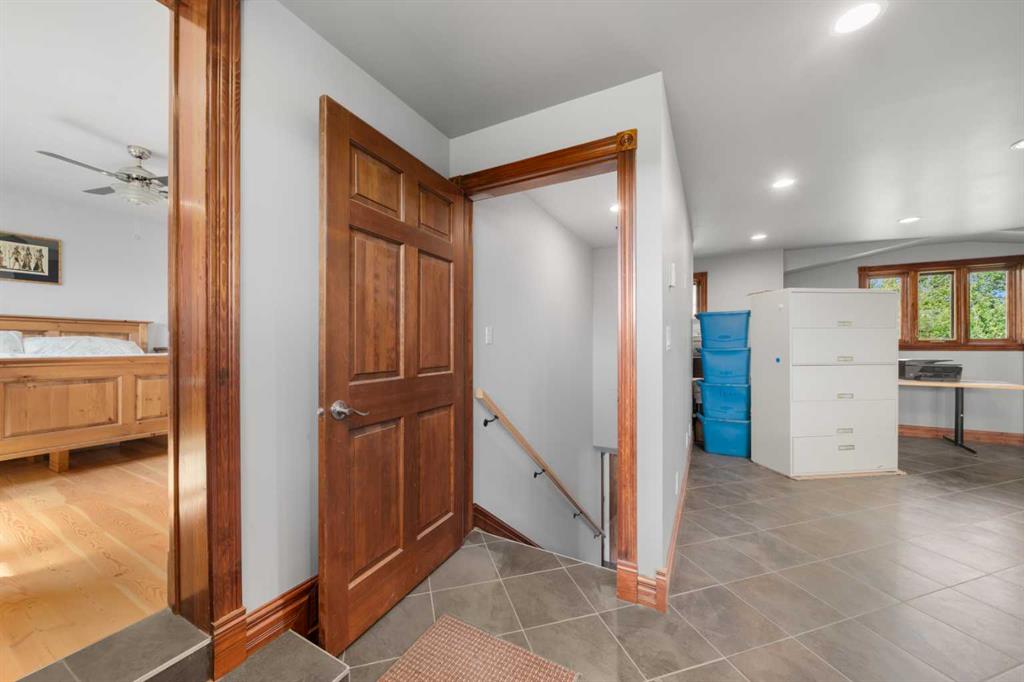
Interior hallway with a wooden bedroom door, tiled floor, and stairs descending to a storage area.
Two-story stone-and-siding home with a broad lawn and landscaped rock garden.
Stone-fronted home with a covered porch, balcony, and broad green lawn.
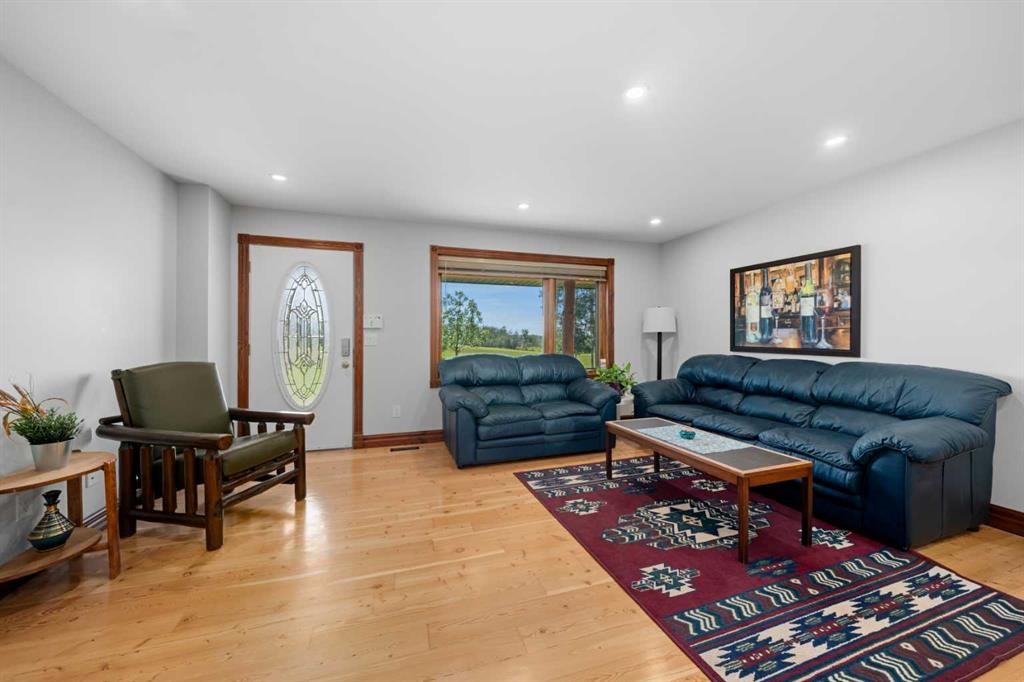
Living room with blue leather sofas, a patterned rug, and a front door with an oval glass insert.
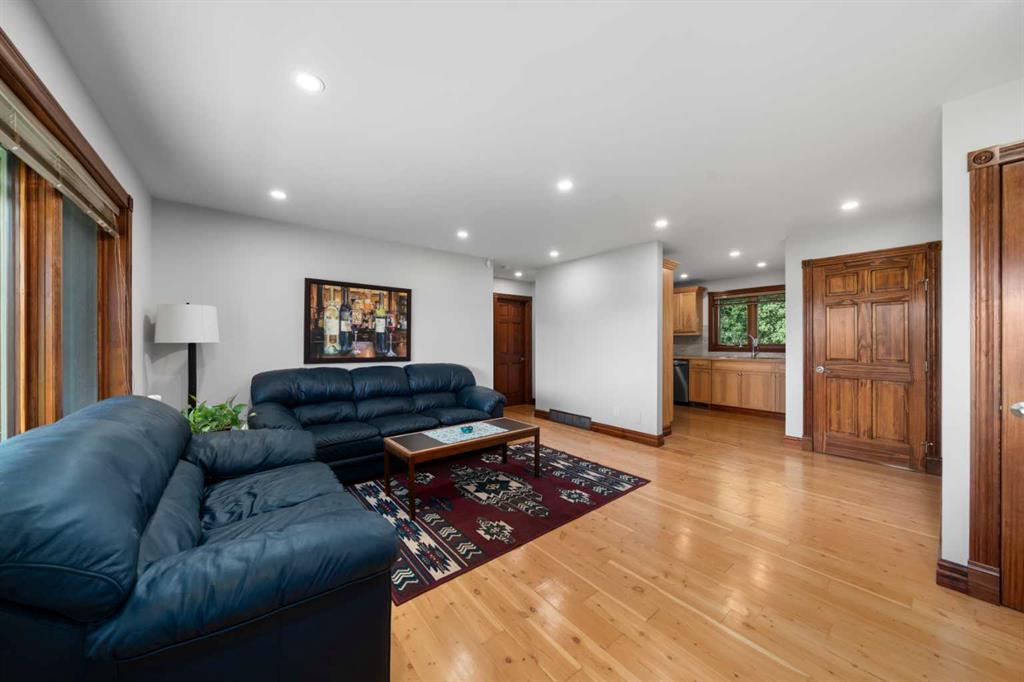
Living room with blue leather sofas, patterned rug, hardwood floors, and a view into the kitchen.
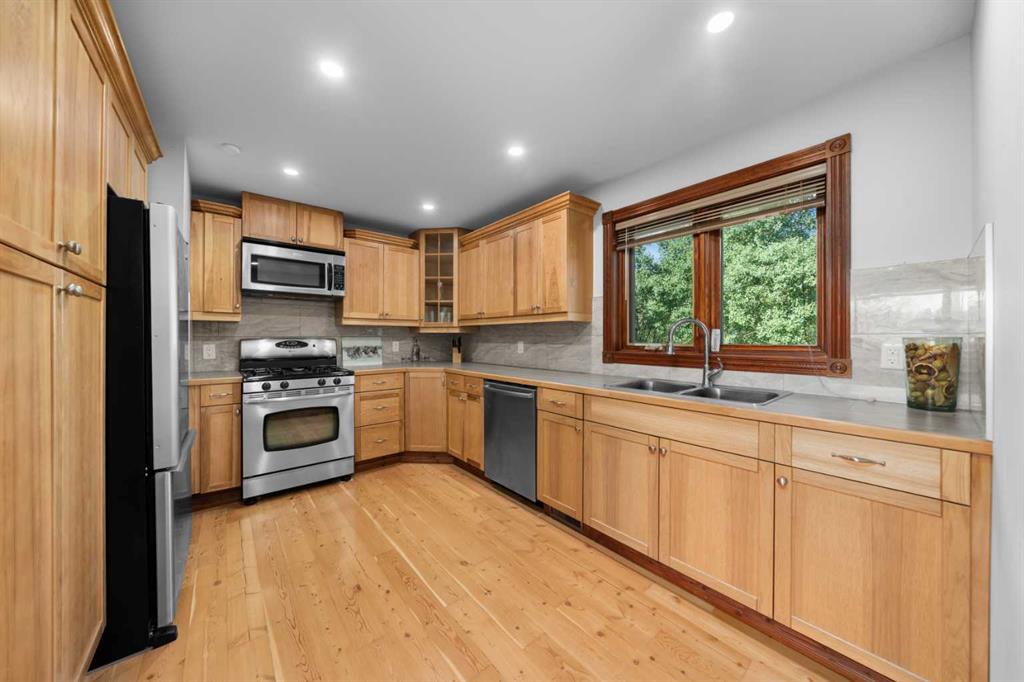
Kitchen with honey-colored wood cabinets, stainless steel appliances, and a window over the sink.
Bedroom with a patchwork-covered bed, wood flooring, and a window overlooking green grounds.
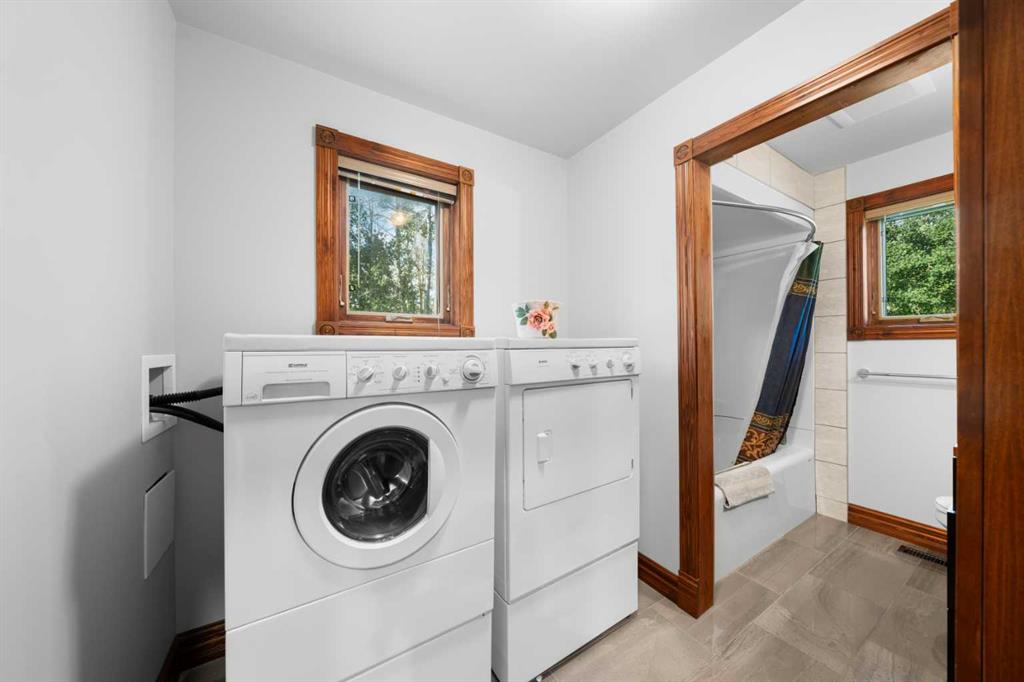
Laundry room with front-loading washer and dryer beside a bathroom doorway with a tub.
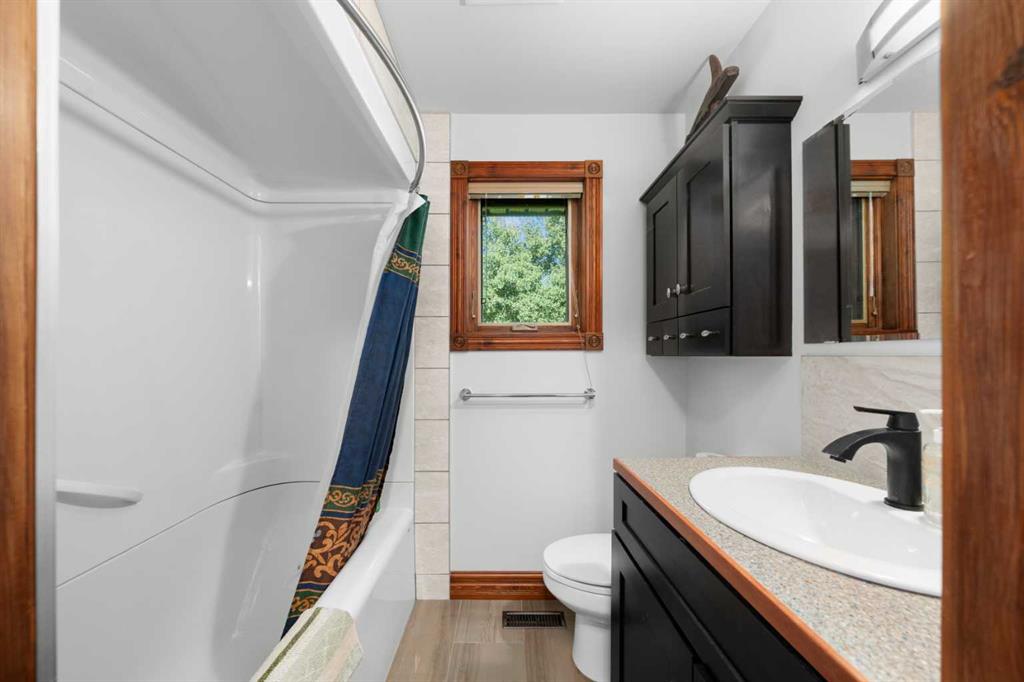
Bathroom with a bathtub, dark vanity, wood-trimmed window, and tiled walls.
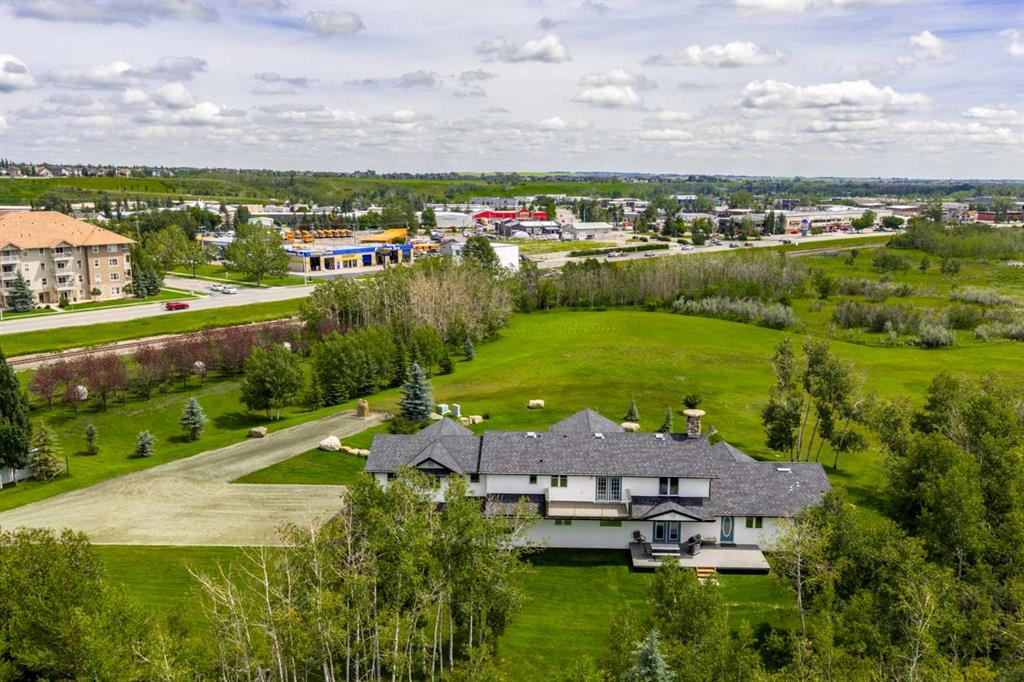
Aerial view of a large home on a tree-lined green lot near roads and shops.
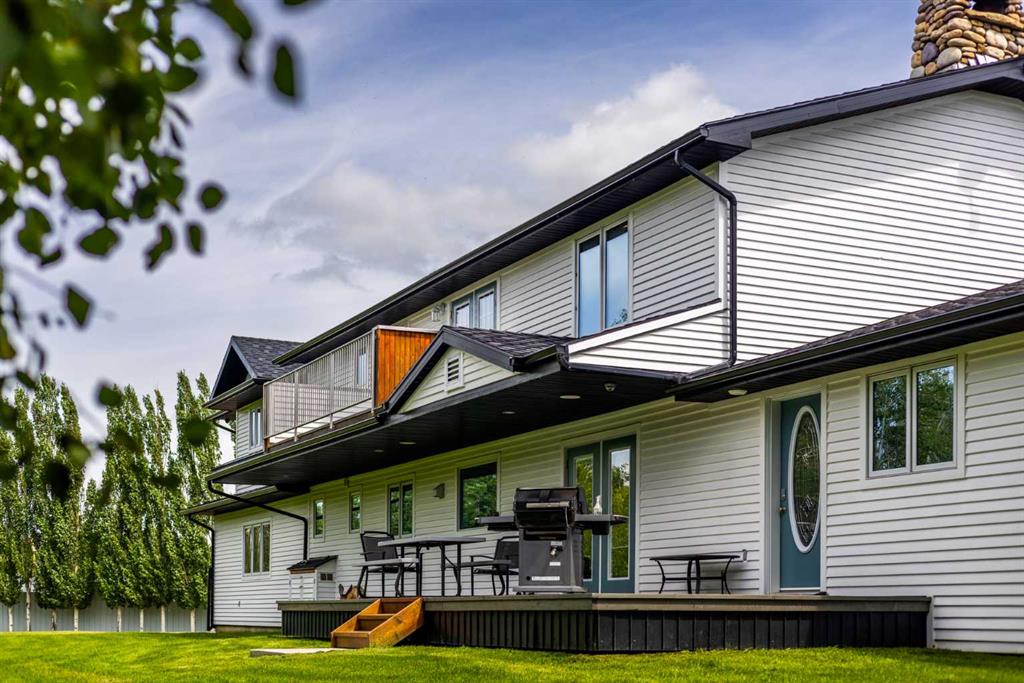
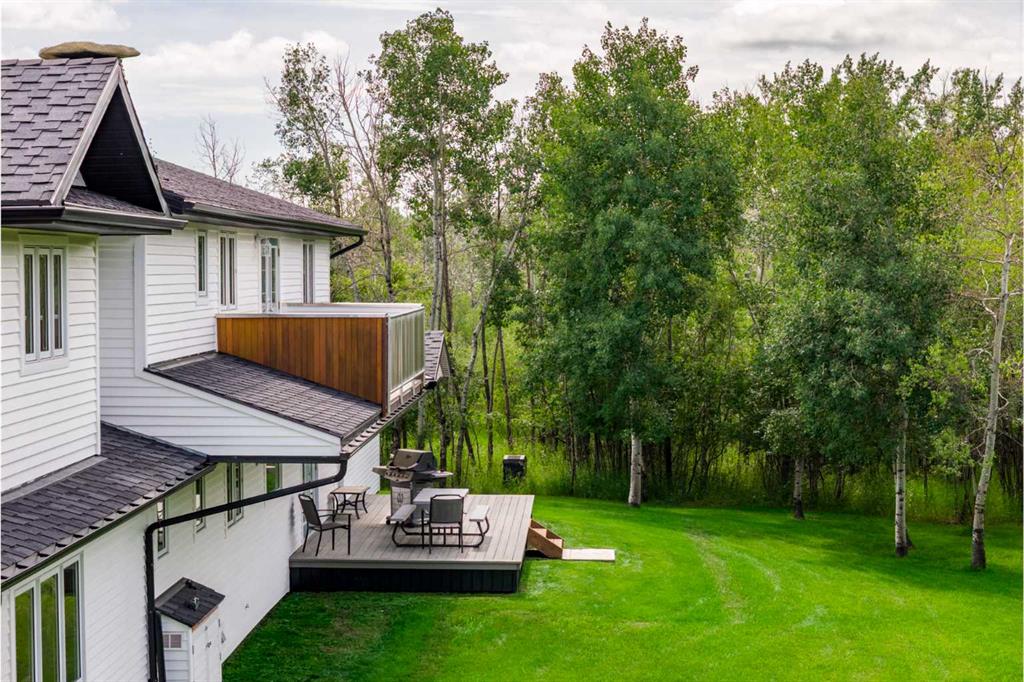
Two-story house with a raised deck, patio furniture, and barbecue overlooking a green lawn.
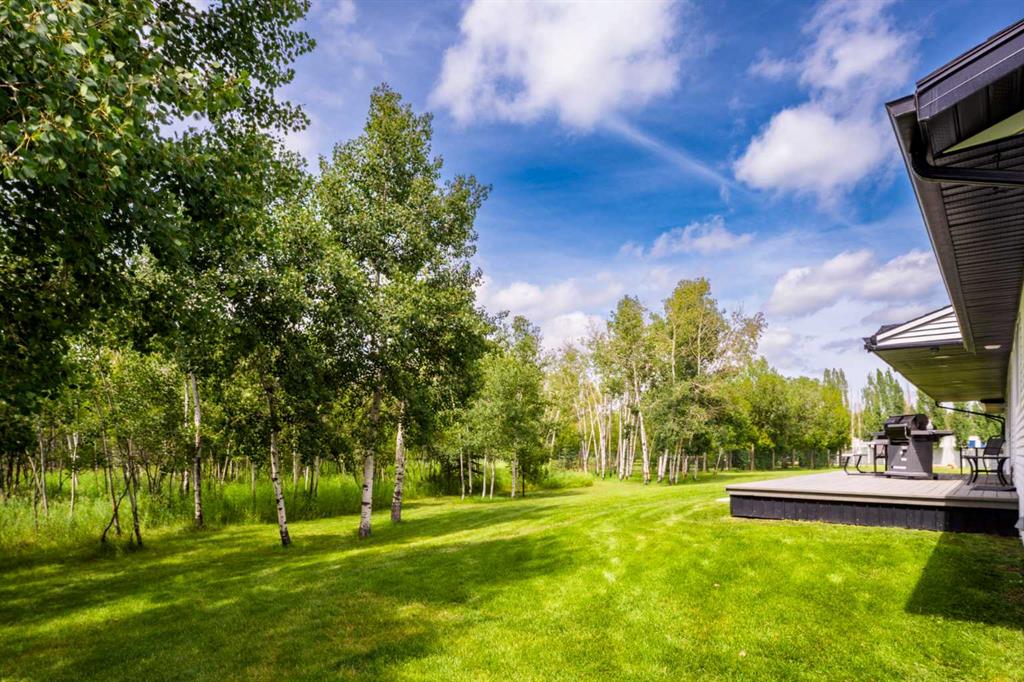
Grassy backyard with mature trees and a raised deck beside the house.
White-sided home with a raised hot tub, patio dining area, and lawn bordered by trees.
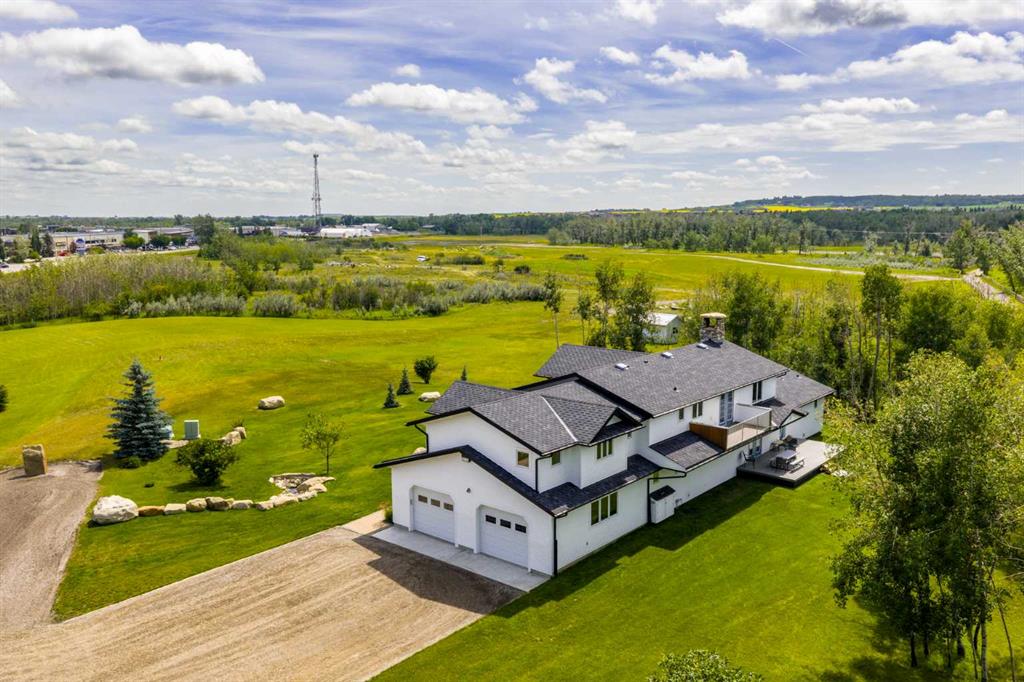
Aerial view of a white multi-level home with a dark roof, attached garages, and a broad landscaped lawn.
Two-story stone-and-siding home with a balcony, covered patio, and landscaped rock feature.
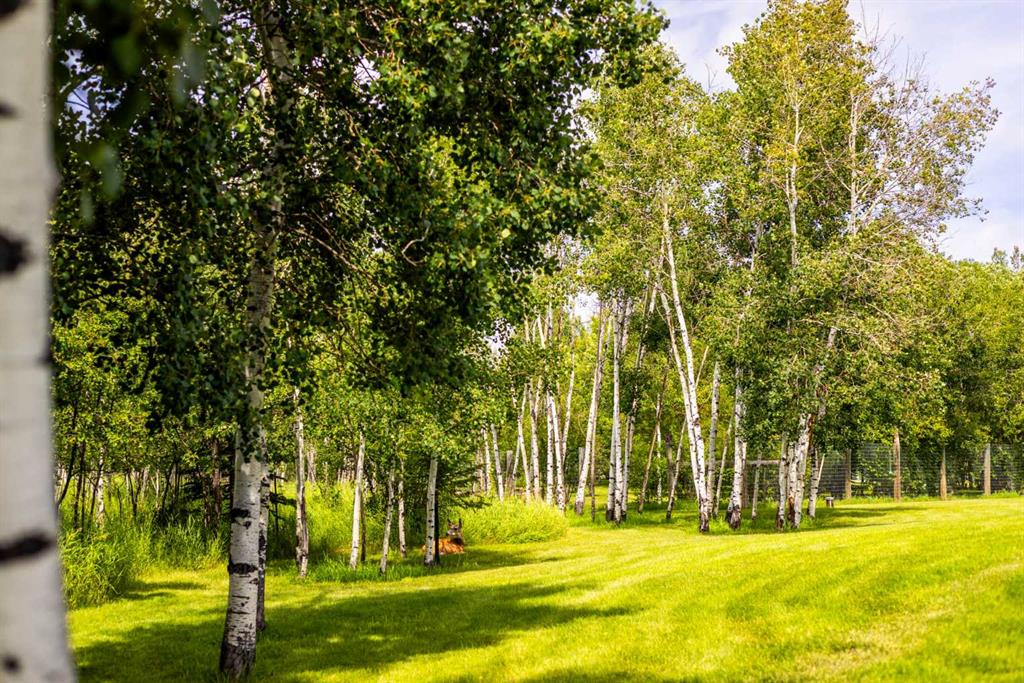
Birch trees border a broad, sunlit lawn.
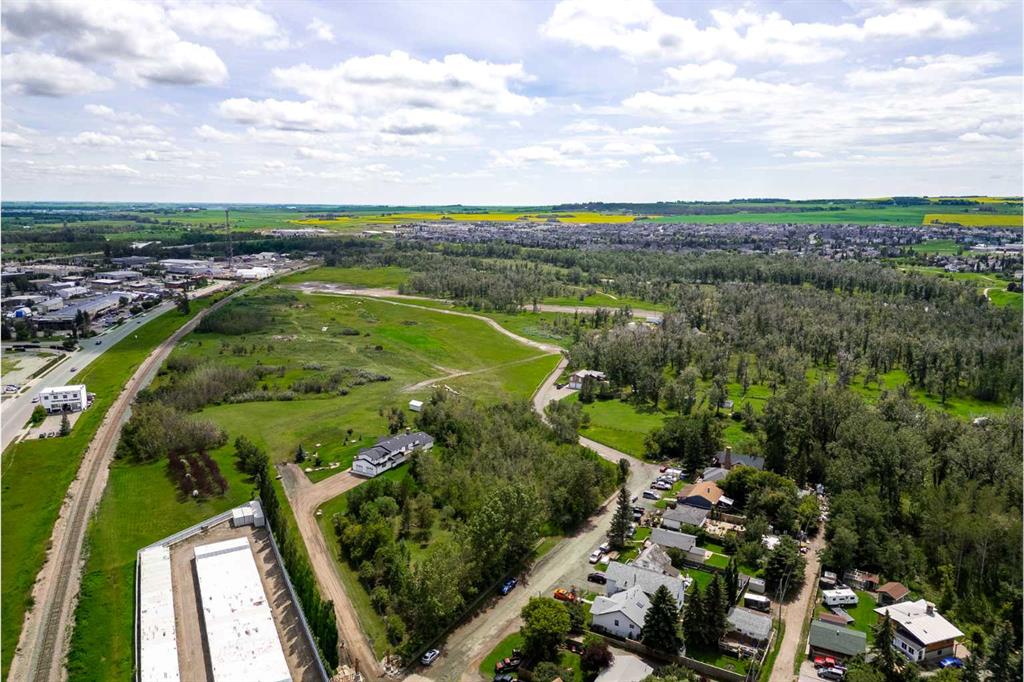
Aerial view of green open land, nearby homes, a rail line, and a distant community.
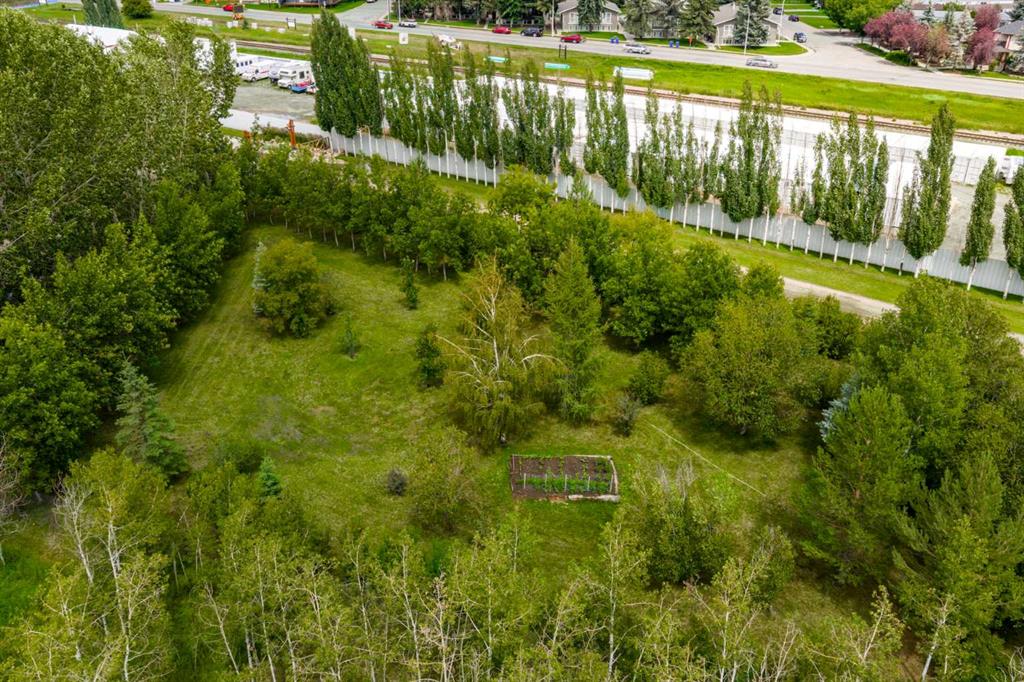
Aerial view of a tree-lined grassy property with a small garden bed near the railway.
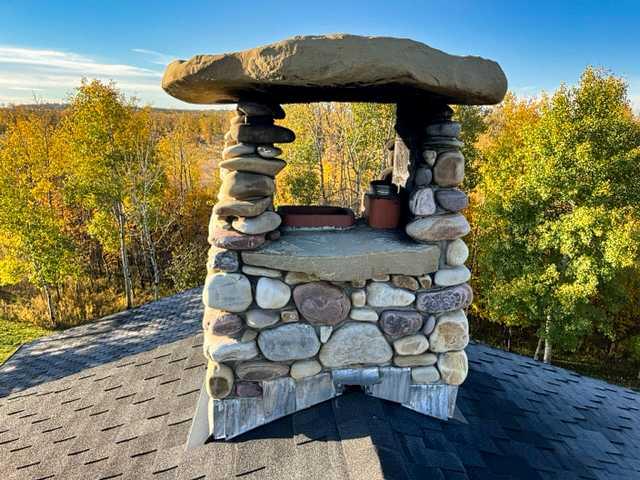
Stone chimney on a shingled roof, with autumn trees in the background.
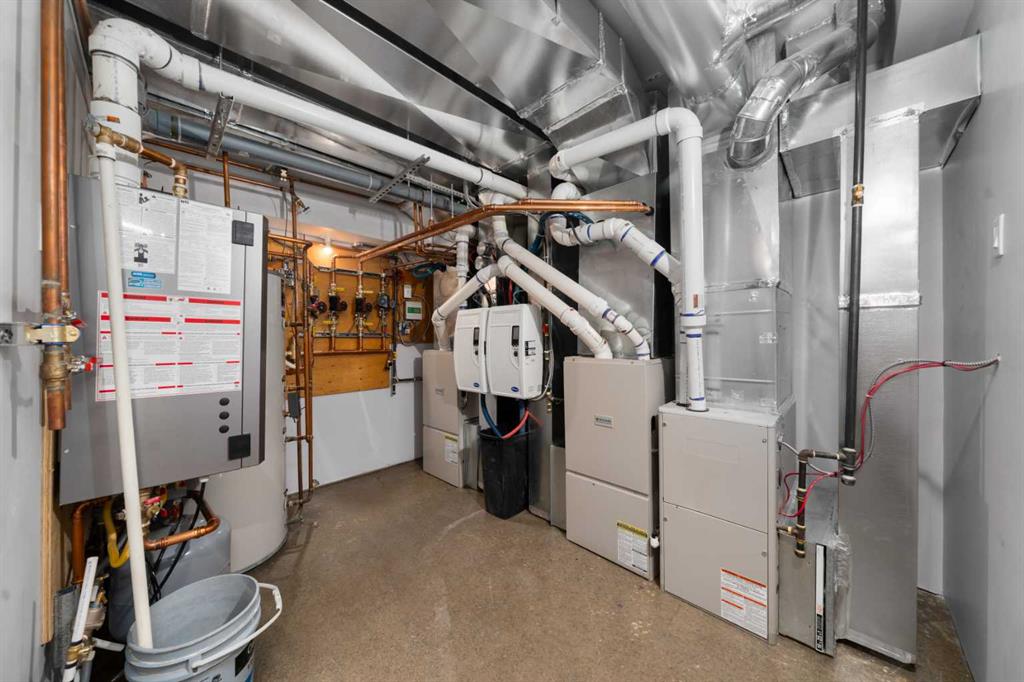
Mechanical room with furnaces, a water heater, and exposed plumbing and ductwork.
Snow-covered rural landscape with frosted trees, a fence, and a wide blue sky.
SEE ALL PHOTOS
Large stone-and-white house with a covered balcony, landscaped lawn, and mature trees.
Large stone-and-white house with a covered balcony, surrounded by a broad landscaped lawn and trees.
Two-story stone house with a covered balcony, wide lawn, and decorative boulders.
Map highlighting 17 Oak Avenue beside the Sheep River.
Gravel driveway entrance framed by wooden posts, lanterns, and autumn trees at night.
Landscaped backyard with a broad green lawn, decorative boulders, and sunlit autumn trees beyond.
Foyer with an oval glass front door, matching sidelights, tiled floor, and wood-framed French doors.
Kitchen with warm wood cabinetry, a granite island, and large windows overlooking trees.
Kitchen with a black gas range, granite counters, and warm wood cabinetry.
Kitchen with extensive cherry cabinetry, granite island, tile flooring, and a stone fireplace beyond.
Dining room with a colorful tablecloth, wood floors, and glass doors opening to a deck.
Living room with a river-stone fireplace, exposed timber beam, and large windows overlooking greenery.
Stone fireplace with a burning fire, wooden mantel, and antique trunk on hardwood flooring.
Living room with leather seating, hardwood floors, and broad windows overlooking a green lawn.
Home office with a ceiling fan, wood floors, and a desk beside a large window.
Bathroom with a wood vanity, tiled walls, and a glass shower beside a small window.
Upper-floor landing with a wood-paneled ceiling, polished hardwood floors, and a dark wood railing.
Home exterior with a stone facade, covered balcony, and prominent timber gable roof.
Aerial view of a home surrounded by a broad green lawn, mature trees, and nearby homes.
Bedroom with a wooden bed, matching dressers, and light hardwood flooring.
Bedroom with a wooden bed, matching dresser, ceiling fan, and large window overlooking trees.
Bathroom with a long wood vanity, vessel sink, and glass-enclosed shower.
Bedroom with a wood-frame window, double closets, and a ceiling fan.
Bedroom with a large bed, wooden closet doors, and a window overlooking trees.
Bathroom with a glass shower, corner soaking tub, wood vanity, and stone tile.
Laundry room with blue washer and dryer beside glass doors to a balcony.
Covered patio with stone walls, blue French doors, tiled floor, and a wood-plank ceiling.
Covered balcony with tiled flooring and a view across green rural fields.
Landscaped lawn with a rock garden, scattered young trees, and open countryside beyond.
Open tiled room with an office desk, filing cabinets, and wooden seating.
Interior hallway with a wooden bedroom door, tiled floor, and stairs descending to a storage area.
Two-story stone-and-siding home with a broad lawn and landscaped rock garden.
Stone-fronted home with a covered porch, balcony, and broad green lawn.
Living room with blue leather sofas, a patterned rug, and a front door with an oval glass insert.
Living room with blue leather sofas, patterned rug, hardwood floors, and a view into the kitchen.
Kitchen with honey-colored wood cabinets, stainless steel appliances, and a window over the sink.
Bedroom with a patchwork-covered bed, wood flooring, and a window overlooking green grounds.
Laundry room with front-loading washer and dryer beside a bathroom doorway with a tub.
Bathroom with a bathtub, dark vanity, wood-trimmed window, and tiled walls.
Aerial view of a large home on a tree-lined green lot near roads and shops.
Two-story house with a raised deck, patio furniture, and barbecue overlooking a green lawn.
Grassy backyard with mature trees and a raised deck beside the house.
White-sided home with a raised hot tub, patio dining area, and lawn bordered by trees.
Aerial view of a white multi-level home with a dark roof, attached garages, and a broad landscaped lawn.
Two-story stone-and-siding home with a balcony, covered patio, and landscaped rock feature.
Birch trees border a broad, sunlit lawn.
Aerial view of green open land, nearby homes, a rail line, and a distant community.
Aerial view of a tree-lined grassy property with a small garden bed near the railway.
Stone chimney on a shingled roof, with autumn trees in the background.
Mechanical room with furnaces, a water heater, and exposed plumbing and ductwork.
Snow-covered rural landscape with frosted trees, a fence, and a wide blue sky.
For Sale

17 Oak Avenue

17 Oak Avenue, Okotoks, Alberta T1S 1K6, CA

$2,385,000 CAD
Once in a lifetime opportunity downtown Okotoks 13.84 acres across two titles, with a remarkable 4,000+ sq. ft. custom home tucked privately into the Sheep River Valley.
The main residence is surrounded by natural green space, mature trees and wildlife, yet sits within walking distance of downtown shopping, restaurants, schools, recreation, fishing and the Okotoks pathway system.
The second title includes approximately 10.7 acres that are serviced and ready for a future build, creating an exceptional opportunity for multi-generational living, a family compound, or the flexibility to build and sell separately.
The home itself is unlike anything typically found in town. Its award-winning masonry exterior is finished in natural local sandstone and fieldstone, complemented by an original Rumford-style fieldstone fireplace and chimney. Fir lumber frame construction, 7-11 inch thick exterior walls, R50 attic insulation and energy-efficient windows speak to the quality and thought that went into the build.
Inside, the kitchen features cherry cabinetry, granite countertops and a large island. Natural fir continues throughout the home with solid fir doors, moldings and fir hardwood flooring, along with tile in select areas.
Multiple outdoor spaces take advantage of the setting, including three main-floor decks and second-storey balconies positioned to enjoy both sunrise and sunset views.
Above the triple attached garage is a 534 sq. ft. bonus room/home office with heated tile floors, seven windows, hardwired data, and separate access from either the primary bedroom or the garage.
The property also includes a private, self-contained 534 sq. ft. legal cottage suite with its own front and rear entrances, independent utilities, kitchen, bedroom, living area, bathroom and laundry.
Additional features include a private driveway, wiring for a future security gate, electronic exterior door locks, and hardwiring throughout the home for cameras, motion detectors, glass-break sensors and door sensors.
A property like this is exceptionally difficult to replicate -- acreage privacy, two titles, future building potential and more than 13 acres, all within the town of Okotoks.

4
beds

4
baths

4,047.49 Sq.Ft. LIVING AREA

13.84 Acres lot

Heather Tarras

Heather Tarras

Features & Amenities

Interior

  • total bedrooms4
  • Total bathrooms4
  • full bathrooms4
  • Laundry room Laundry Room, Upper Level
  • Flooring Hardwood, Tile
  • Fireplace Family Room, Gas
  • APPLIANCES Dishwasher, Dryer, Garage Control(s), Gas Range, Range Hood, Refrigerator, Tankless Water Heater, Washer, Window Coverings
  • other interior Features Ceiling Fan(s), Central Vacuum, Chandelier, French Door, Granite Counters, High Ceilings, Jetted Tub, Kitchen Island, Natural Woodwork, No Animal Home, No Smoking Home, Recessed Lighting, Separate Entrance, Smart Home, Soaking Tub, Storage, Sump Pump(s), Tankless Hot Water, Vinyl Windows, Walk-In Closet(s), Wired for Data, Wired for Sound

Area & Lot

  • Status For Sale
  • Living Area4,047.49 Sq.Ft.
  • Lot Area13.84 Acres
  • MLS® IDA2344314
  • TypeResidential
  • YEAR BUILT2001
  • NeighborhoodFoothills County
  • Architecture Styles2 Storey, Acreage with Residence

Exterior

  • STORIES2
  • Garage Space2.0
  • water SourceWell
  • roofAsphalt Shingle
  • lot featuresBack Yard, Backs on to Park/Green Space, Corner Lot, Dog Run Fenced In, Front Yard, Garden, Landscaped, Lawn, Low Maintenance Landscape, Native Plants, Private, Street Lighting
  • parkingDouble Garage Attached, Oversized
  • HEAT TYPEFan Coil, Forced Air, Natural Gas
  • AIR CONDITIONINGNone
  • sewerPrivate Sewer
  • SubstructurePoured Concrete
  • other exterior FeaturesBalcony, BBQ gas line, Dog Run, Garden, Lighting, Private Entrance, Private Yard

Financial

  • Sales Price$2,385,000 CAD
  • Zoning NA
View Virtual Tour
Large stone-and-white house with a covered balcony, surrounded by a broad landscaped lawn and trees.

Schedule a Showing

I would love to show you our beautiful property. Please select your preferred date and time below. I will be in touch shortly to confirm your appointment.

Schedule a Showing

I would love to show you our beautiful property. Please select your preferred date and time below. I will be in touch shortly to confirm your appointment.

Thank you for your interest in 17 Oak Avenue, Okotoks, Alberta T1S 1K6, CA. We are reviewing your request and will be in touch shortly!

Mortgage Calculator

Estimate your monthly mortgage payment, including the principal and interest, property taxes, and HOA. Adjust the values to generate a more accurate rate.

All estimates are provided for informational purposes only. Actual amounts may vary.
$0,000 Your Payment 20 15 65
$0,000 Your Payment

Foothills County

Arguably one of the best places to live in all of Alberta.

Explore

Work With Heather

Heather is dedicated to your success, providing a clear focus, expertise, in-depth market knowledge, and unique marketing strategies to create a personalized real estate experience. Contact her today!

Follow Me on Instagram