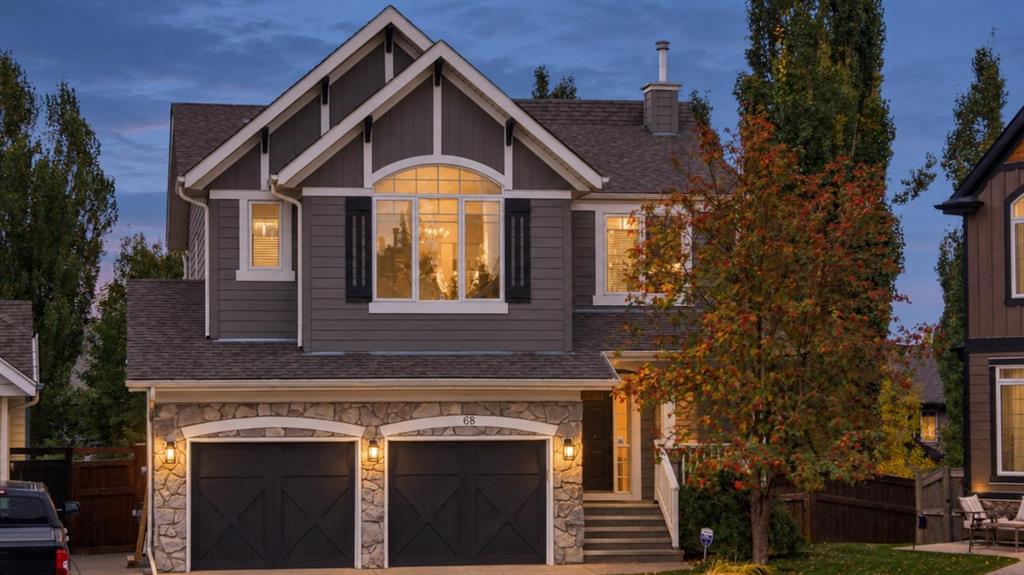
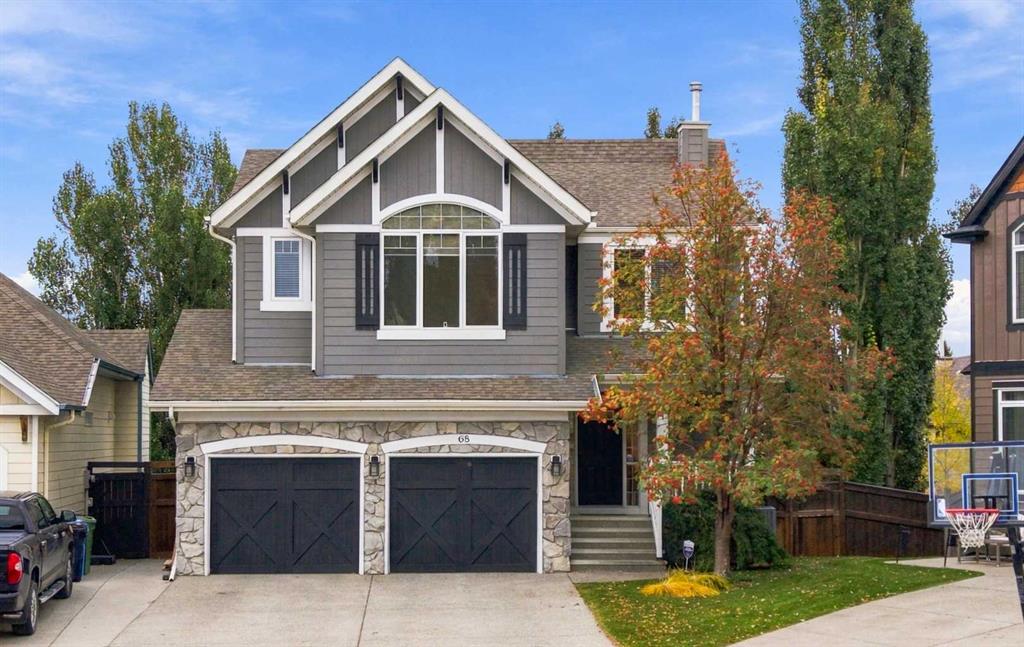
Two-story gray home with a stone double garage and warm window lights at dusk.
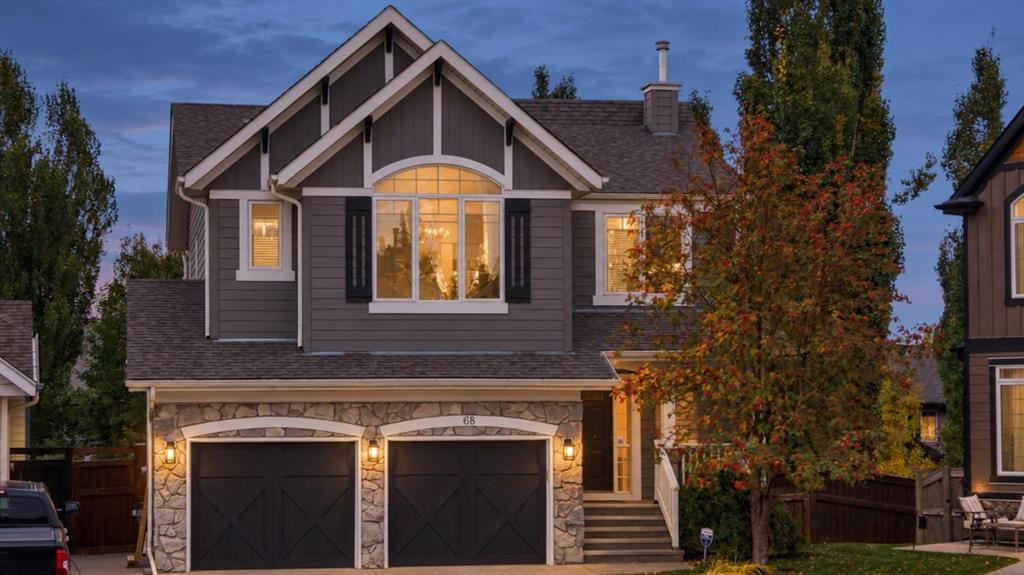
Two-story gray home with a stone double garage and warmly lit windows at dusk.
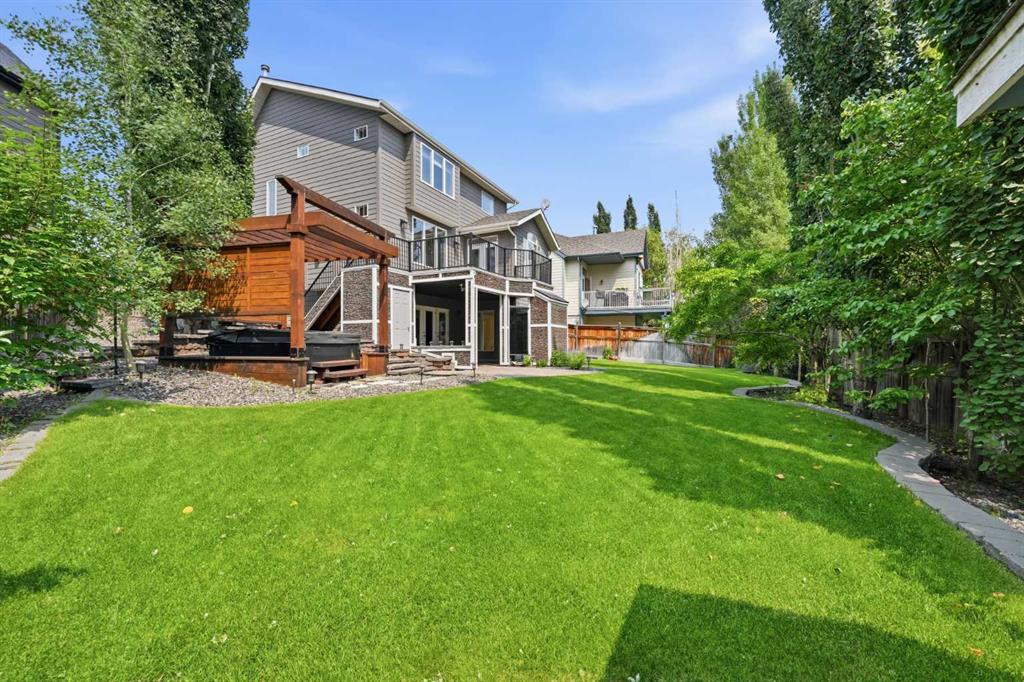
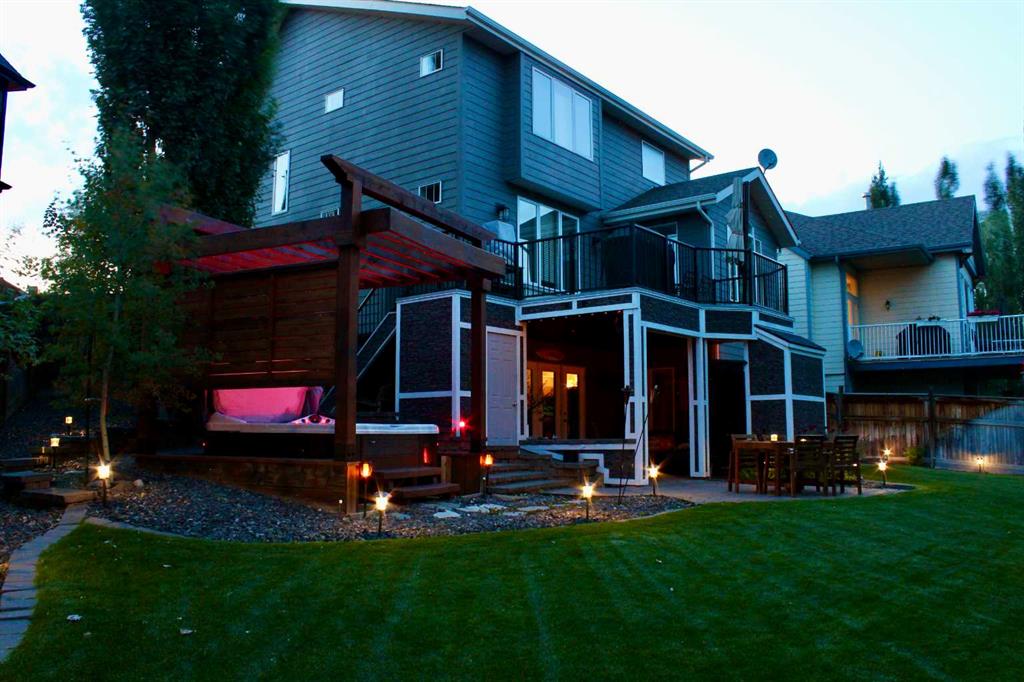
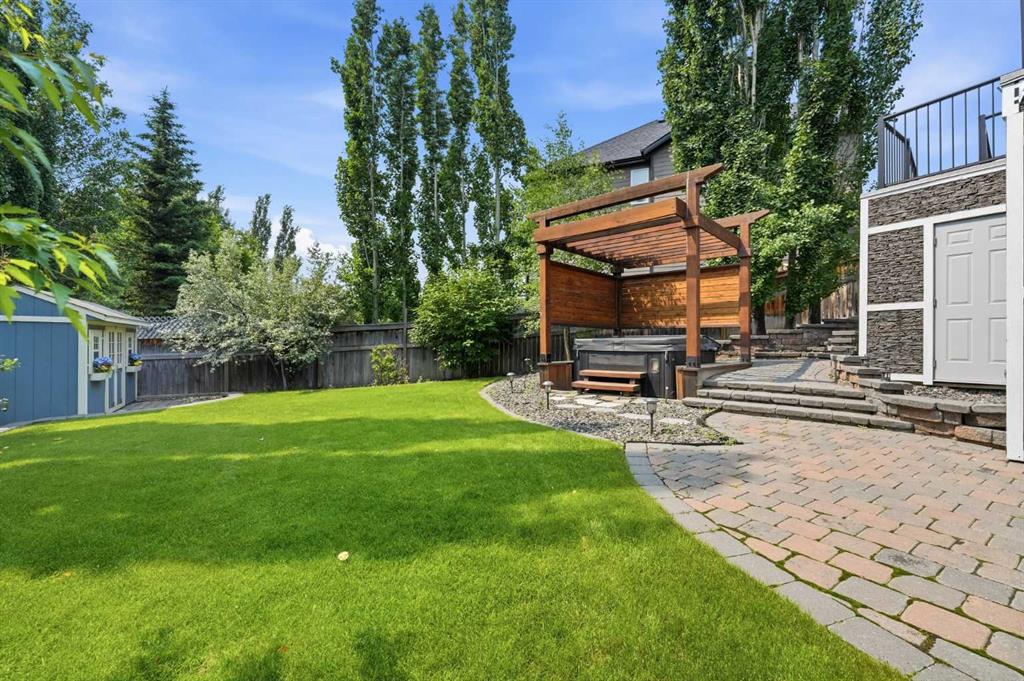
Home’s rear exterior with a raised deck, wooden pergola, and spacious lawn.
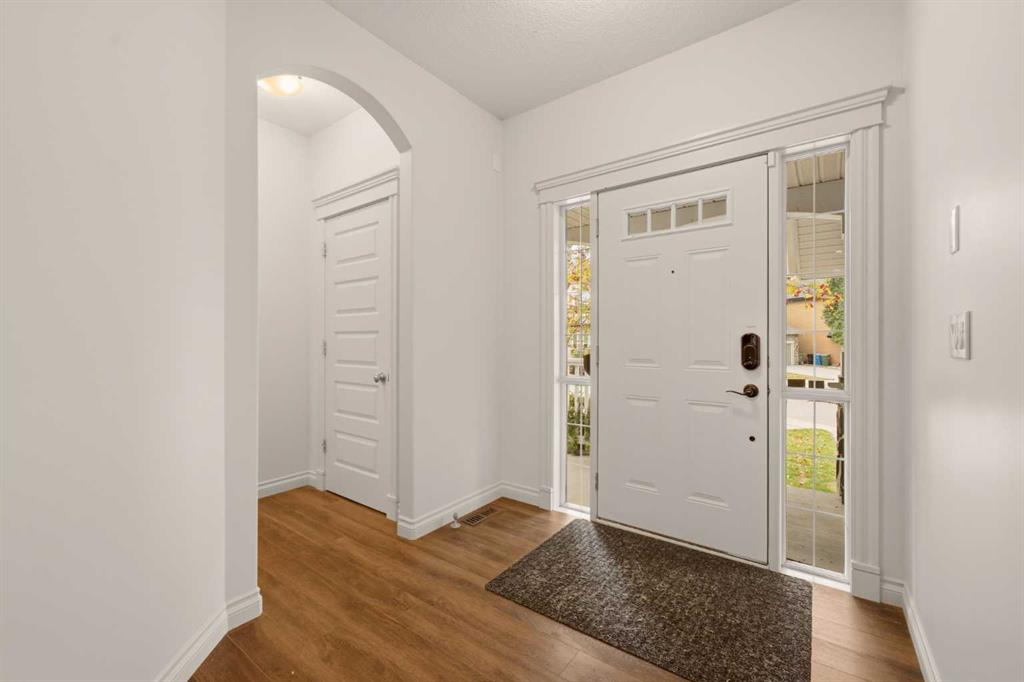
Entry foyer with a white front door and sidelights, arched hallway opening, and hardwood floors.
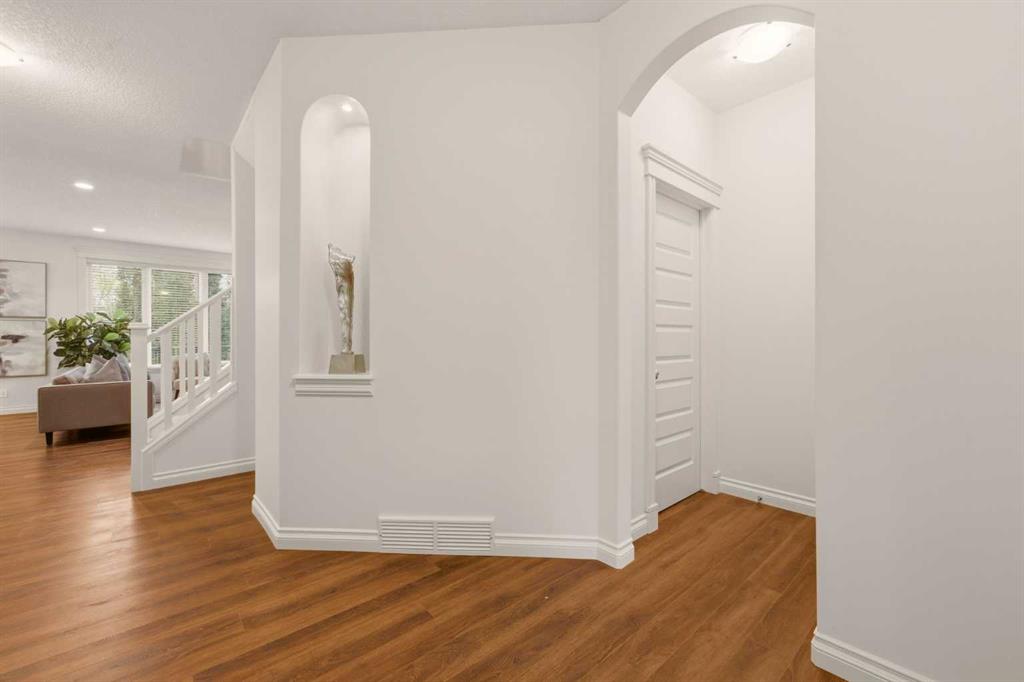
Foyer with warm hardwood floors, an arched doorway, and a recessed display niche.
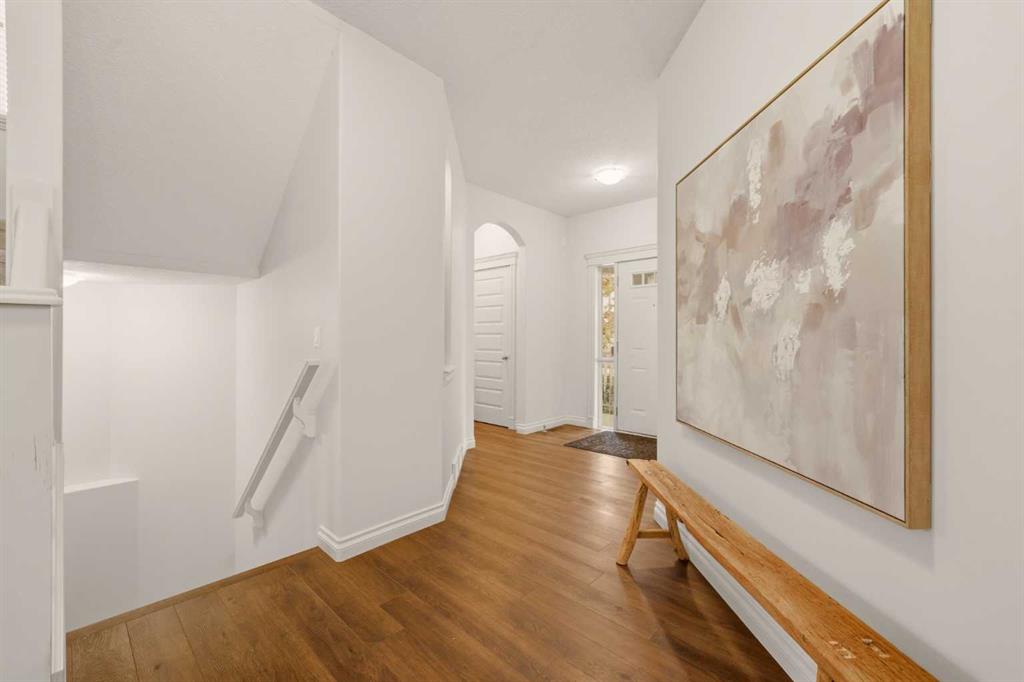
Entry hallway with warm wood floors, a staircase, framed abstract artwork, and a wooden bench.
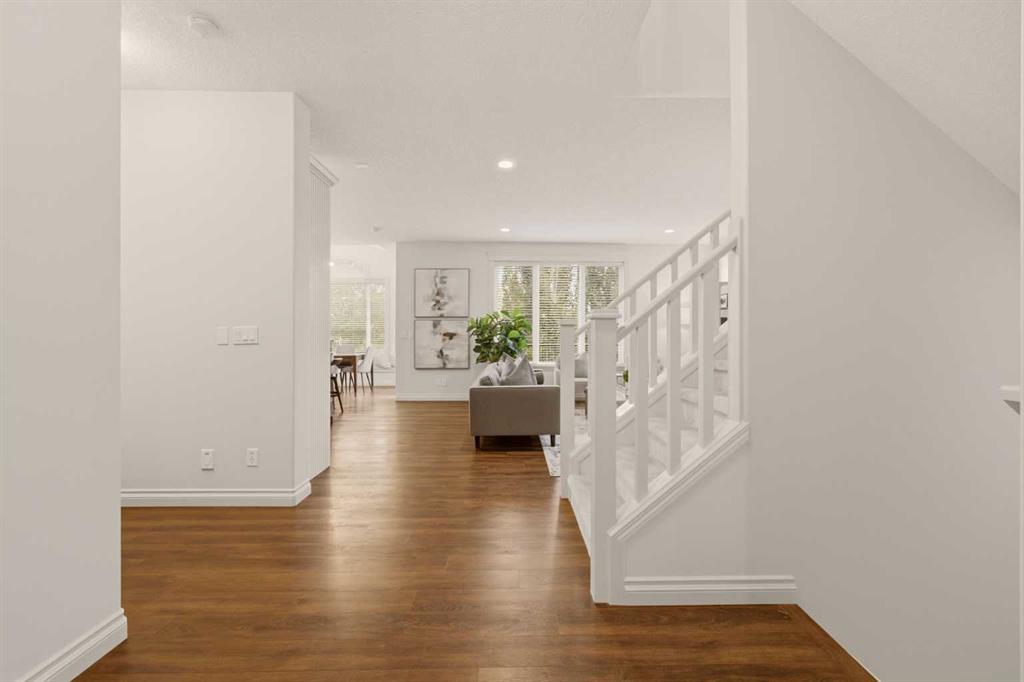
Entry hall with warm wood floors, a white staircase, and a living area beyond.
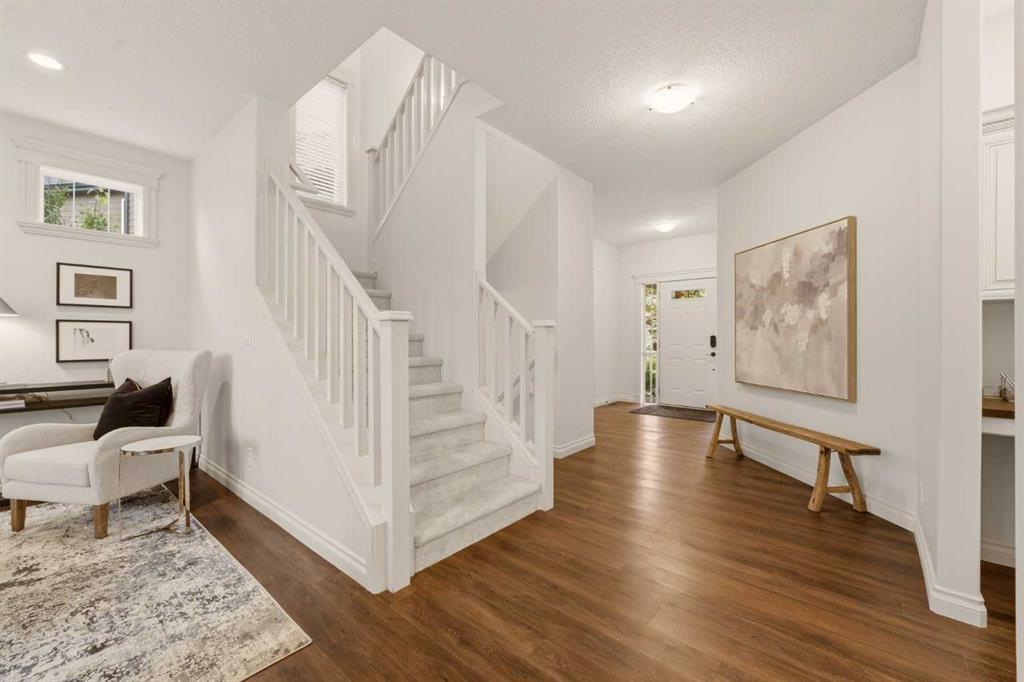
Entry hall with a carpeted staircase, hardwood floors, and a white front door.
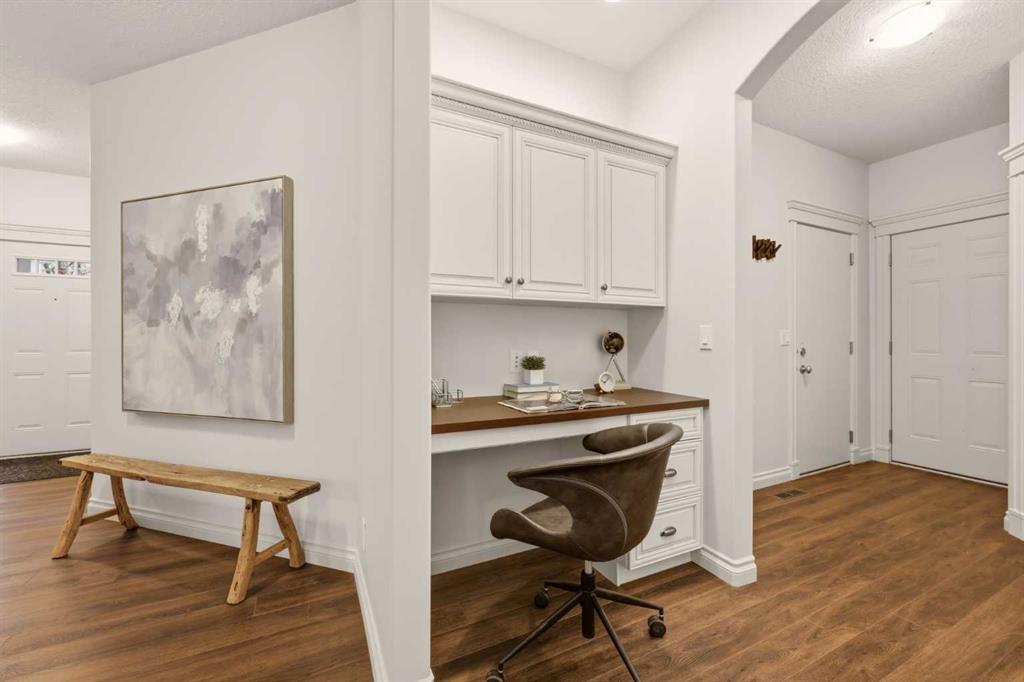
Home office nook with white built-in desk, brown swivel chair, and wooden bench beneath abstract art.
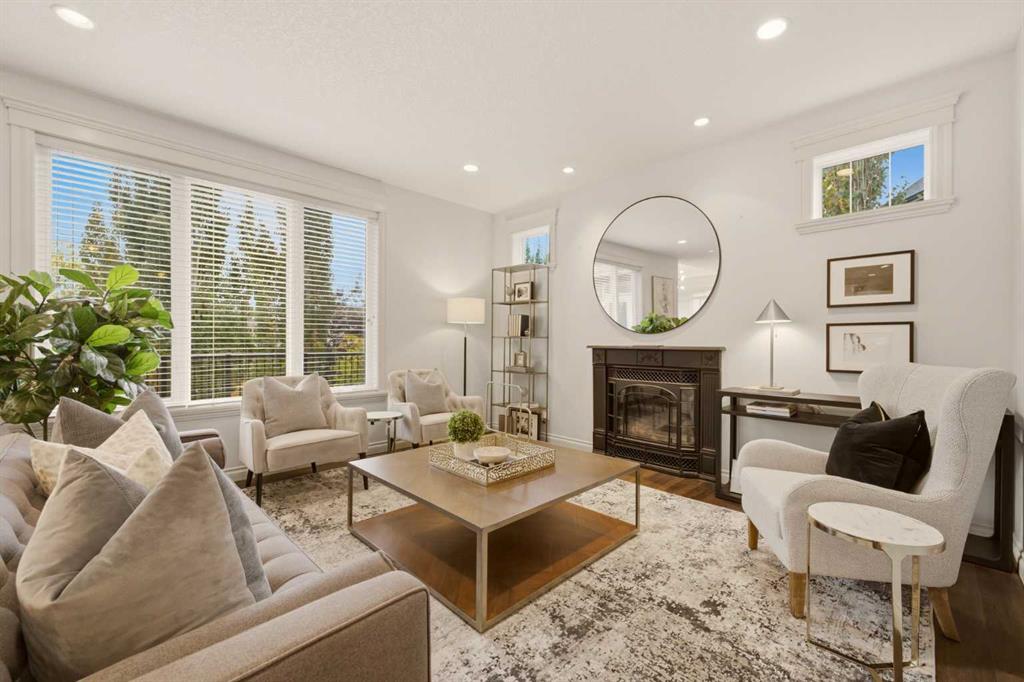
Bright living room with a fireplace, large windows, and neutral seating.
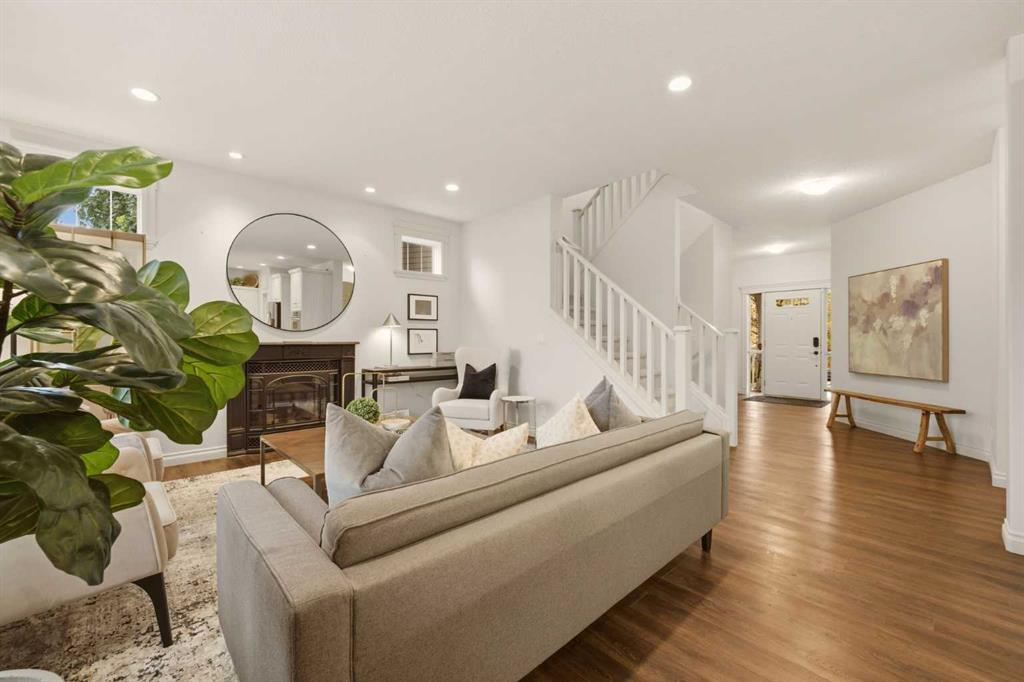
Staged living room with a fireplace, leafy plant, and staircase beside the front entry.
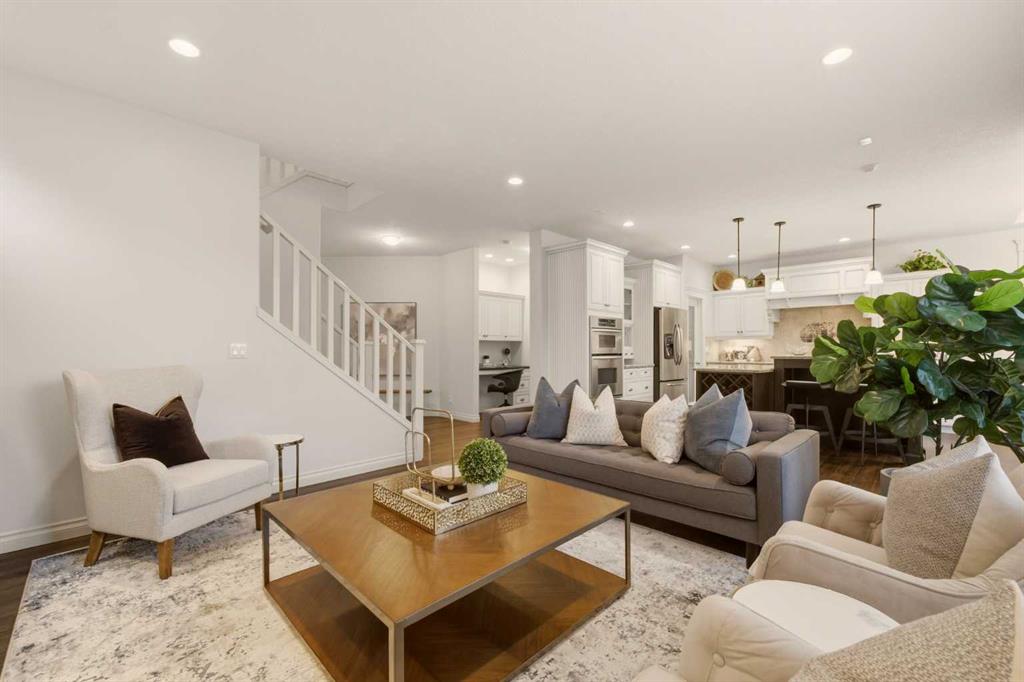
Open-concept living room with a gray sofa, cream armchairs, and a staircase beside the kitchen.
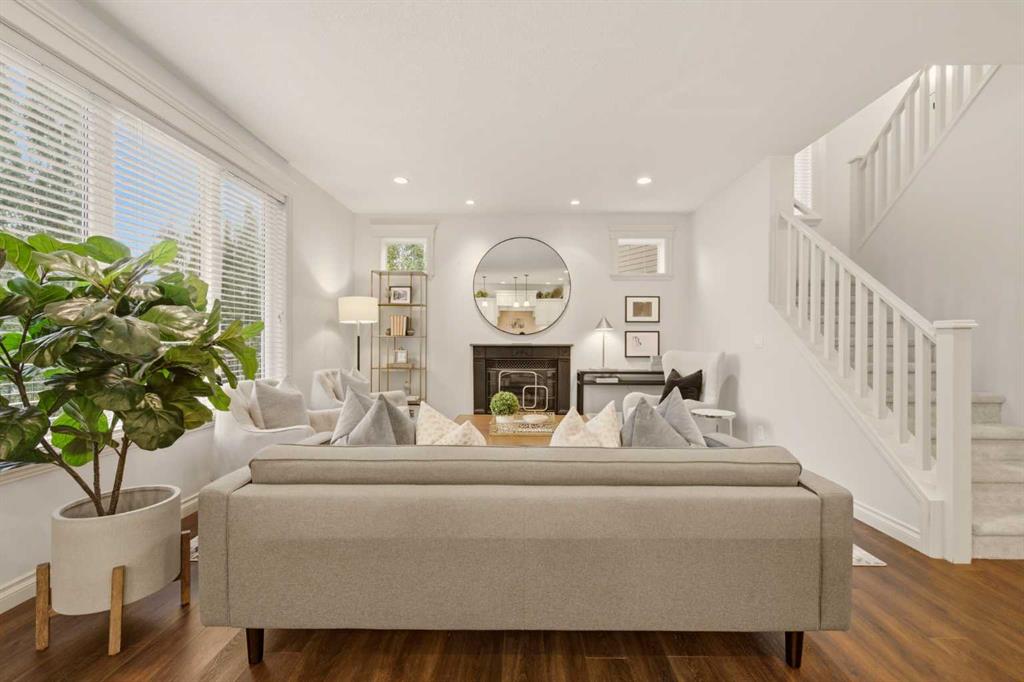
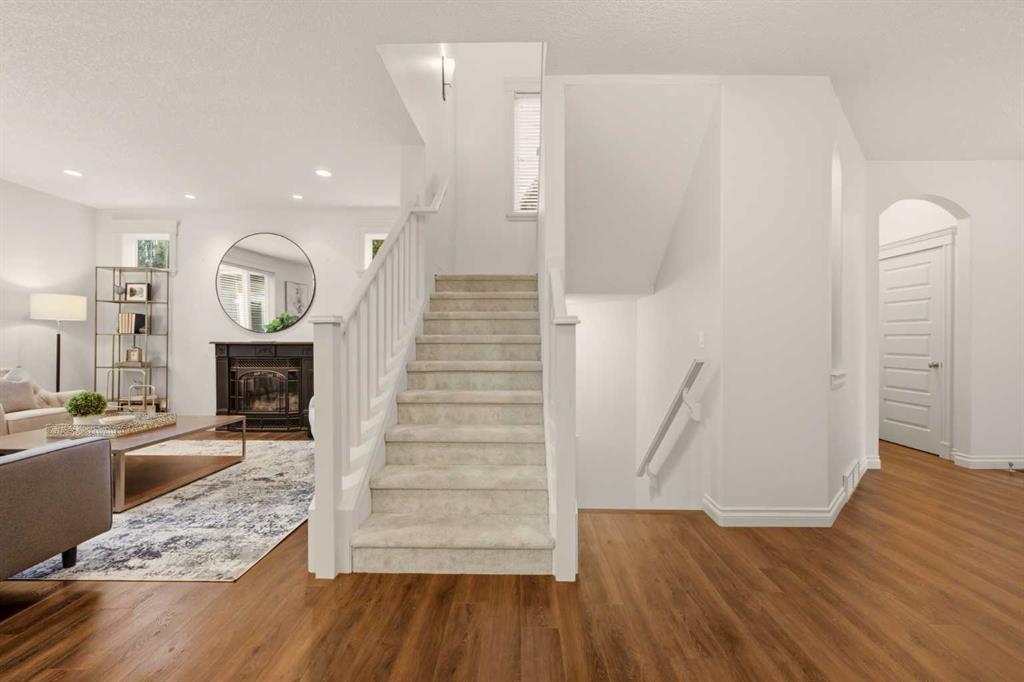
Staged living room with a fireplace, round mirror, large windows, and staircase.
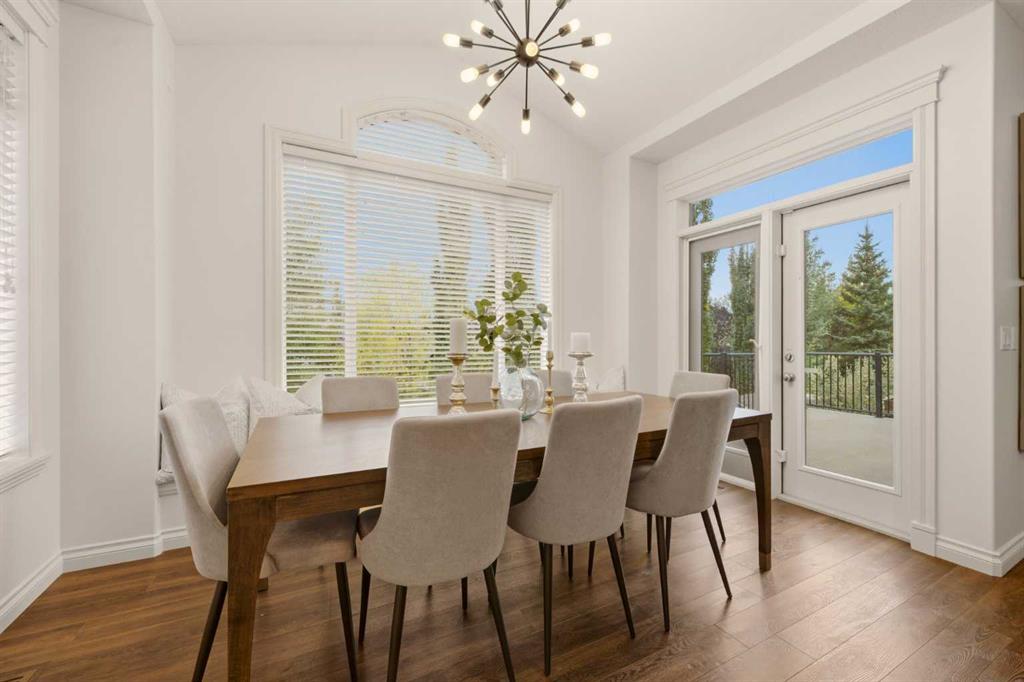
Dining room with a wood table, upholstered chairs, large windows, and glass doors to a balcony.
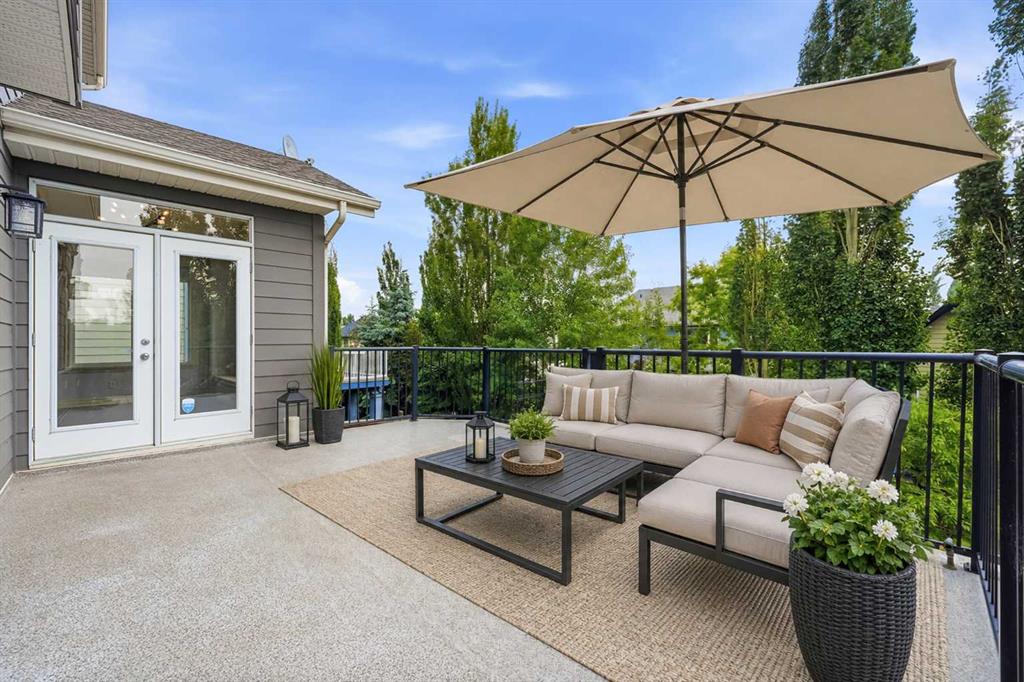
Furnished raised deck with sectional seating, a large umbrella, and leafy garden views.
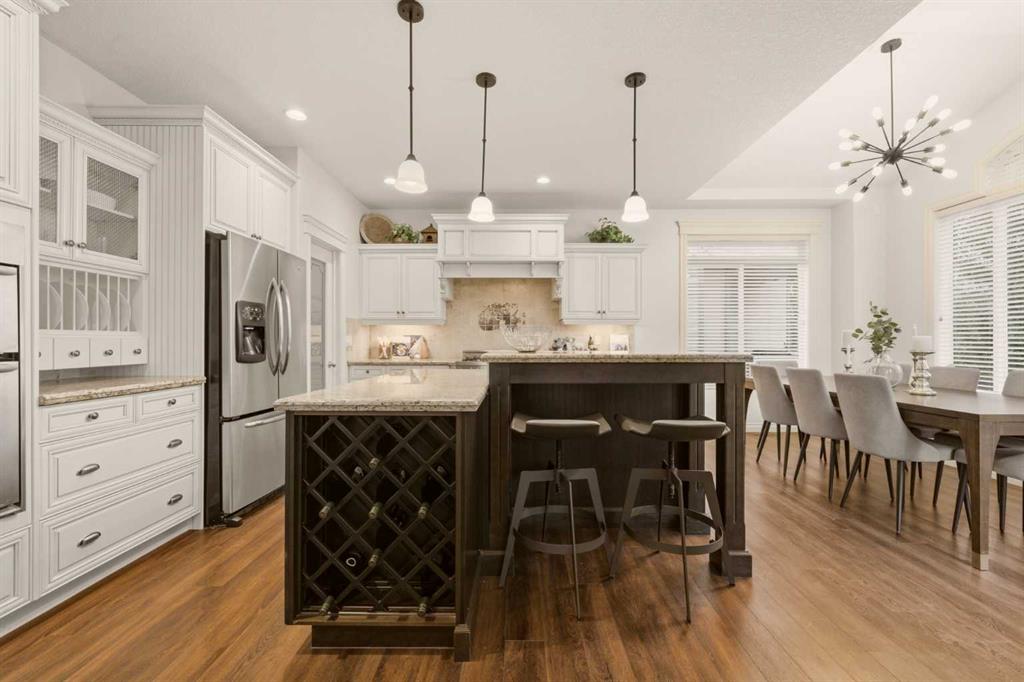
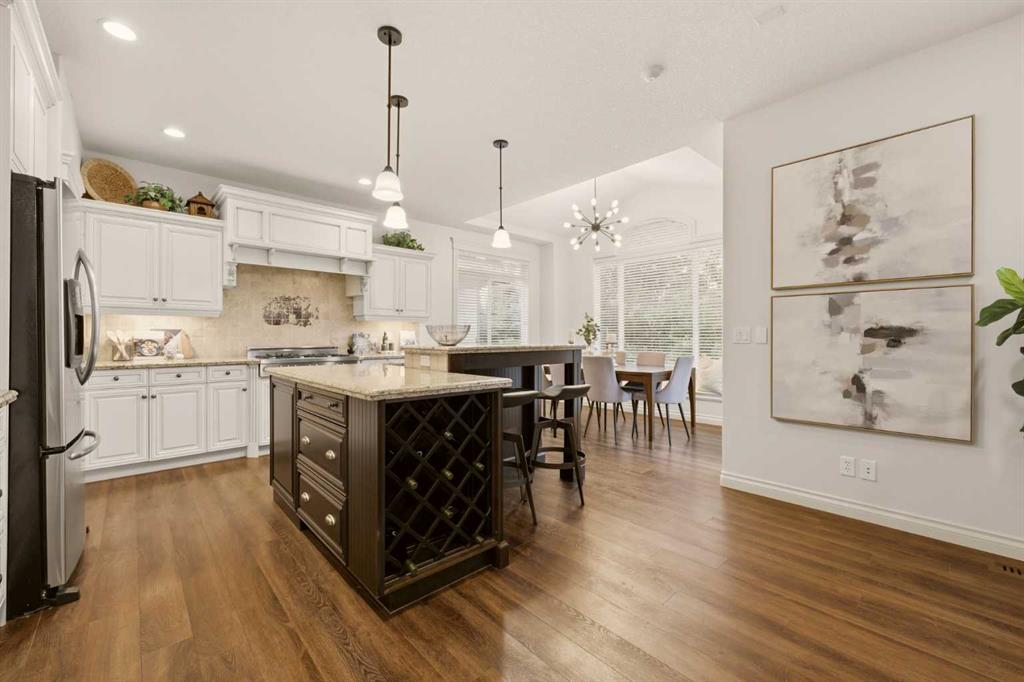
Bright kitchen with white cabinetry, dark wine-rack island, and adjoining dining area.
Kitchen with white cabinets, dark island and wine rack, opening to a bright dining area.
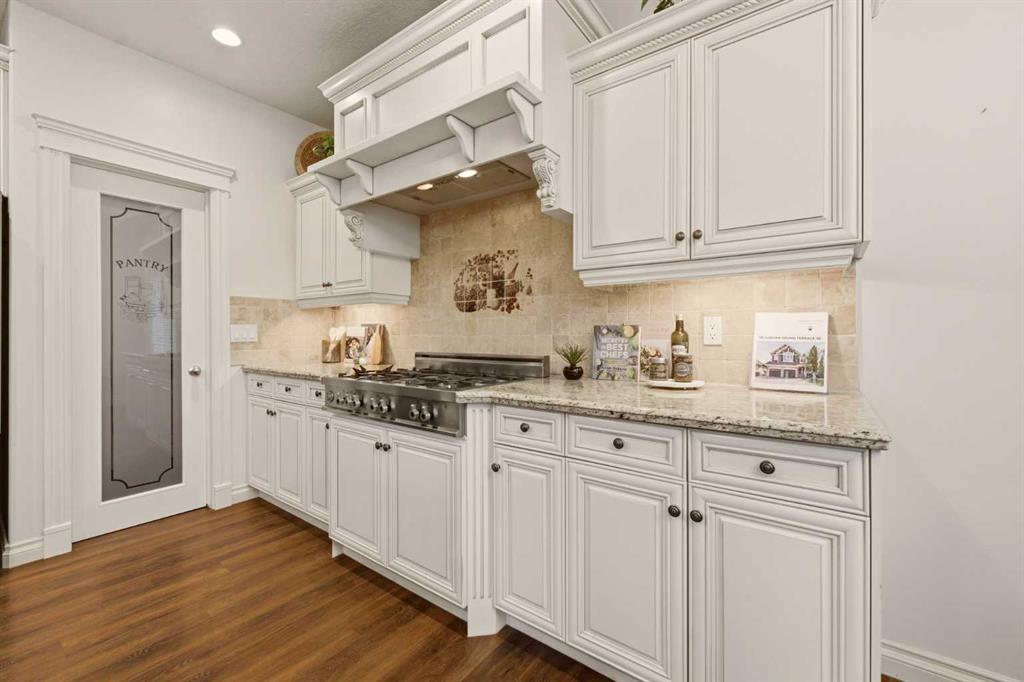
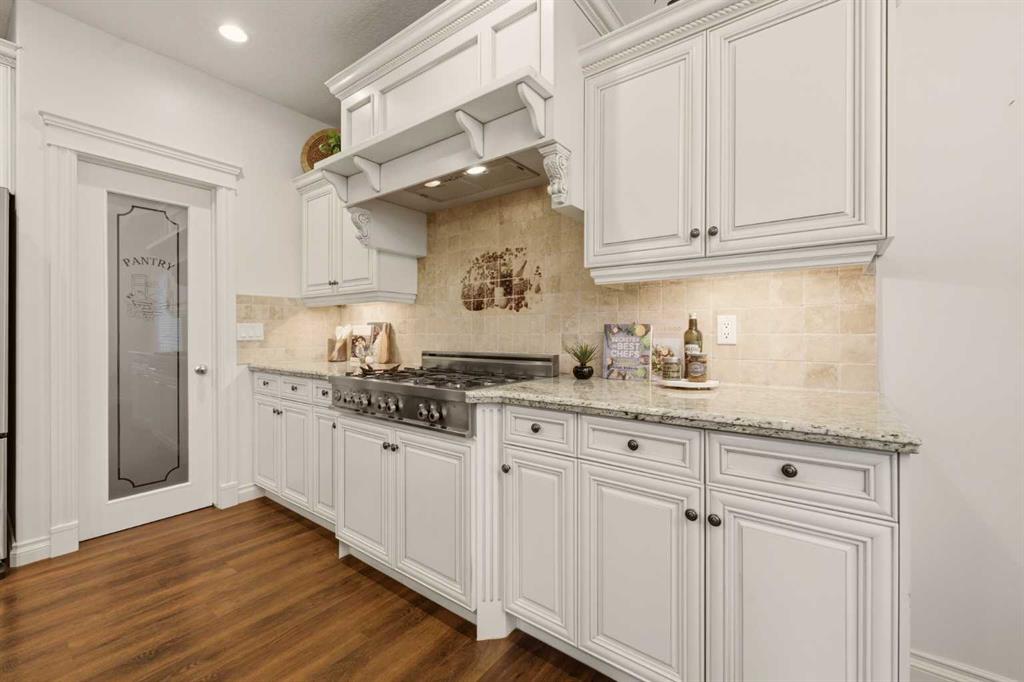
Kitchen with white cabinetry, a decorative range hood, stainless gas range, and glass-panel pantry door.
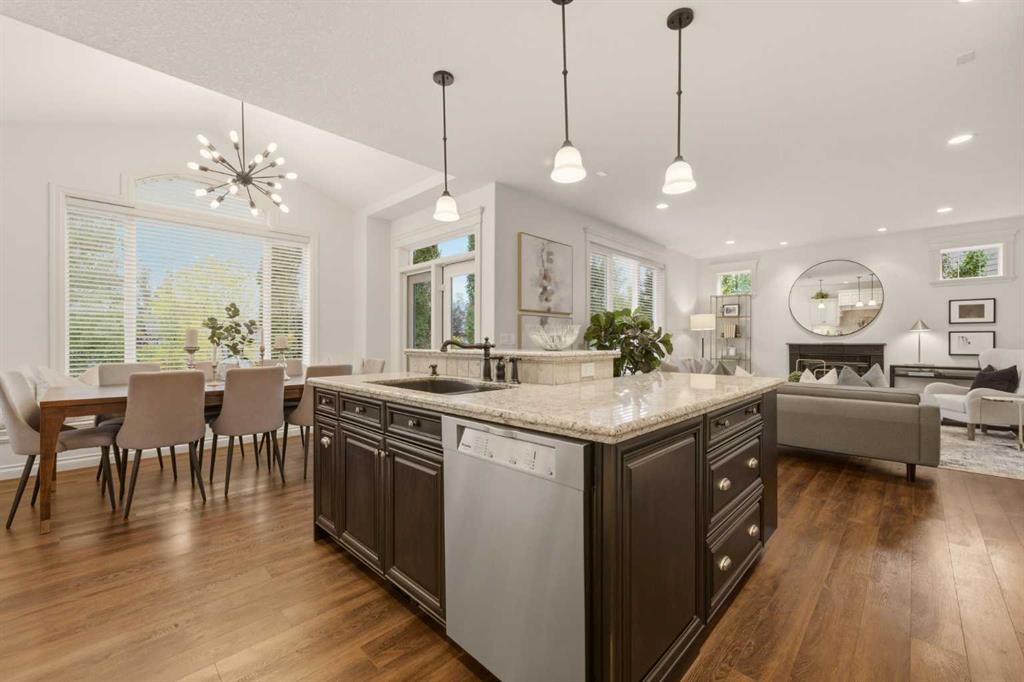
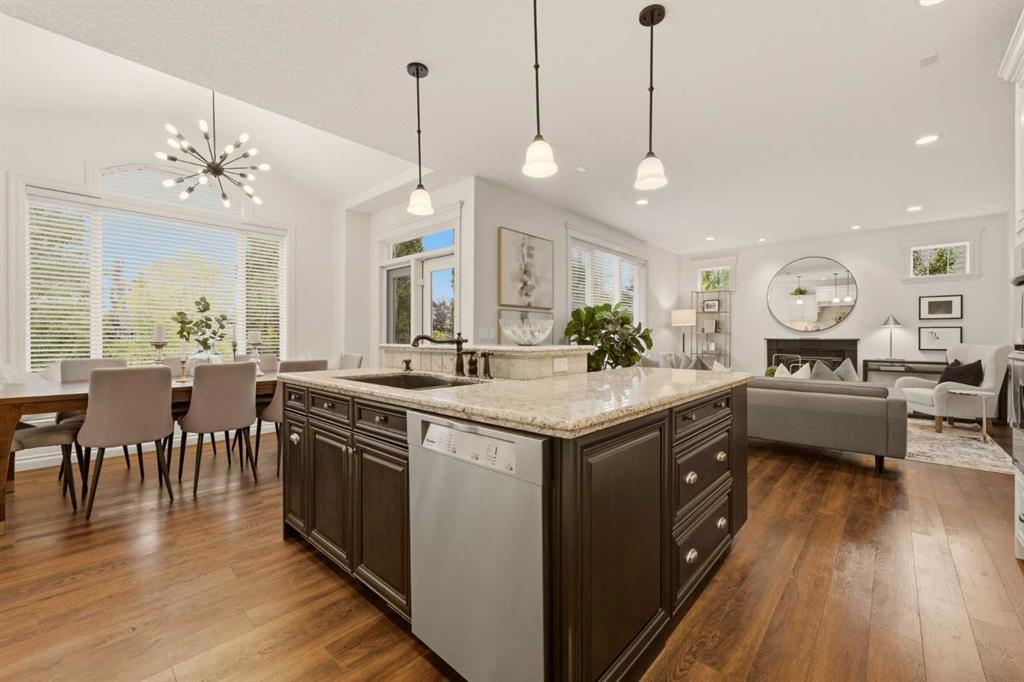
Open-plan kitchen with a large granite island, dining area, and living room beyond.
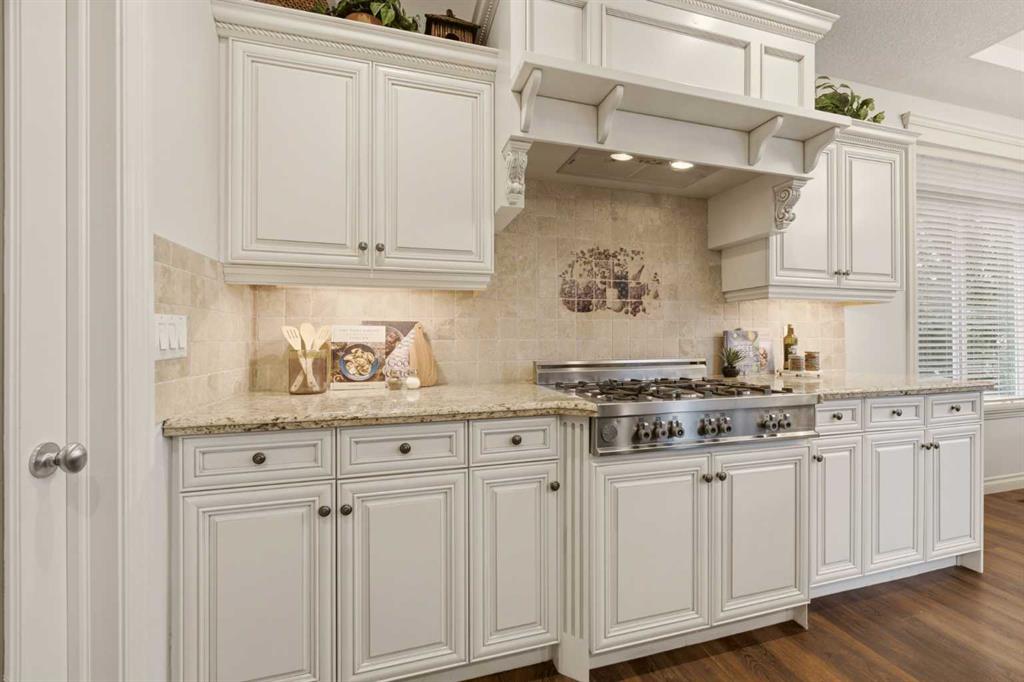
Kitchen with white cabinetry, a large stainless steel gas range, and warm wood flooring.
Kitchen with white cabinetry, a stainless steel range, stone counters, and a glass-panel pantry door.
Open-concept kitchen with a large stone-topped island, dining area, and living room.
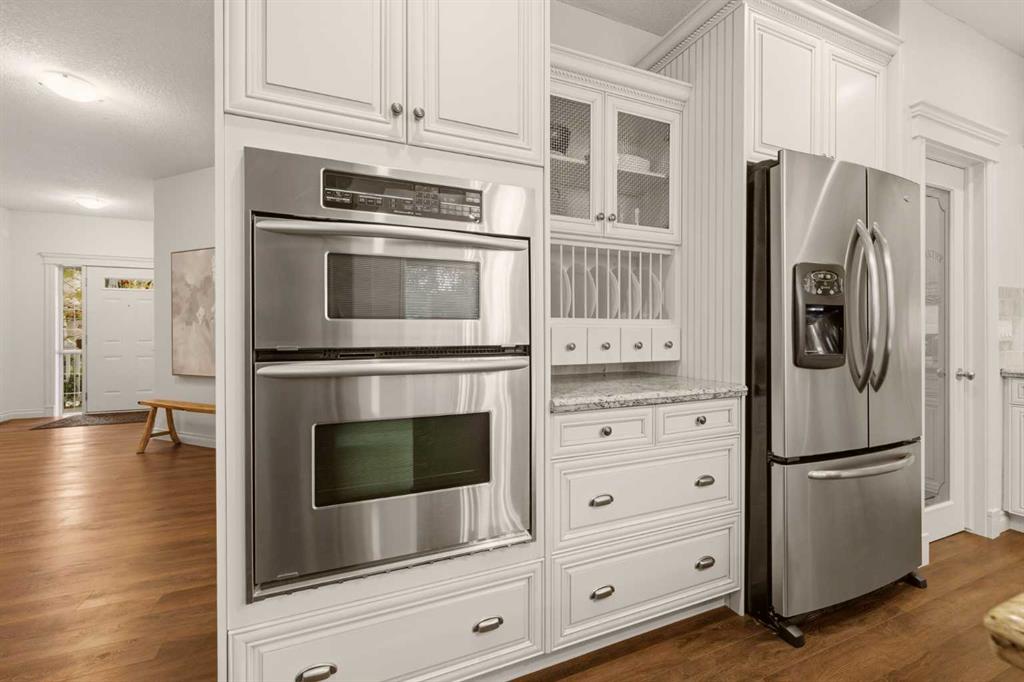
White kitchen with built-in double oven, French-door refrigerator, and granite countertop.
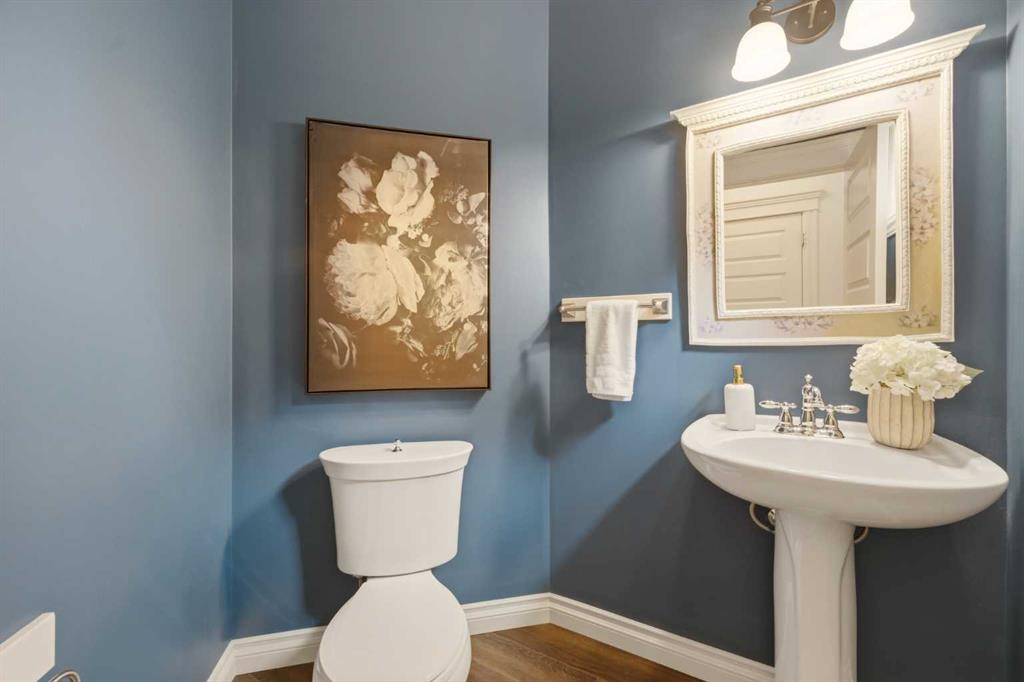
Powder room with blue walls, a pedestal sink, ornate mirror, and white toilet.
Carpeted staircase with white railings beside a furnished living room and fireplace.
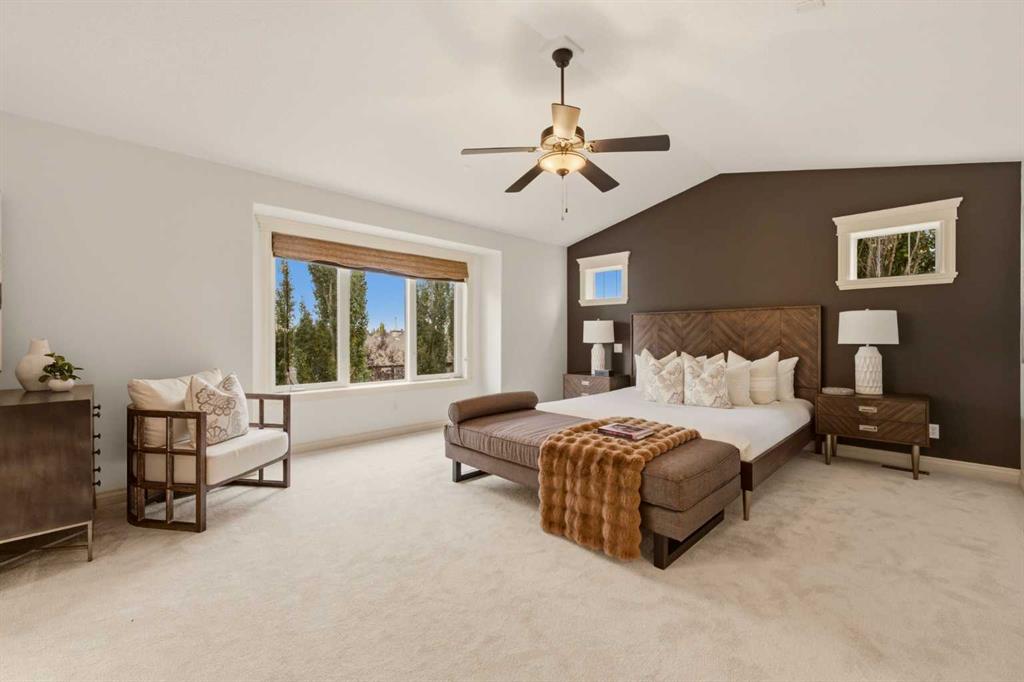
Staged bedroom with an upholstered bed, cushioned chair, and large window.
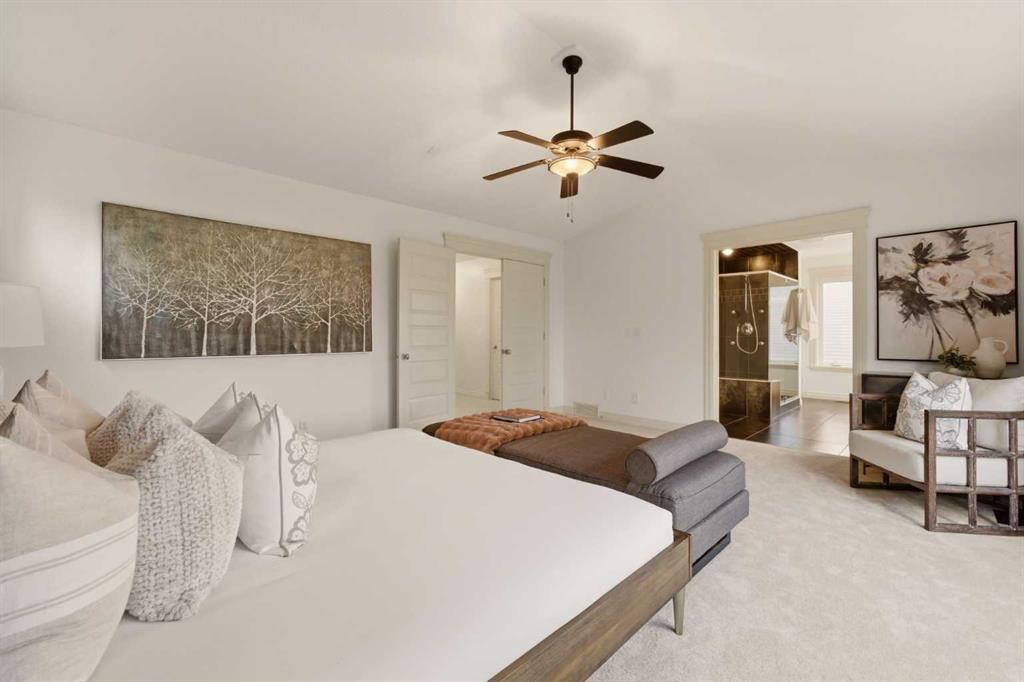
Staged bedroom with a large white bed, gray bench, ceiling fan, and ensuite bathroom doorway.
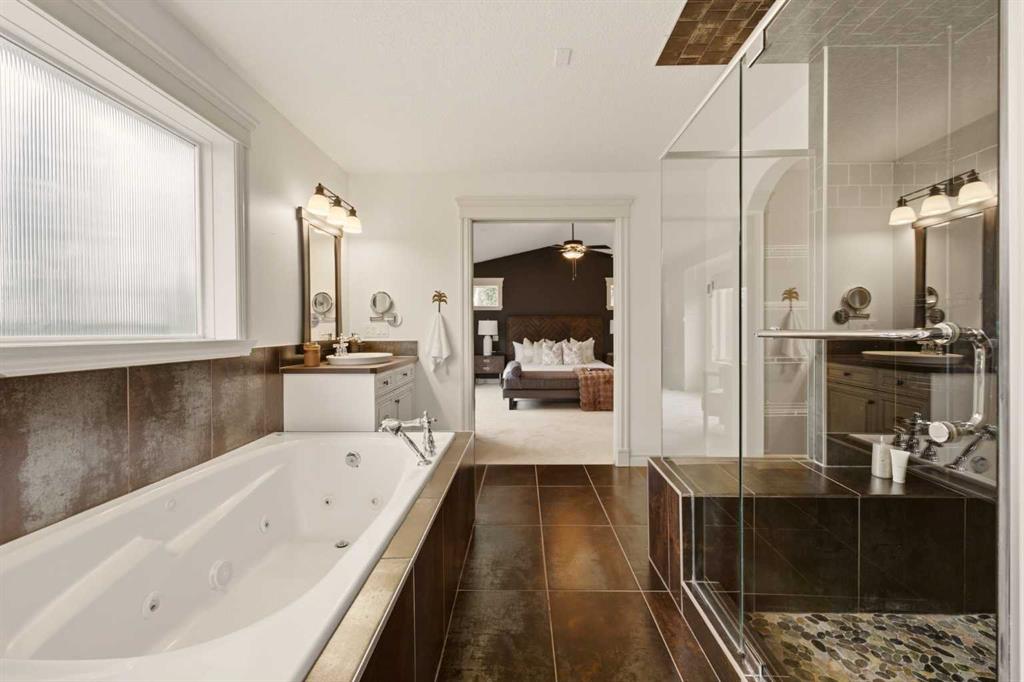
Ensuite bathroom with a jetted tub, glass shower, and bedroom visible through the doorway.
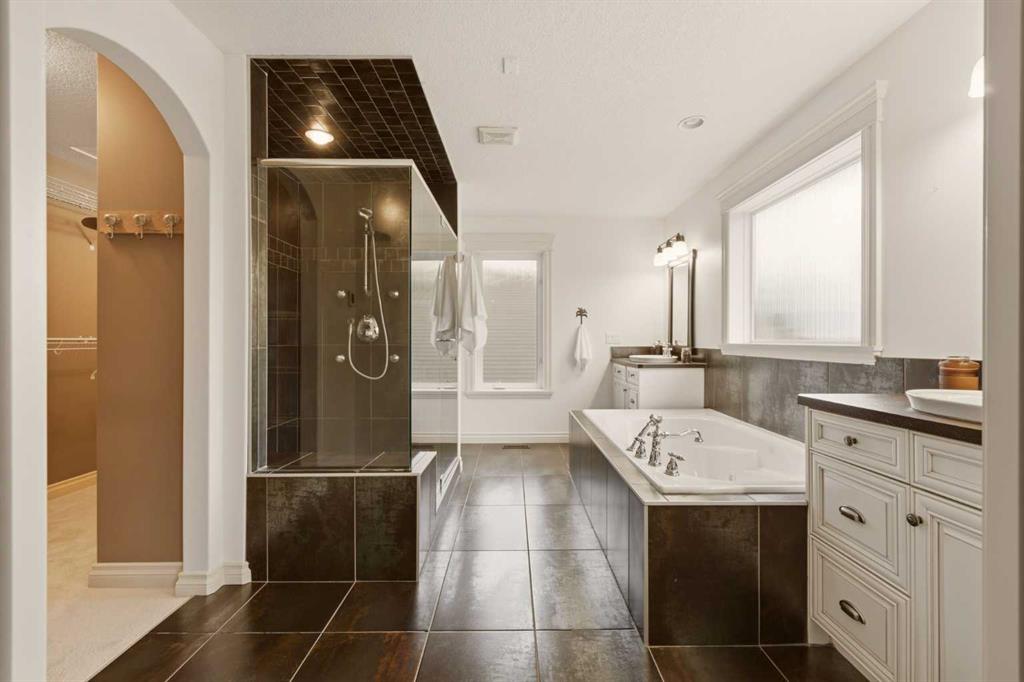
Bathroom with a dark tiled glass shower, soaking tub, white vanity, and arched opening to a walk-in closet.
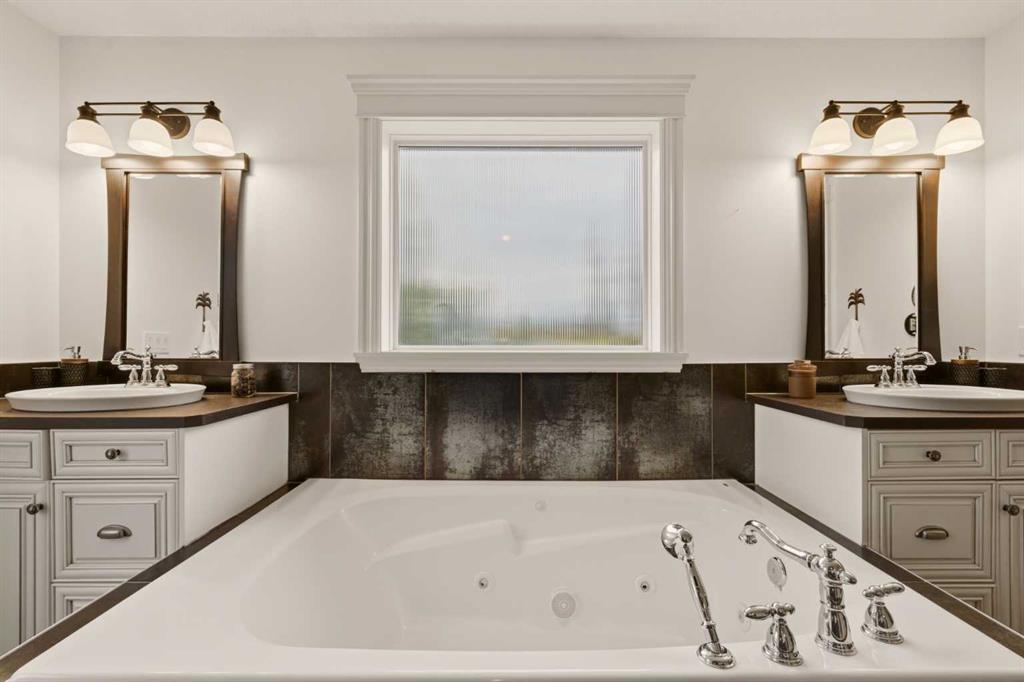
Bathroom with a large jetted tub, dark tile surround, and matching vanities.
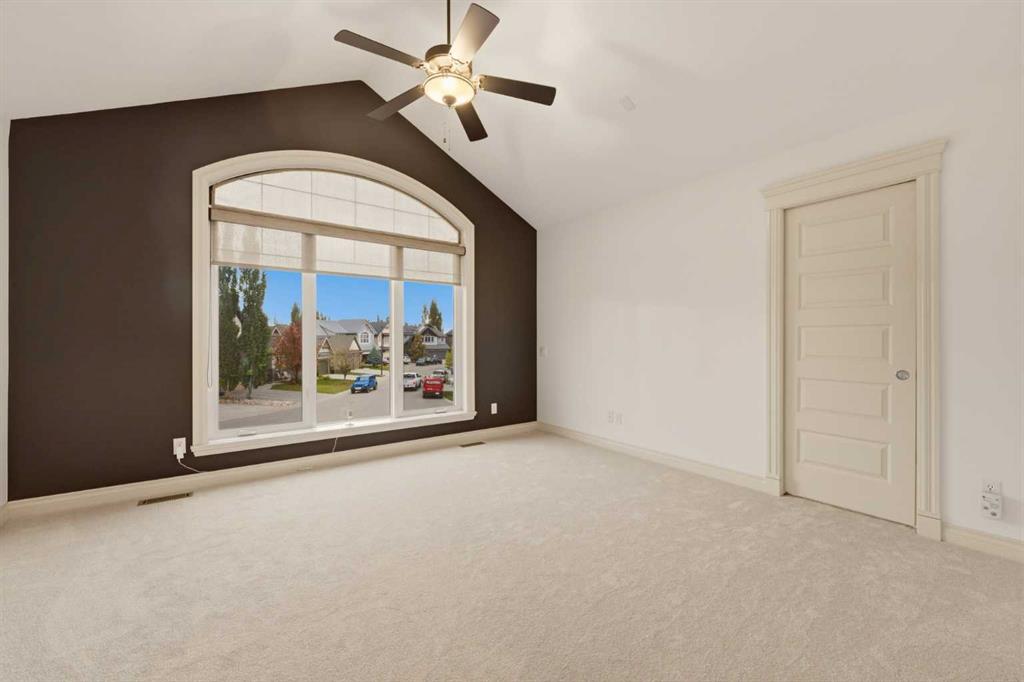
Empty bedroom with an arched street-facing window, dark accent wall, and ceiling fan.
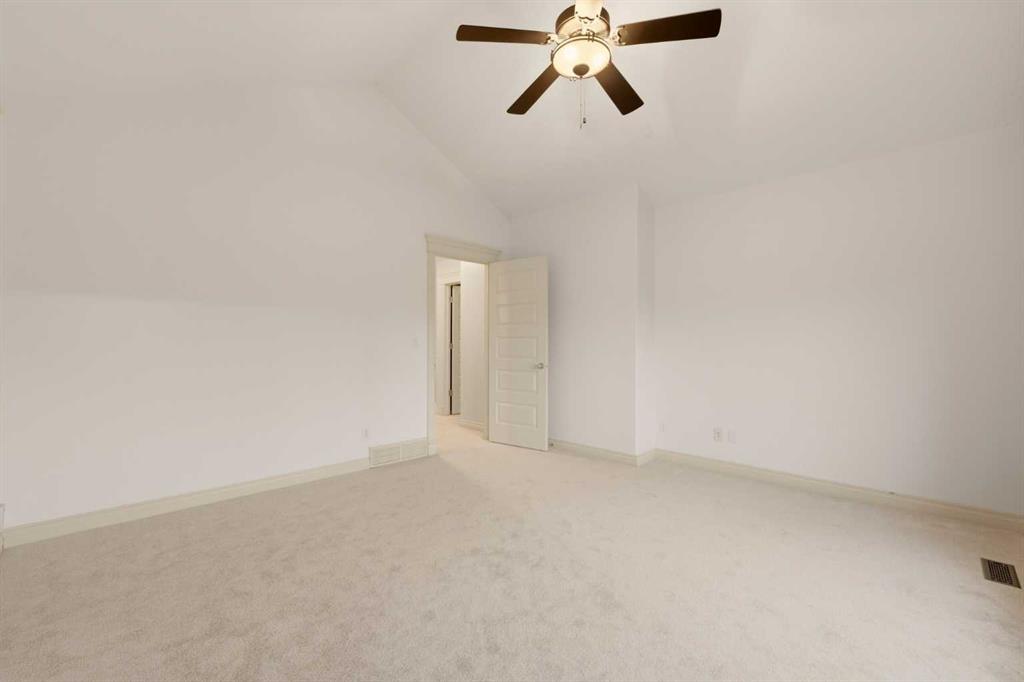
Empty carpeted bedroom with a ceiling fan and an open doorway.
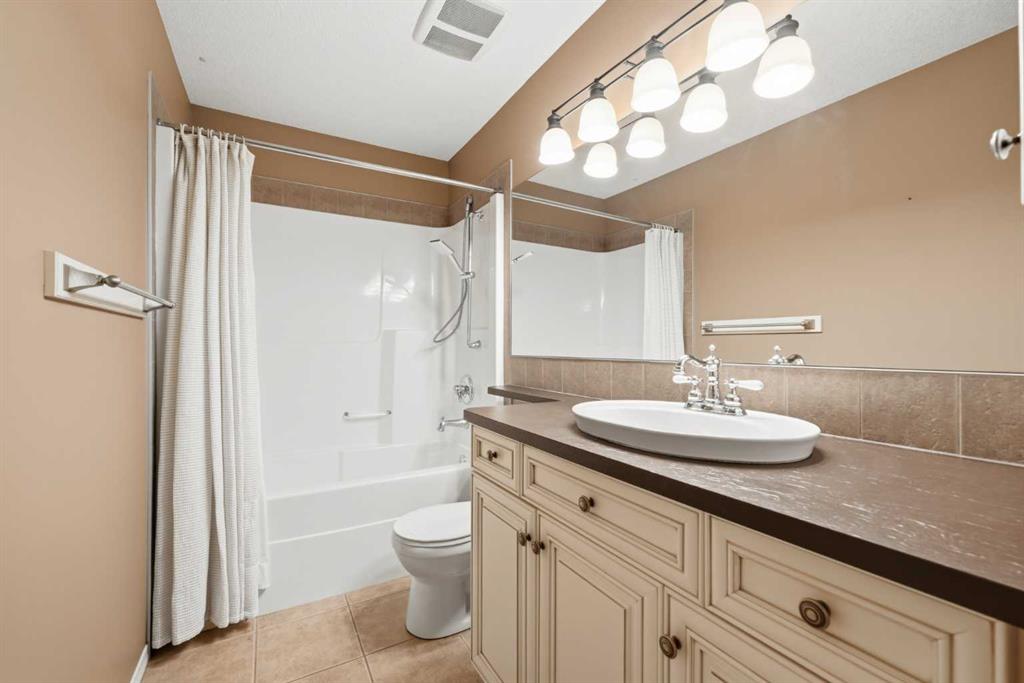
Bathroom with a curtained tub and shower beside a long cream vanity and oval sink.
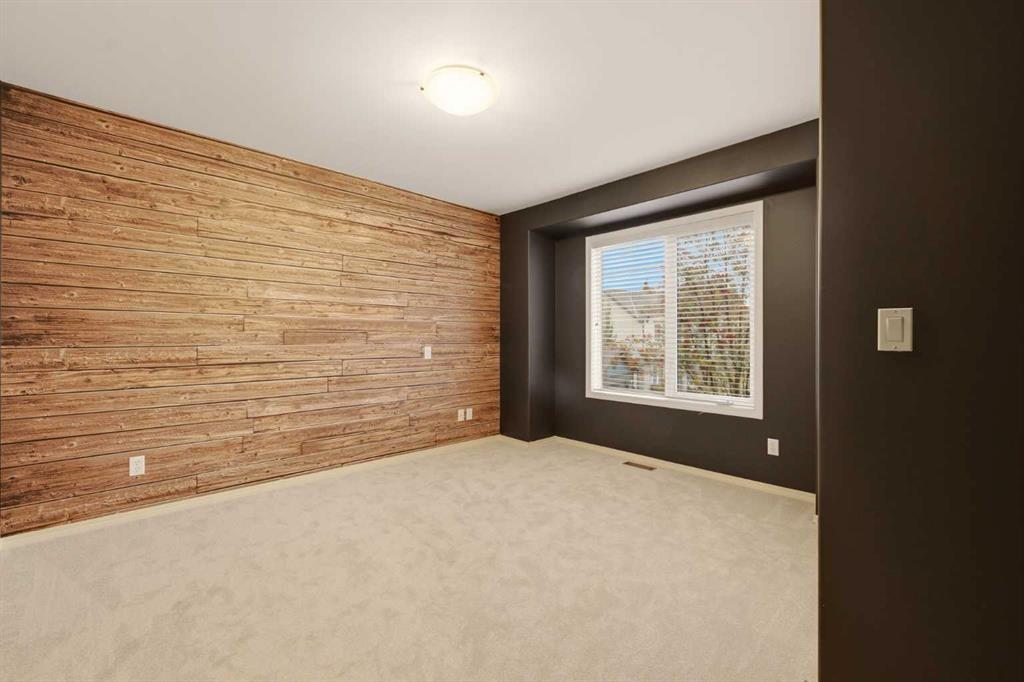
Empty room with a wood-plank accent wall and a window with white blinds.
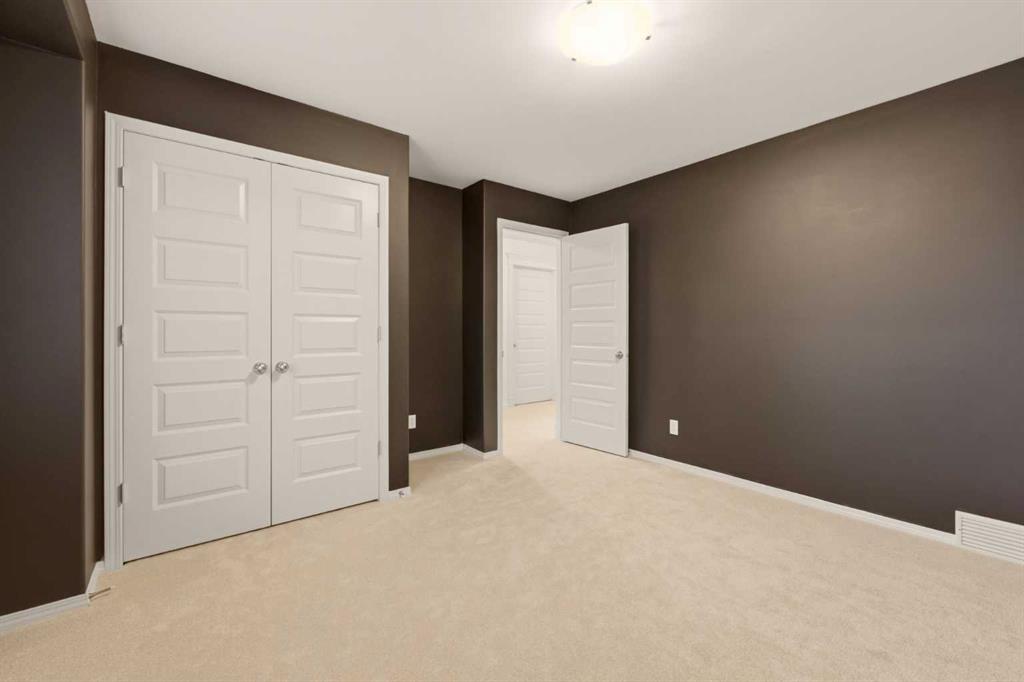
Empty carpeted bedroom with dark walls, white double closet doors, and an open doorway.
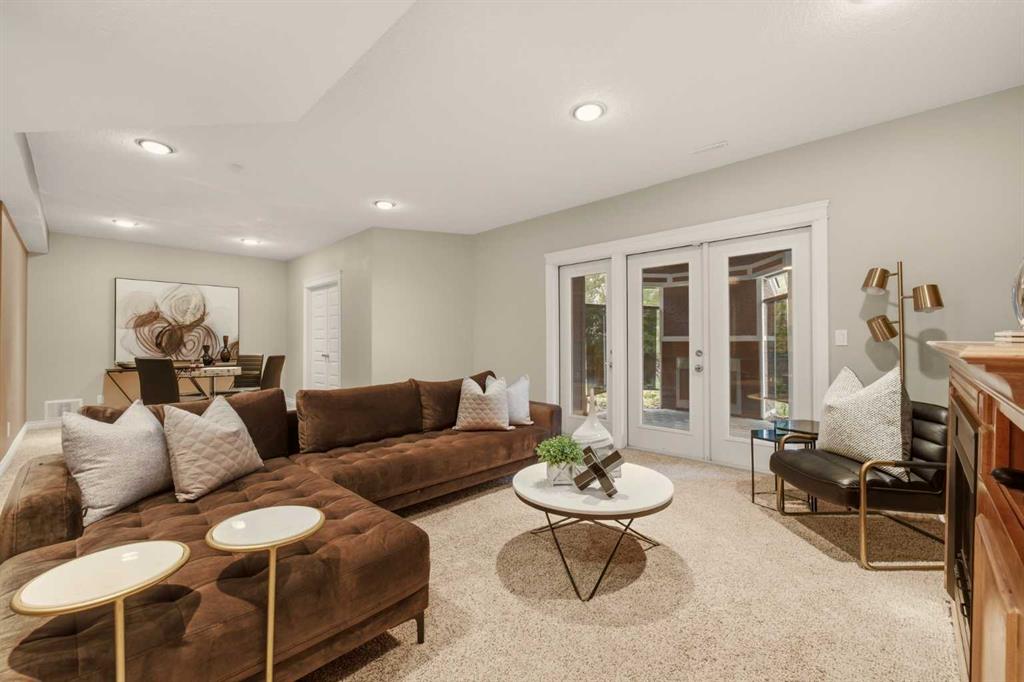
Staged living room with a brown sectional, round coffee table, and French doors.
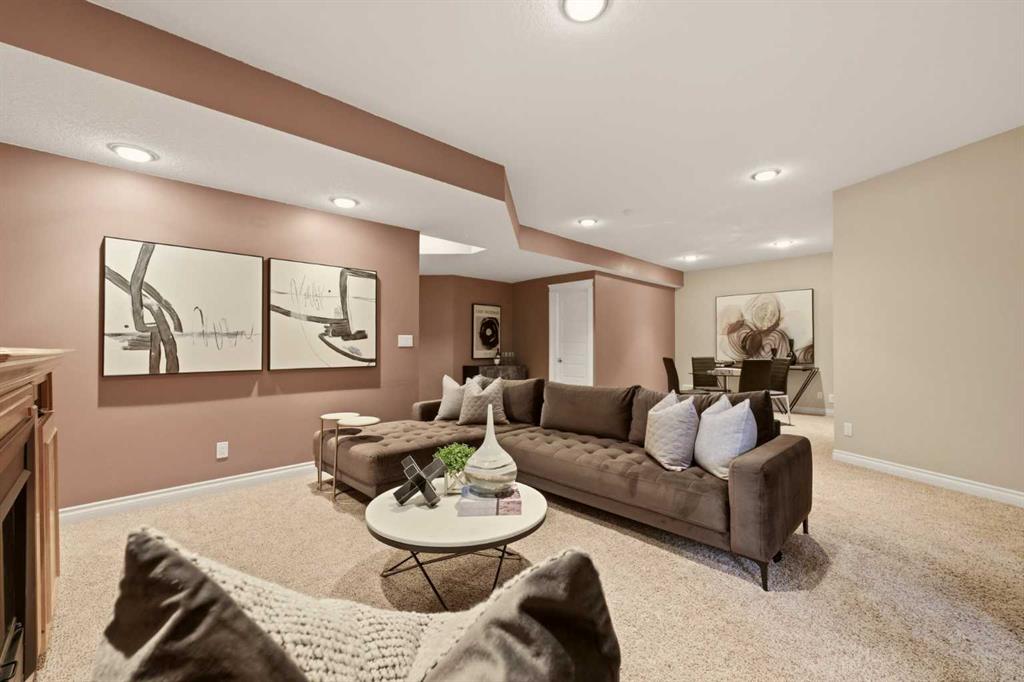
Basement living room with a brown sectional, round coffee table, beige carpet, and abstract wall art.
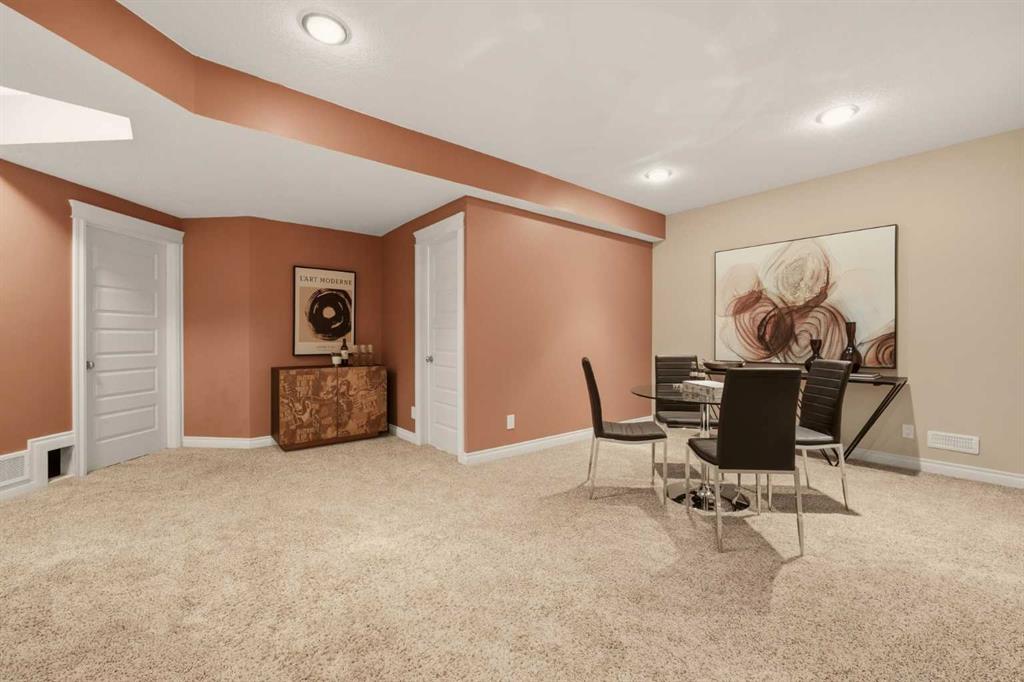
Carpeted dining area with a black table and chairs, terracotta walls, and two white paneled doors.
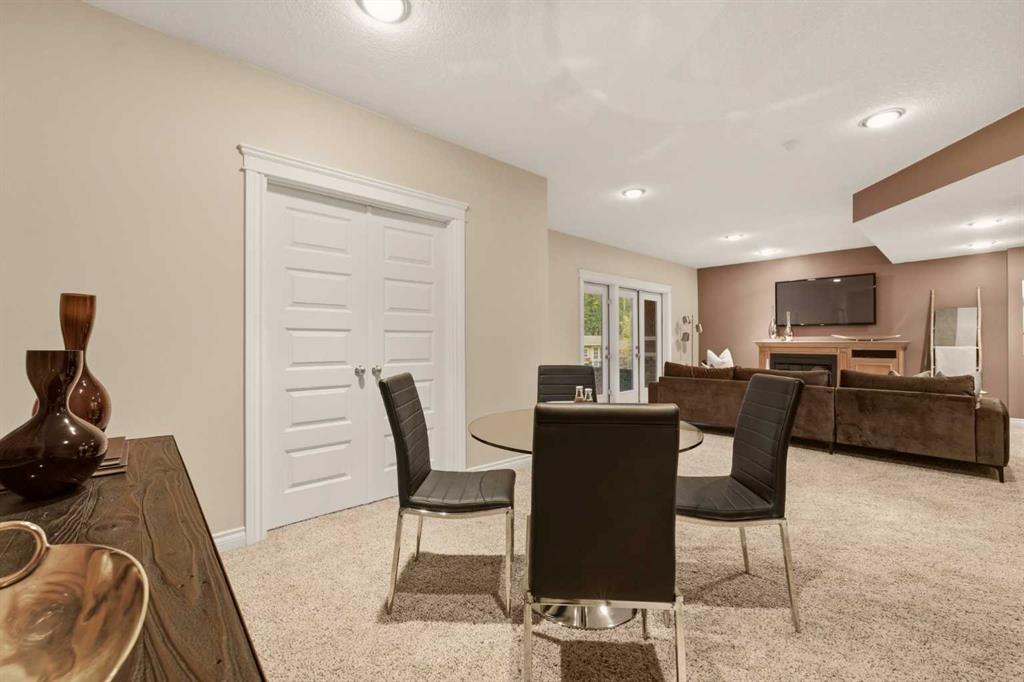
Furnished basement recreation room with brown sofas, a fireplace, and a dining table with black chairs.
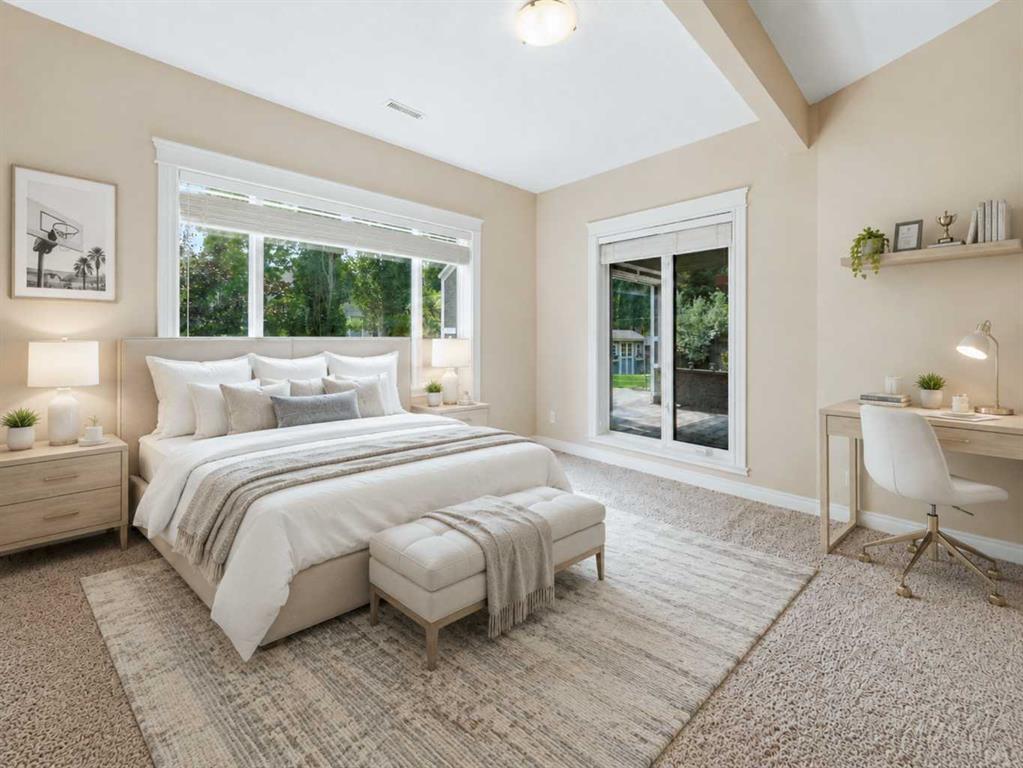
Staged bedroom with a white bed, vaulted ceiling, and sliding glass doors to the backyard.
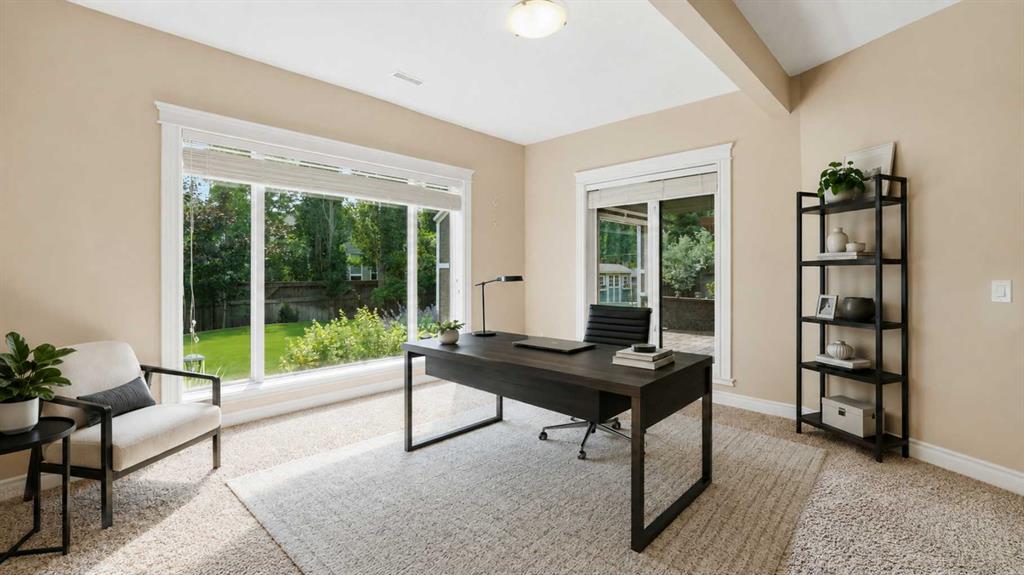
Furnished home office with a dark desk, vaulted ceiling, and windows overlooking a green backyard.
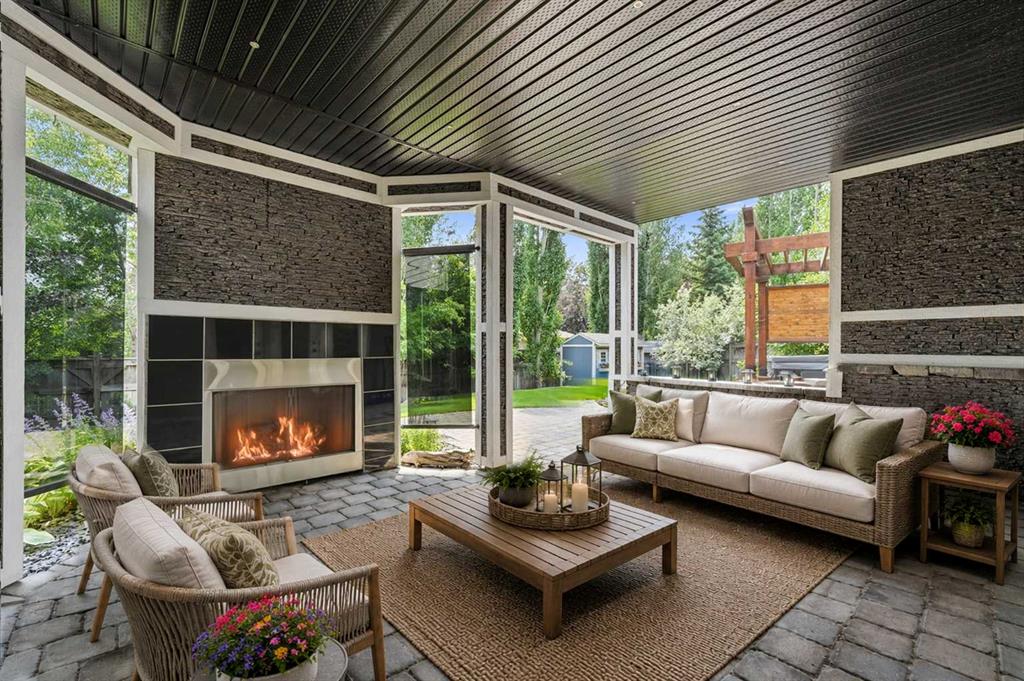
Covered patio with a stone fireplace and wicker seating overlooking a landscaped backyard.
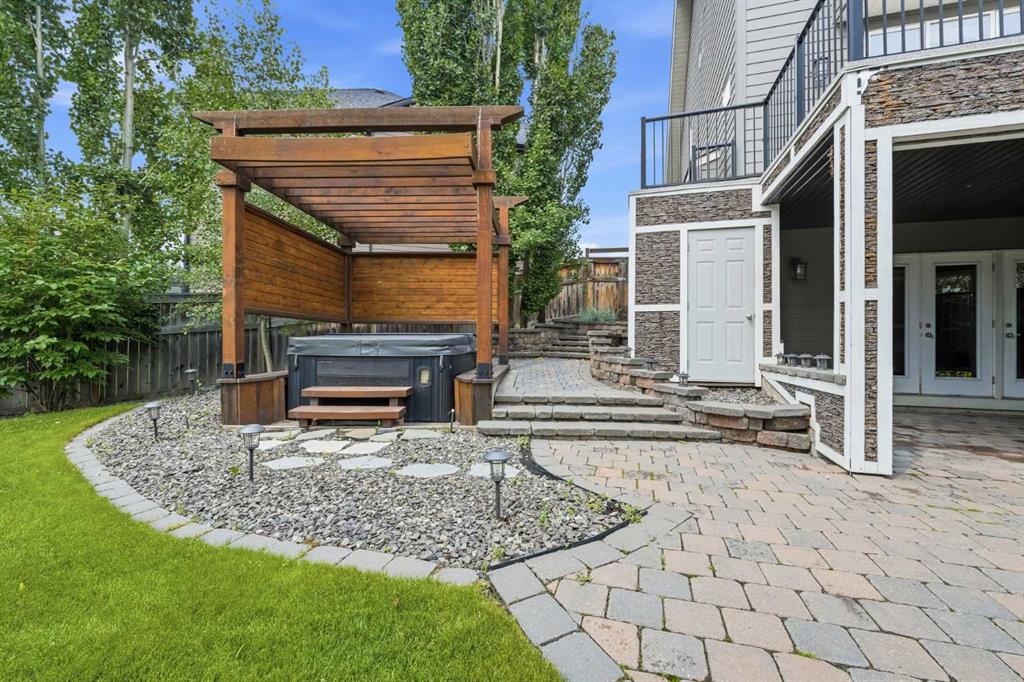
Back patio with a covered hot tub, stone pavers, and tiered landscaping beside the house.
Rear exterior of a two-story home with elevated deck, pergola, and hot tub.
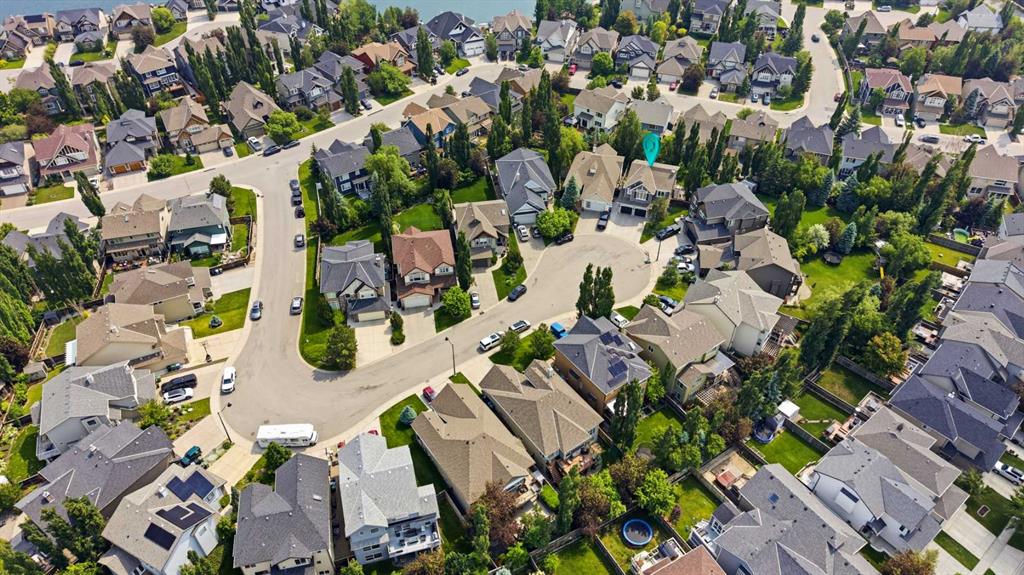
Aerial view of a tree-lined residential street, with a turquoise pin marking 68 Auburn Sound Terrace SE.
Gray two-story home with stone-faced double garage, peaked gables, and autumn trees.
Backyard with a broad lawn, mature trees, and a wood pergola beside a curved brick-paver walkway.
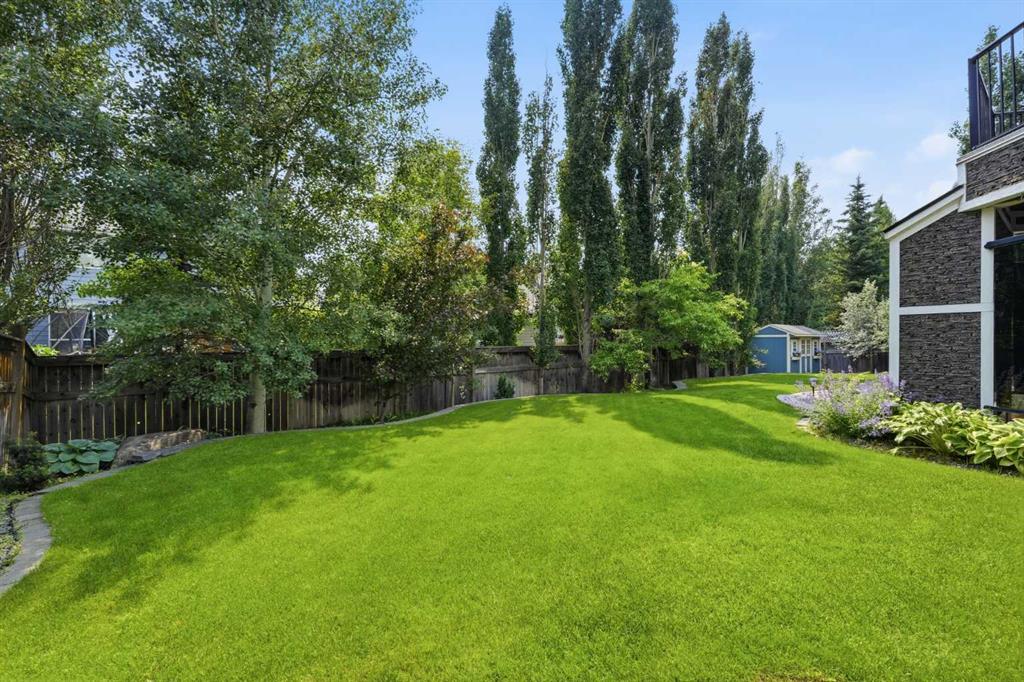
Backyard with a broad lawn, mature trees, flower beds, and a small blue shed.
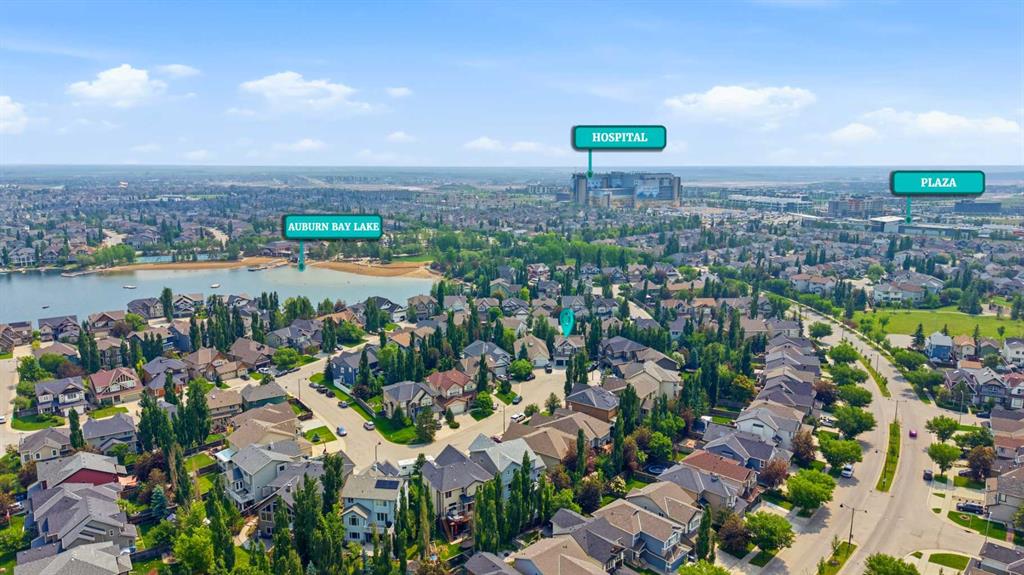
Aerial view of a Calgary neighborhood, with Auburn Bay Lake, a hospital, and a plaza labeled in the distance.
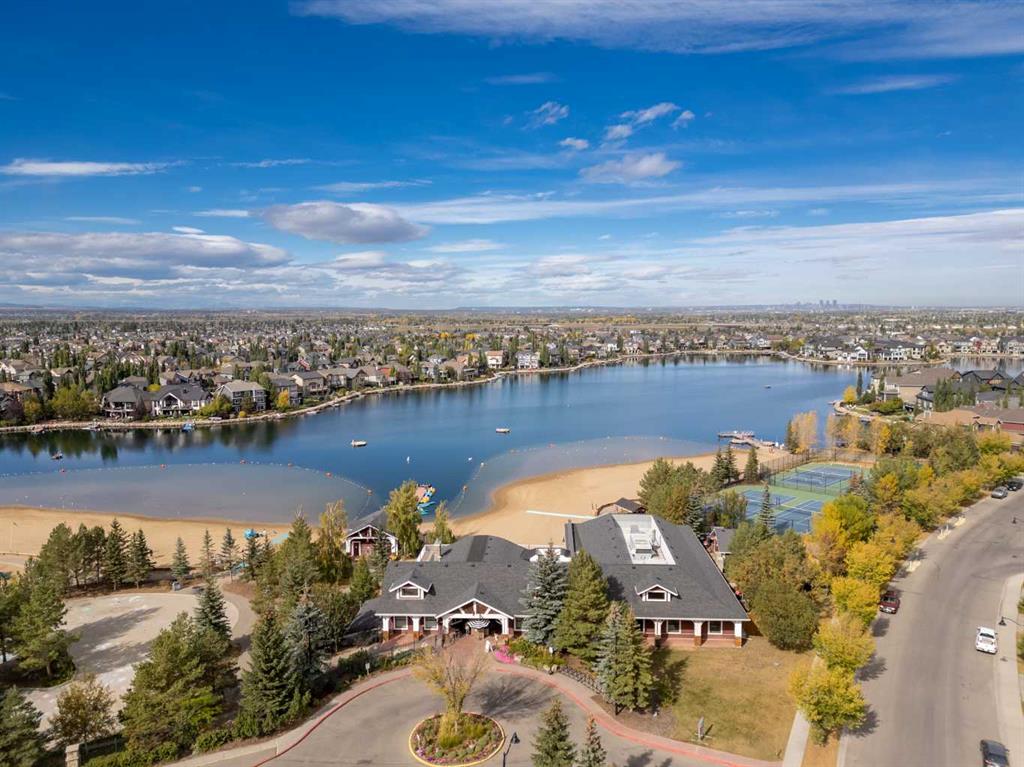
Aerial view of a lakeside home, sandy beaches, and tennis courts beside a residential neighborhood.
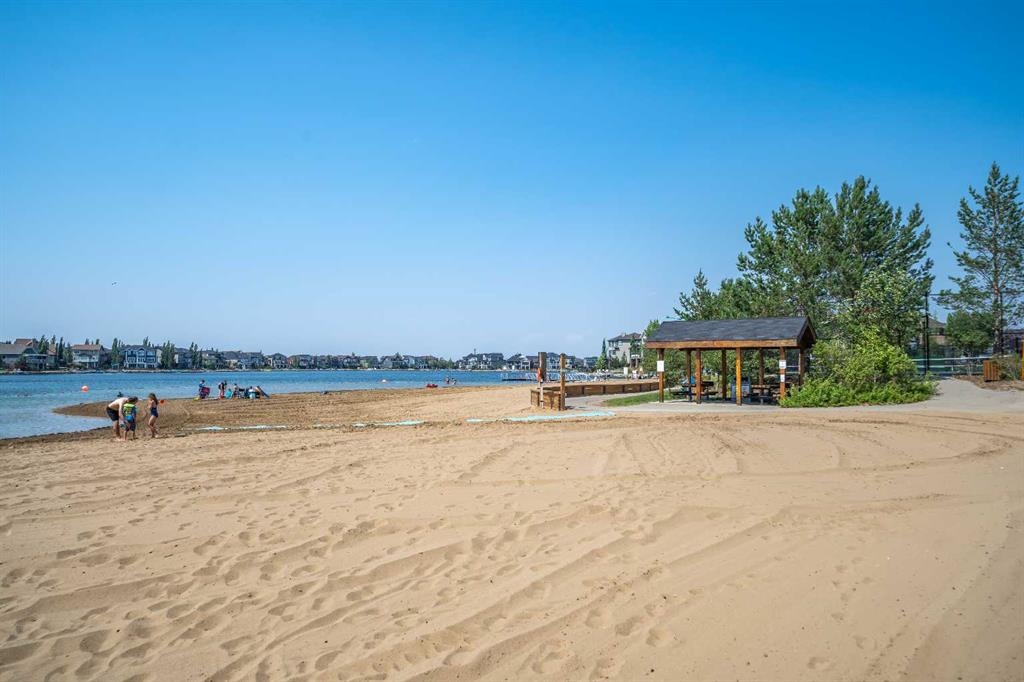
Sandy lakeside beach with a wooden pavilion and people along the shore.
SEE ALL PHOTOS
Two-story gray home with a stone double garage and warm window lights at dusk.
Two-story gray home with a stone double garage and warmly lit windows at dusk.
Home’s rear exterior with a raised deck, wooden pergola, and spacious lawn.
Entry foyer with a white front door and sidelights, arched hallway opening, and hardwood floors.
Foyer with warm hardwood floors, an arched doorway, and a recessed display niche.
Entry hallway with warm wood floors, a staircase, framed abstract artwork, and a wooden bench.
Entry hall with warm wood floors, a white staircase, and a living area beyond.
Entry hall with a carpeted staircase, hardwood floors, and a white front door.
Home office nook with white built-in desk, brown swivel chair, and wooden bench beneath abstract art.
Bright living room with a fireplace, large windows, and neutral seating.
Staged living room with a fireplace, leafy plant, and staircase beside the front entry.
Open-concept living room with a gray sofa, cream armchairs, and a staircase beside the kitchen.
Staged living room with a fireplace, round mirror, large windows, and staircase.
Dining room with a wood table, upholstered chairs, large windows, and glass doors to a balcony.
Furnished raised deck with sectional seating, a large umbrella, and leafy garden views.
Bright kitchen with white cabinetry, dark wine-rack island, and adjoining dining area.
Kitchen with white cabinets, dark island and wine rack, opening to a bright dining area.
Kitchen with white cabinetry, a decorative range hood, stainless gas range, and glass-panel pantry door.
Open-plan kitchen with a large granite island, dining area, and living room beyond.
Kitchen with white cabinetry, a large stainless steel gas range, and warm wood flooring.
Kitchen with white cabinetry, a stainless steel range, stone counters, and a glass-panel pantry door.
Open-concept kitchen with a large stone-topped island, dining area, and living room.
White kitchen with built-in double oven, French-door refrigerator, and granite countertop.
Powder room with blue walls, a pedestal sink, ornate mirror, and white toilet.
Carpeted staircase with white railings beside a furnished living room and fireplace.
Staged bedroom with an upholstered bed, cushioned chair, and large window.
Staged bedroom with a large white bed, gray bench, ceiling fan, and ensuite bathroom doorway.
Ensuite bathroom with a jetted tub, glass shower, and bedroom visible through the doorway.
Bathroom with a dark tiled glass shower, soaking tub, white vanity, and arched opening to a walk-in closet.
Bathroom with a large jetted tub, dark tile surround, and matching vanities.
Empty bedroom with an arched street-facing window, dark accent wall, and ceiling fan.
Empty carpeted bedroom with a ceiling fan and an open doorway.
Bathroom with a curtained tub and shower beside a long cream vanity and oval sink.
Empty room with a wood-plank accent wall and a window with white blinds.
Empty carpeted bedroom with dark walls, white double closet doors, and an open doorway.
Staged living room with a brown sectional, round coffee table, and French doors.
Basement living room with a brown sectional, round coffee table, beige carpet, and abstract wall art.
Carpeted dining area with a black table and chairs, terracotta walls, and two white paneled doors.
Furnished basement recreation room with brown sofas, a fireplace, and a dining table with black chairs.
Staged bedroom with a white bed, vaulted ceiling, and sliding glass doors to the backyard.
Furnished home office with a dark desk, vaulted ceiling, and windows overlooking a green backyard.
Covered patio with a stone fireplace and wicker seating overlooking a landscaped backyard.
Back patio with a covered hot tub, stone pavers, and tiered landscaping beside the house.
Rear exterior of a two-story home with elevated deck, pergola, and hot tub.
Aerial view of a tree-lined residential street, with a turquoise pin marking 68 Auburn Sound Terrace SE.
Gray two-story home with stone-faced double garage, peaked gables, and autumn trees.
Backyard with a broad lawn, mature trees, and a wood pergola beside a curved brick-paver walkway.
Backyard with a broad lawn, mature trees, flower beds, and a small blue shed.
Aerial view of a Calgary neighborhood, with Auburn Bay Lake, a hospital, and a plaza labeled in the distance.
Aerial view of a lakeside home, sandy beaches, and tennis courts beside a residential neighborhood.
Sandy lakeside beach with a wooden pavilion and people along the shore.
For Sale

68 Auburn Sound Terrace SE

68 Auburn Sound Terrace SE, Calgary, Alberta T3M 1L6, CA

$999,000 CAD
Set on a pie-shaped lot in a quiet cul-de-sac, pride of ownership shines through in this beautifully maintained walkout home. Professionally landscaped, creating an outdoor oasis built for family living, relaxing & entertaining. The open-concept main floor is thoughtfully laid out, with the kitchen, dining room, & living room each holding their own defined space while flowing naturally together. The upgraded two-toned kitchen features white cabinetry & a contrasting dark island with raised seating, creating a warm gathering point for family & friends. The adjoining living room centres around a cozy gas fireplace, ideal for quiet evenings at home. A convenient walkthrough pantry connects the garage to the kitchen, a built-in desk in the back hall offers a dedicated workspace & a side entry off the garage mudroom provides easy come & go space for the whole family. Main-floor flooring was updated in Jan 2023 with premium vinyl plank. Upstairs, 3 generously sized bedrooms include a spacious primary suite with room for a king bed, dressers & sitting area. The ensuite offers a soaker tub, his-and-her sinks & an oversized shower, creating a relaxing retreat at the end of the day. A walk-in closet connects directly into the laundry room for effortless everyday living. The remaining 2 bedrooms are well-proportioned, with new carpet throughout the upper level. Downstairs, the walkout basement adds valuable living space to this home. A rec room with adjustable theatre lighting makes the perfect hangout spot for movie nights & game days. A versatile additional bedroom works equally well as a home office or guest suite, complemented by an updated 3-piece bathroom with a bench shower & designer finishes, plus abundant storage. Outside, the covered patio functions as an outdoor living room complete with its own gas fireplace, tinted glass privacy wall, & interlocking stone, an inviting setting for entertaining family & friends well past the summer months. The expansive pie-shaped lot is professionally landscaped with lush lawn and mature trees, featuring a custom-built pergola with privacy walls sheltering the Dynasty Spa hot tub, complemented by stonework steps throughout connecting the lower patio, via a staircase, to a large upper deck and dining area. Programmable sprinkler systems service both the front and back yards. Recent mechanical upgrades include a high-efficiency FURNACE (Dec 2023, transferable warranty), 2 NEW 40-gal. commercial-grade HOT WATER TANKS (Jan 2026, transferable warranty), infloor heat roughed in for future development, A/C (2020) & a Nilfisk central vacuum system. Exterior updates include a freshly repainted exterior (2021), repainted garage doors, trim, & front door (2025), upgraded sprinkler control panel (2025), NEW WASHER & DRYER (2025). Located in Calgary's most sought-after lake community, residents enjoy lake access, scenic walking trails, dog parks, shopping, dining, South Health Campus & major routes.

4
beds

4
baths

2,256.26 Sq.Ft. LIVING AREA

7,125 Sq.Ft. lot

Heather Tarras

Heather Tarras

Features & Amenities

Interior

  • total bedrooms4
  • Total bathrooms4
  • full bathrooms3
  • half bathroom1
  • Laundry room Laundry Room, Upper Level
  • Flooring Carpet, Hardwood, Tile
  • Fireplace Gas
  • APPLIANCES Built-In Gas Range, Built-In Oven, Central Air Conditioner, Dishwasher, Dryer, Garage Control(s), Microwave, Range Hood, Refrigerator, Washer, Window Coverings
  • other interior Features Central Vacuum, Closet Organizers, Granite Counters, Kitchen Island, No Smoking Home, Open Floorplan, Pantry, Recessed Lighting, Soaking Tub, Storage, Vinyl Windows, Walk-In Closet(s)

Area & Lot

  • Status For Sale
  • Living Area2,256.26 Sq.Ft.
  • Lot Area7,125 Sq.Ft.
  • MLS® IDA2350120
  • TypeResidential
  • YEAR BUILT2006
  • NeighborhoodAuburn Bay
  • Architecture Styles2 Storey

Exterior

  • STORIES2
  • Garage Space2.0
  • roofAsphalt Shingle
  • lot featuresBack Yard, Cul-De-Sac, Front Yard, Landscaped, Lawn, Many Trees, Pie Shaped Lot, Private, Yard Lights
  • parkingDouble Garage Attached, Driveway, Front Drive
  • HEAT TYPEFireplace(s), Forced Air, Natural Gas
  • AIR CONDITIONINGCentral Air
  • SubstructurePoured Concrete
  • HOA AmenitiesBeach Access, Clubhouse, Dog Park, Park, Playground, Recreation Facilities
  • other exterior FeaturesBalcony, BBQ gas line, Private Yard, Storage

Financial

  • Sales Price$999,000 CAD
  • Zoning R-G
View Virtual Tour
Two-story gray home with a stone double garage and warmly lit windows at dusk.

Schedule a Showing

I would love to show you our beautiful property. Please select your preferred date and time below. I will be in touch shortly to confirm your appointment.

Schedule a Showing

I would love to show you our beautiful property. Please select your preferred date and time below. I will be in touch shortly to confirm your appointment.

Thank you for your interest in 68 Auburn Sound Terrace SE, Calgary, Alberta T3M 1L6, CA. We are reviewing your request and will be in touch shortly!

Mortgage Calculator

Estimate your monthly mortgage payment, including the principal and interest, property taxes, and HOA. Adjust the values to generate a more accurate rate.

All estimates are provided for informational purposes only. Actual amounts may vary.
$0,000 Your Payment 20 15 65
$0,000 Your Payment

Auburn Bay

An esteemed residential enclave nestled in Calgary's vibrant.

Explore

Work With Heather

Heather is dedicated to your success, providing a clear focus, expertise, in-depth market knowledge, and unique marketing strategies to create a personalized real estate experience. Contact her today!

Follow Me on Instagram