9 Foxwell Road SE
9 Foxwell Road SE
9 Foxwell Road SE
9 Foxwell Road SE
9 Foxwell Road SE
9 Foxwell Road SE
9 Foxwell Road SE
9 Foxwell Road SE
9 Foxwell Road SE
9 Foxwell Road SE
9 Foxwell Road SE
9 Foxwell Road SE
9 Foxwell Road SE
9 Foxwell Road SE
9 Foxwell Road SE
9 Foxwell Road SE
9 Foxwell Road SE
9 Foxwell Road SE
9 Foxwell Road SE
9 Foxwell Road SE
9 Foxwell Road SE
9 Foxwell Road SE
9 Foxwell Road SE
9 Foxwell Road SE
9 Foxwell Road SE
9 Foxwell Road SE
9 Foxwell Road SE
9 Foxwell Road SE
9 Foxwell Road SE
9 Foxwell Road SE
9 Foxwell Road SE
9 Foxwell Road SE
9 Foxwell Road SE
9 Foxwell Road SE
9 Foxwell Road SE
9 Foxwell Road SE
9 Foxwell Road SE
9 Foxwell Road SE
9 Foxwell Road SE
9 Foxwell Road SE
9 Foxwell Road SE
9 Foxwell Road SE
9 Foxwell Road SE
9 Foxwell Road SE
9 Foxwell Road SE
9 Foxwell Road SE
9 Foxwell Road SE
9 Foxwell Road SE
9 Foxwell Road SE
9 Foxwell Road SE
SEE ALL PHOTOS
9 Foxwell Road SE
9 Foxwell Road SE
9 Foxwell Road SE
9 Foxwell Road SE
9 Foxwell Road SE
9 Foxwell Road SE
9 Foxwell Road SE
9 Foxwell Road SE
9 Foxwell Road SE
9 Foxwell Road SE
9 Foxwell Road SE
9 Foxwell Road SE
9 Foxwell Road SE
9 Foxwell Road SE
9 Foxwell Road SE
9 Foxwell Road SE
9 Foxwell Road SE
9 Foxwell Road SE
9 Foxwell Road SE
9 Foxwell Road SE
9 Foxwell Road SE
9 Foxwell Road SE
9 Foxwell Road SE
9 Foxwell Road SE
9 Foxwell Road SE
9 Foxwell Road SE
9 Foxwell Road SE
9 Foxwell Road SE
9 Foxwell Road SE
9 Foxwell Road SE
9 Foxwell Road SE
9 Foxwell Road SE
9 Foxwell Road SE
9 Foxwell Road SE
9 Foxwell Road SE
9 Foxwell Road SE
9 Foxwell Road SE
9 Foxwell Road SE
9 Foxwell Road SE
9 Foxwell Road SE
9 Foxwell Road SE
9 Foxwell Road SE
9 Foxwell Road SE
9 Foxwell Road SE
9 Foxwell Road SE
9 Foxwell Road SE
9 Foxwell Road SE
9 Foxwell Road SE
9 Foxwell Road SE
9 Foxwell Road SE
For Sale

9 Foxwell Road SE

9 Foxwell Road SE, Calgary, Alberta T2H 1A4, CA

$739,900 CAD
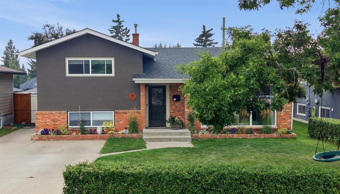
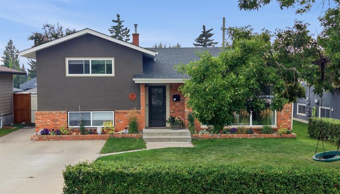
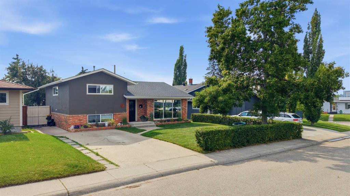
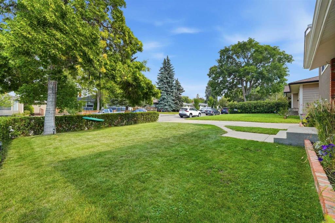
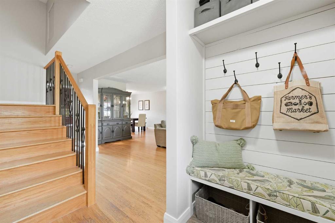
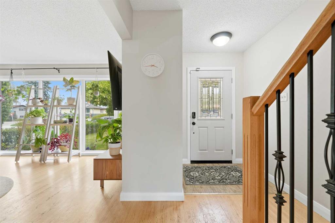
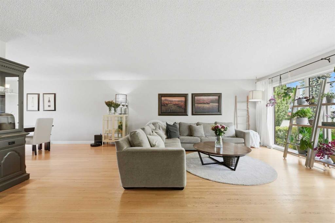
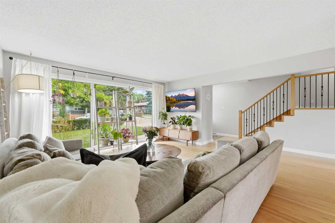
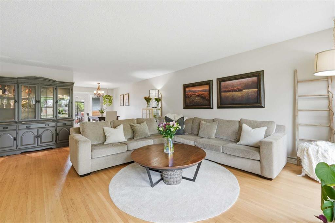
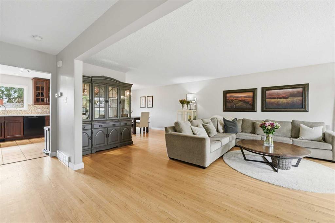
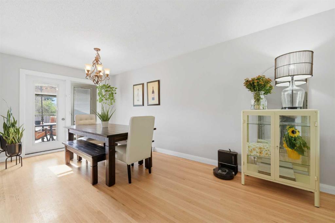
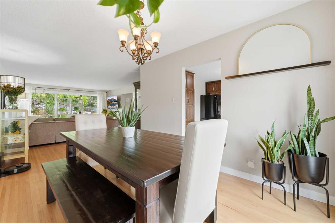
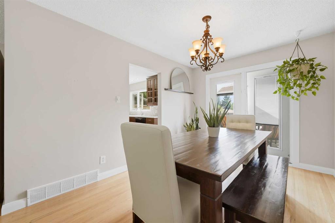
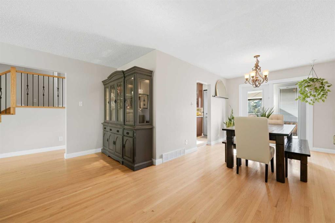
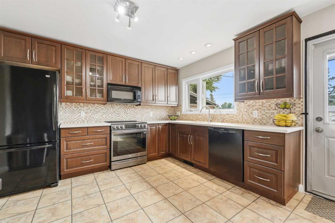
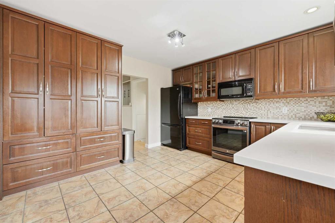
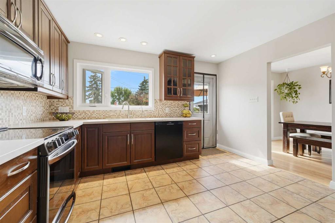
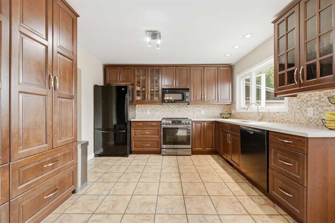
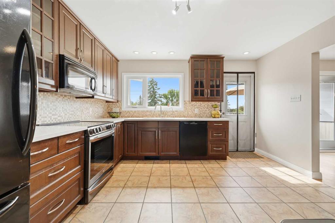
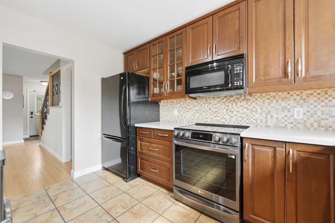
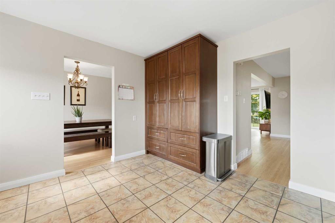
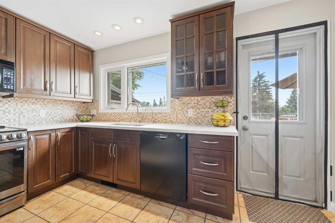
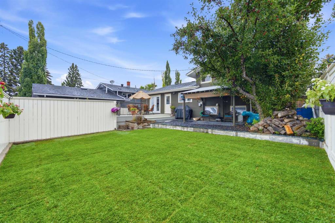
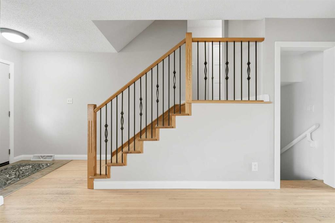
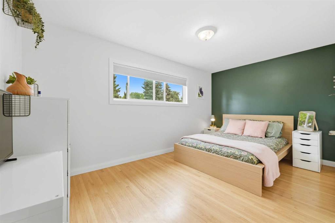
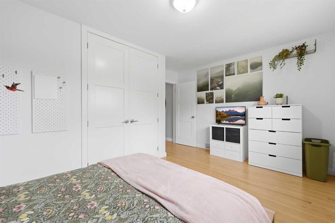
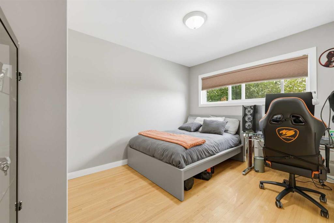
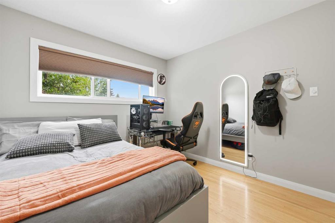
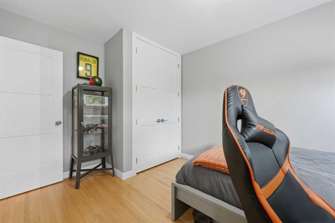
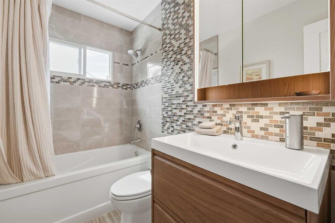
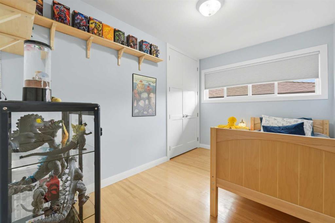
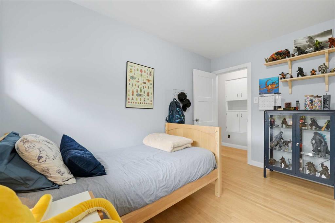
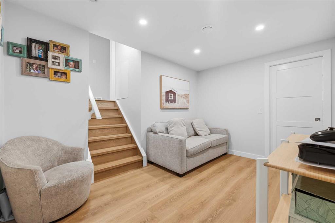
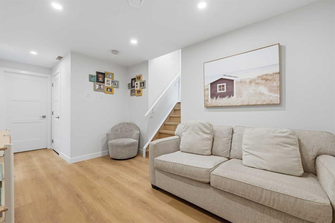
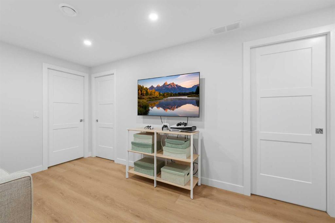
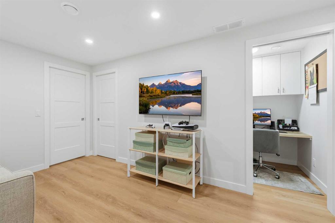
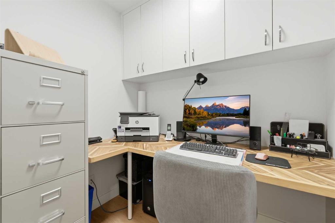
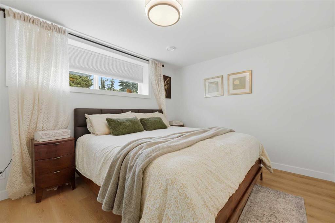
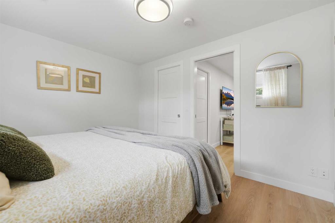
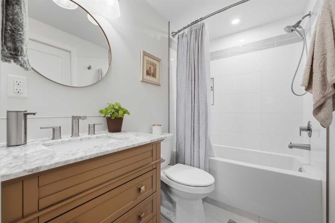
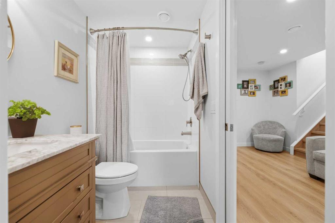
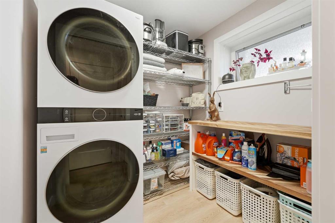
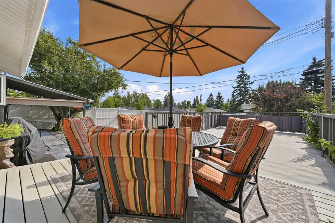
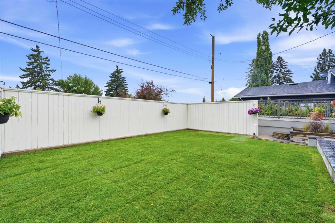
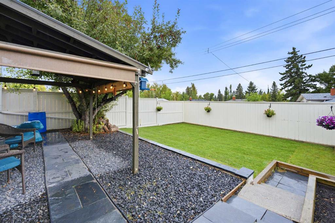
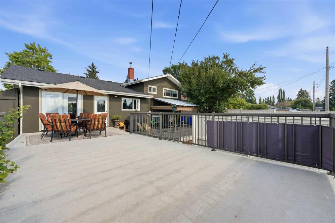
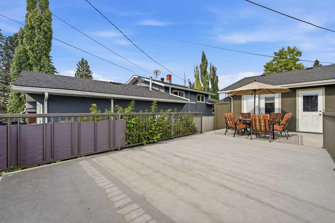
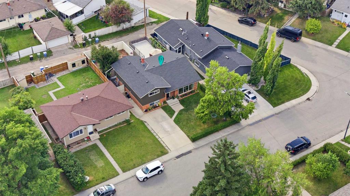
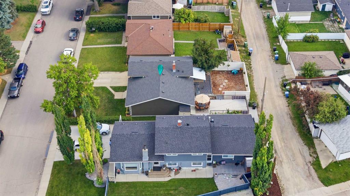
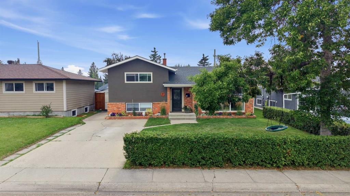
** Open House Sat Aug 12 - 12 to 3pm **This beautifully cared for 4 bedroom, 2 bathroom home sits on a quiet street in Fairview. Offering a well-designed floor plan with designated spaces to serve all your needs and a large yard perfect for entertaining. From the moment you arrive the pride of ownership is easy to see. The freshly painted exterior, mature trees, manicured lawn and privacy hedge with a parking pad give a welcoming impression. As you enter this home it continues and you are welcomed by an inviting space featuring bright windows that fill the room with warm natural light. The large living room and dining room allow space and comfort. The kitchen features quartz countertops, abundant cabinets with pantry storage and a large window looking out into your new yard. Upstairs has three generously sized bedrooms and a beautifully updated 4 pc bathroom. The professionally renovated basement adds a 4th bedroom currently used as the primary with attached bathroom and a second living room, office and laundry. The backyard may be one of your favorite parts of the property. Space outside is abundant and there is lots of room for children, pets, gardening or entertaining family and friends. This home has benefited from multiple upgrades that add comfort and peace of mind new FASCIA and EAVESTROUGH 2025, new ROOF 2020, FOAM INSULATION along the basement exterior walls and joists, professional basement reno, replacement of all interior bedroom and closet doors, new garage insulation, drywall, heat and door. Fairview is called a hidden gem to those who know it because its central location offer access to all major connecting Roads Deerfoot, Blackfoot, Macleod and Glenmore Trail, commuting to all areas of the city is very convenient. Additionally the community is surrounded by multiple shopping options including Chinook Mall, transit is easily accessible and there are two playgrounds and a skate park to enjoy .

9/12/2026 12:00PM - 3:00PM MDT

4
beds

2
baths

1,333.1 Sq.Ft. LIVING AREA

4,994 Sq.Ft. lot

Heather Tarras

Heather Tarras

Features & Amenities

Interior

  • total bedrooms4
  • Total bathrooms2
  • full bathrooms2
  • Laundry room In Basement, Laundry Room
  • Flooring Carpet, Hardwood, Tile
  • APPLIANCES Dishwasher, Dryer, Electric Range, Garage Control(s), Microwave Hood Fan, Refrigerator, Washer
  • other interior Features No Smoking Home, Pantry, Stone Counters, Storage, Vinyl Windows

Area & Lot

  • Status For Sale
  • OPEN HOUSE

    9/12/2026 12:00PM - 3:00PM MDT

  • Living Area1,333.1 Sq.Ft.
  • Lot Area4,994 Sq.Ft.
  • MLS® IDA2340827
  • TypeResidential
  • YEAR BUILT1959
  • NeighborhoodCalgary
  • Architecture Styles3 Level Split

Exterior

  • STORIES3
  • Garage Space1.0
  • roofAsphalt Shingle
  • lot featuresBack Lane, Back Yard, Front Yard, Garden, Landscaped, Lawn, Low Maintenance Landscape, Private
  • parkingGarage Door Opener, Heated Garage, Single Garage Detached
  • HEAT TYPEForced Air, Natural Gas
  • AIR CONDITIONINGNone
  • SubstructurePoured Concrete
  • other exterior FeaturesBBQ gas line, Garden, Private Yard, Storage

Financial

  • Sales Price$739,900 CAD
  • Zoning R-CG
View Virtual Tour
image

Schedule a Showing

I would love to show you our beautiful property. Please select your preferred date and time below. I will be in touch shortly to confirm your appointment.

Schedule a Showing

I would love to show you our beautiful property. Please select your preferred date and time below. I will be in touch shortly to confirm your appointment.

Thank you for your interest in 9 Foxwell Road SE, Calgary, Alberta T2H 1A4, CA. We are reviewing your request and will be in touch shortly!

Mortgage Calculator

Estimate your monthly mortgage payment, including the principal and interest, property taxes, and HOA. Adjust the values to generate a more accurate rate.

All estimates are provided for informational purposes only. Actual amounts may vary.
$0,000 Your Payment 20 15 65
$0,000 Your Payment

Calgary

Explore

Work With Heather

Heather is dedicated to your success, providing a clear focus, expertise, in-depth market knowledge, and unique marketing strategies to create a personalized real estate experience. Contact her today!

Follow Me on Instagram