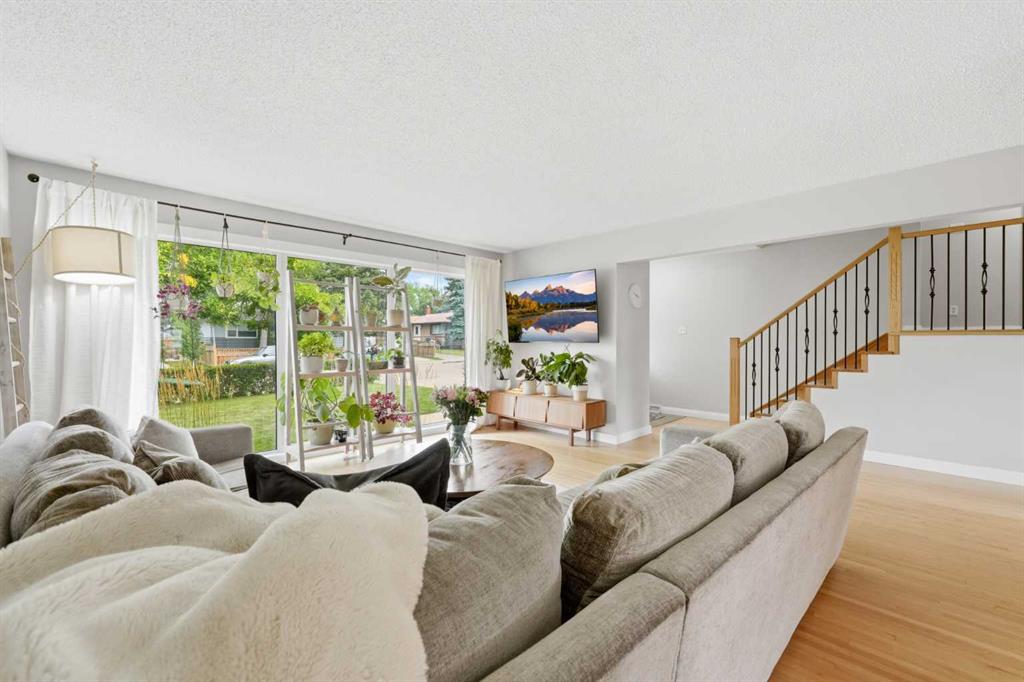
Living room with large garden-facing windows, a sectional sofa, and an open staircase.
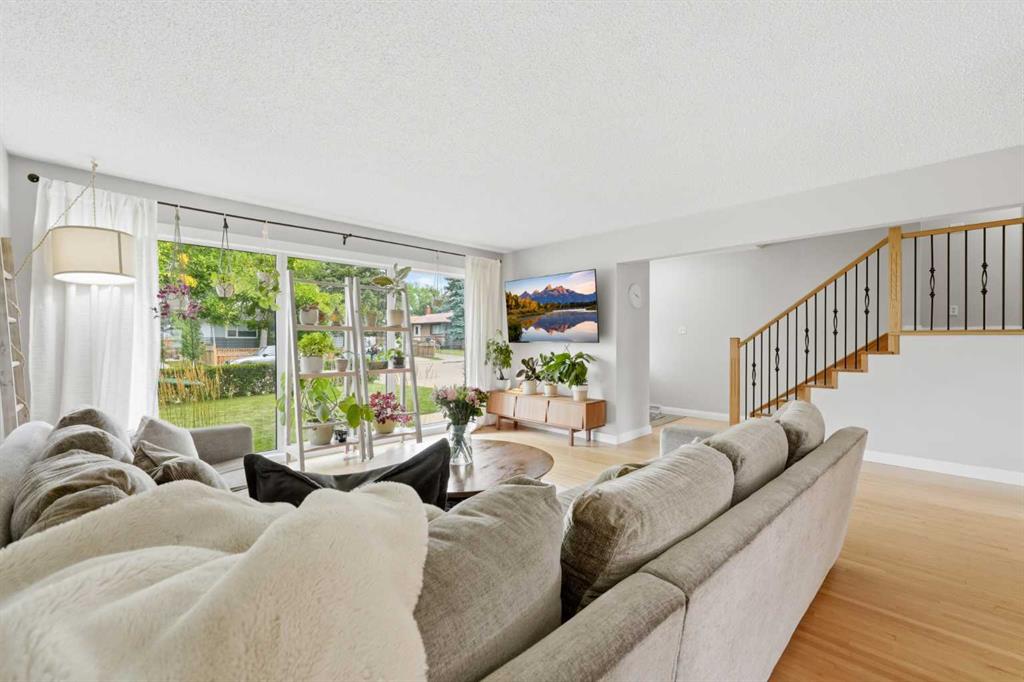
Living room with a large sectional sofa, broad garden-facing windows, and an open staircase.
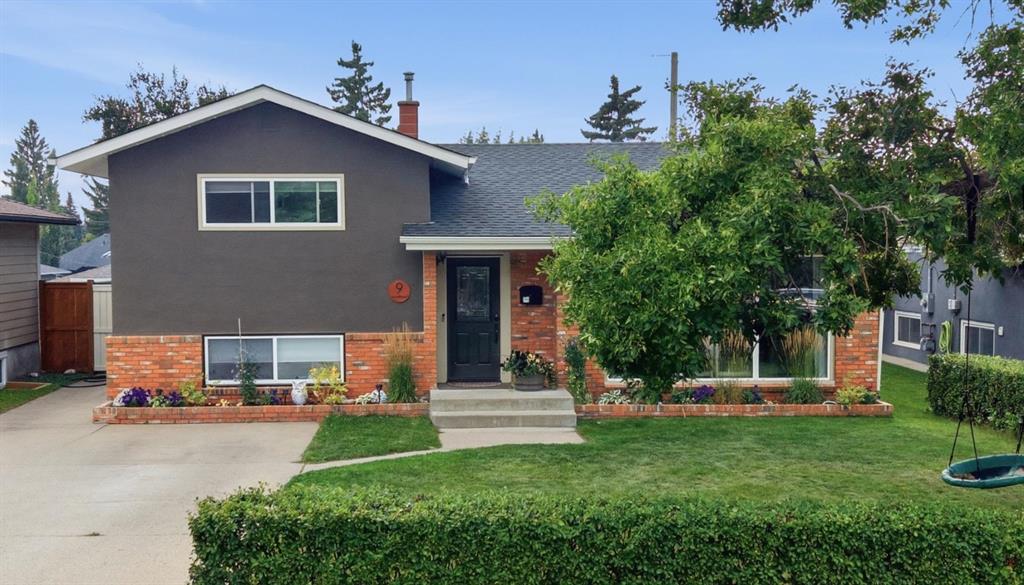
Front exterior of a split-level home with brick accents, a landscaped lawn, and a concrete driveway.
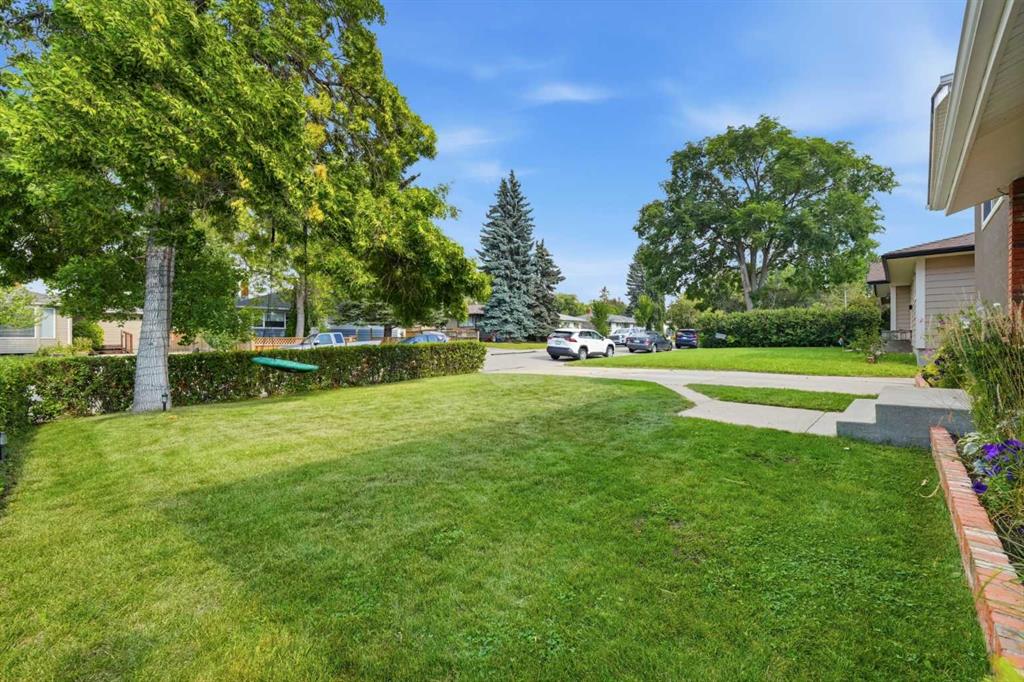
Front lawn bordered by mature trees, with the street and part of the house visible.
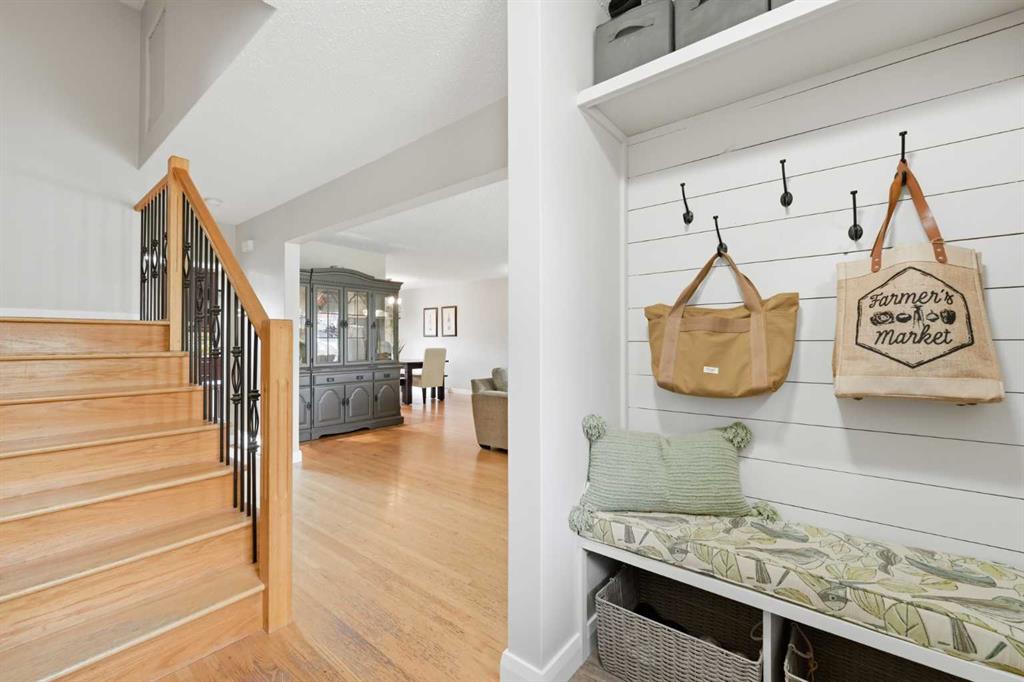
Home entryway with wood staircase, black iron railing, and built-in bench with hanging bags.
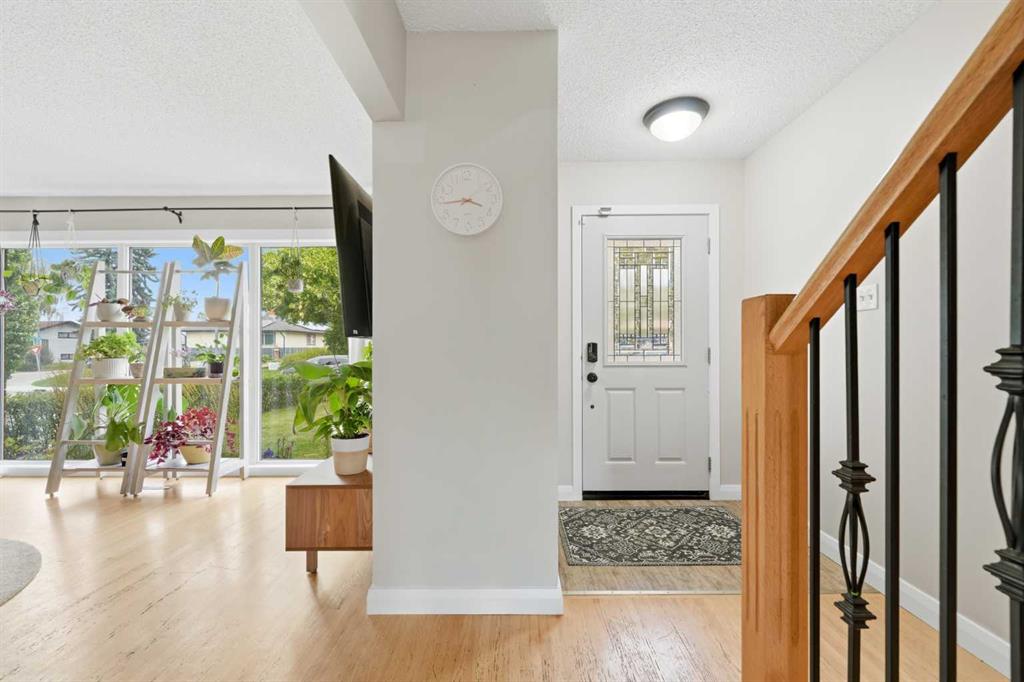
Bright home entryway with a patterned glass front door and wooden staircase railing.
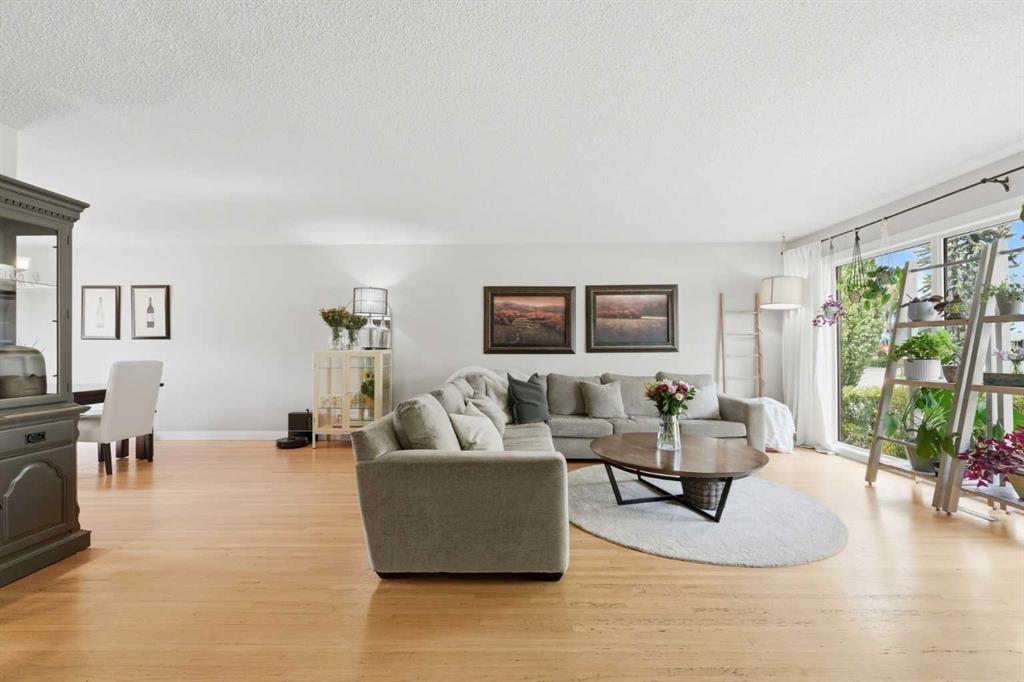
Living room with a gray sectional, round coffee table, and large windows overlooking greenery.
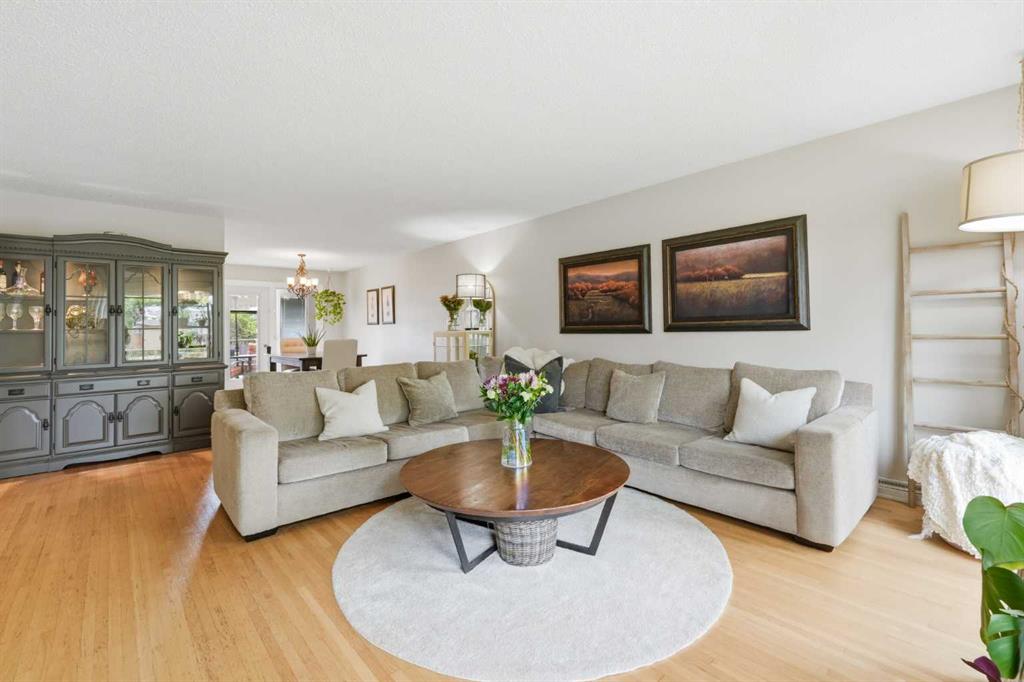
Living room with a sectional sofa, round coffee table, and dark glass-front cabinet.
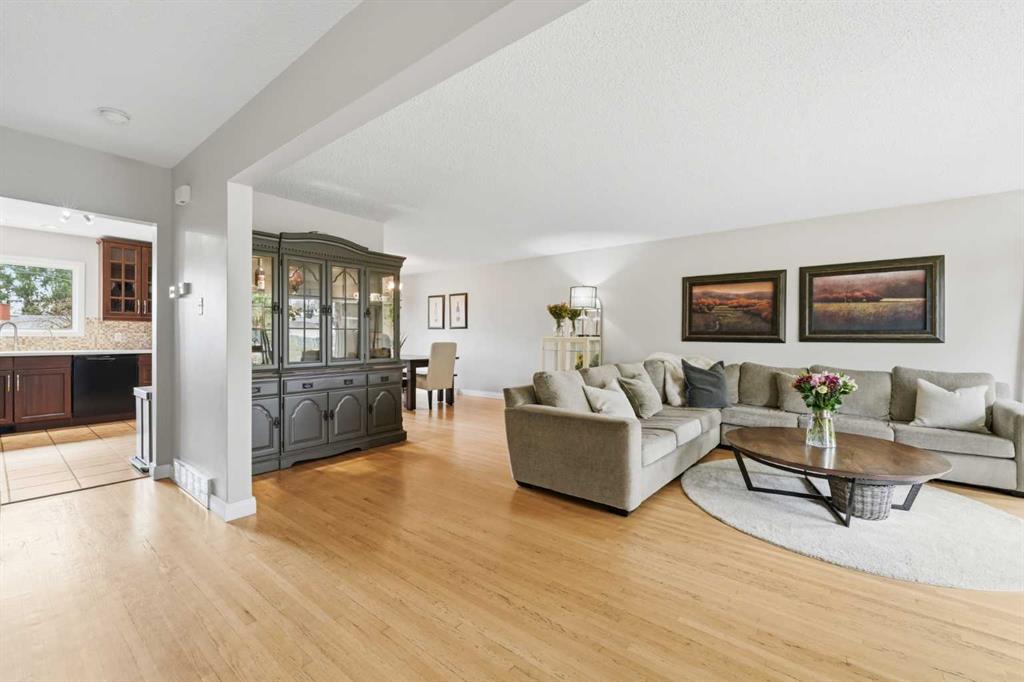
Living room with a gray sectional, round coffee table, and hardwood floors opening to the kitchen.
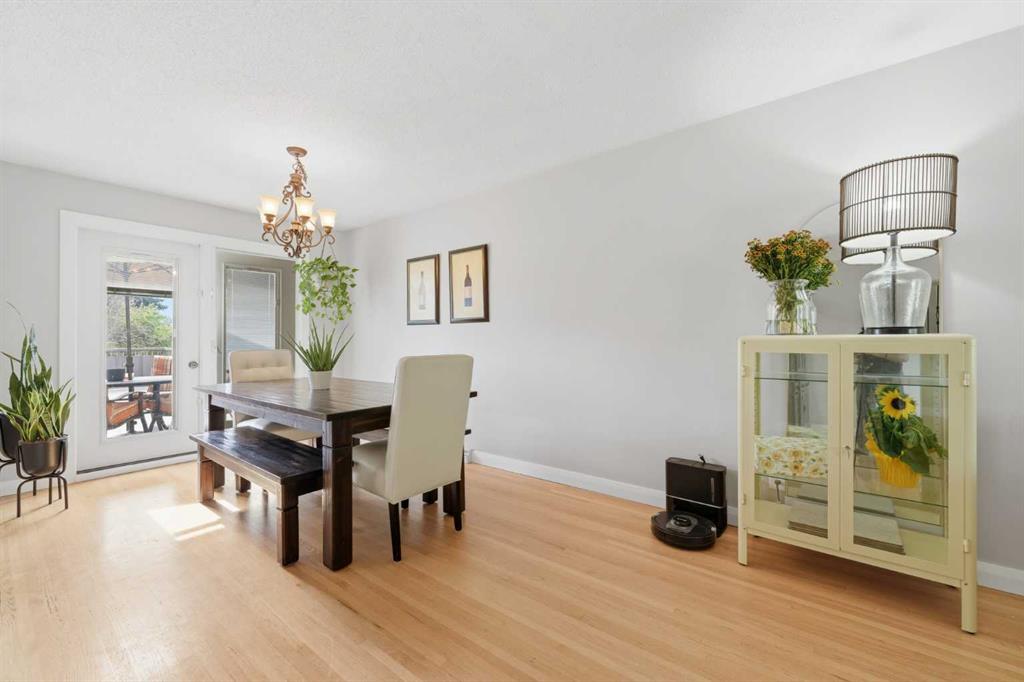
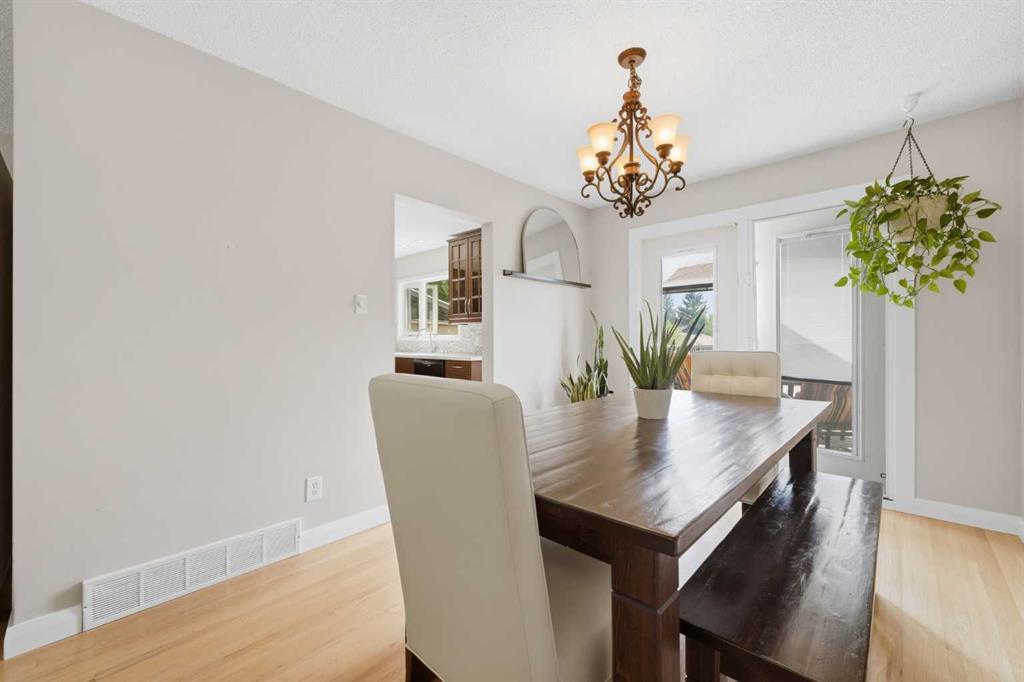
Dining room with a dark wood table, glass patio doors, and light wood flooring.
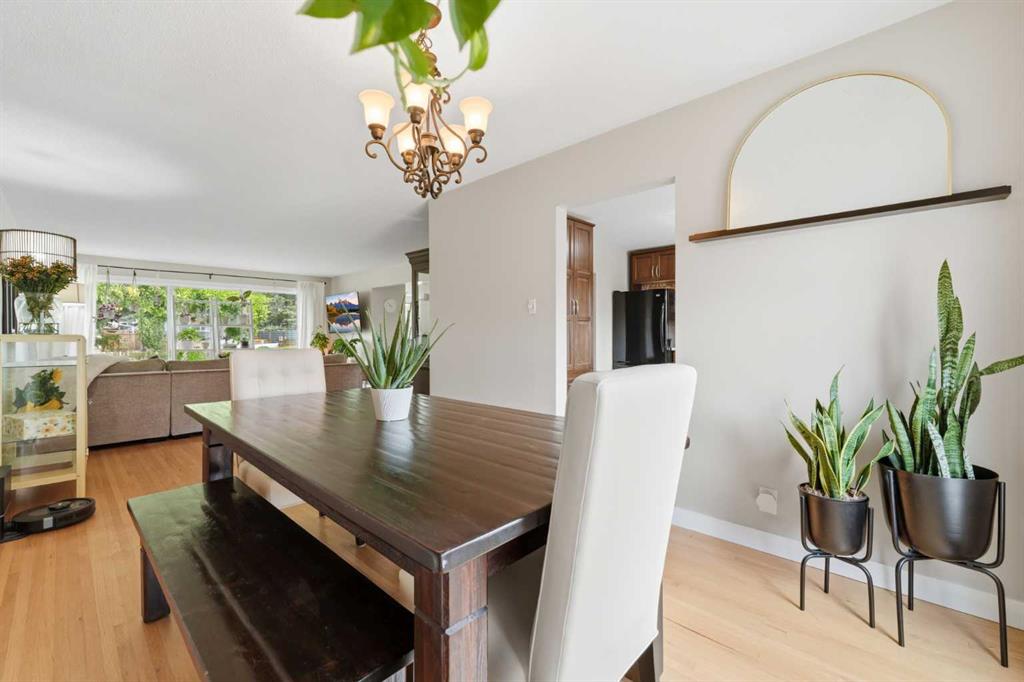
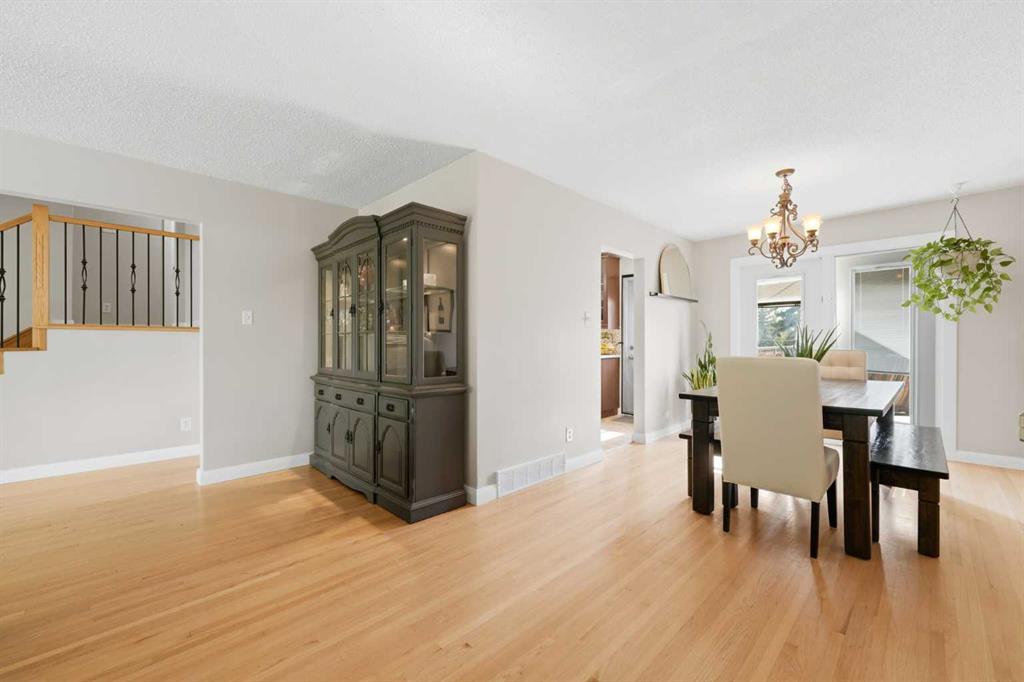
Dining room with a dark wood table, white chairs, and plants overlooking the living room.
Dining room with a long wood table, bench seating, and ornate chandelier.
Dining room with a dark wood table, glass-front cabinet, chandelier, and light hardwood floors.
Kitchen with dark wood cabinets, stainless steel range, and a window above the sink.
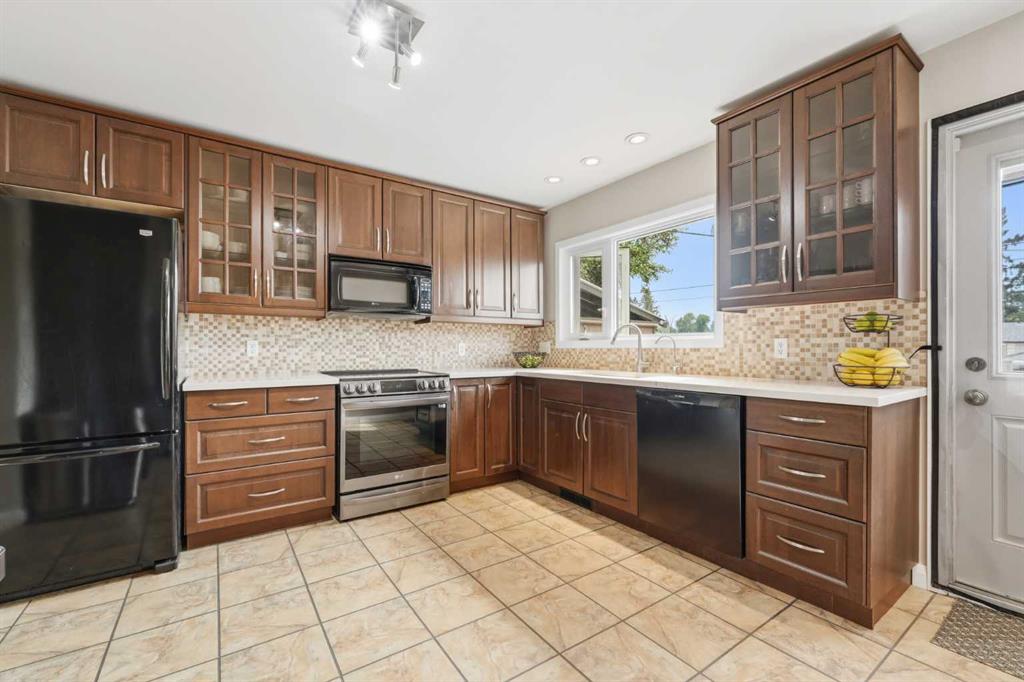
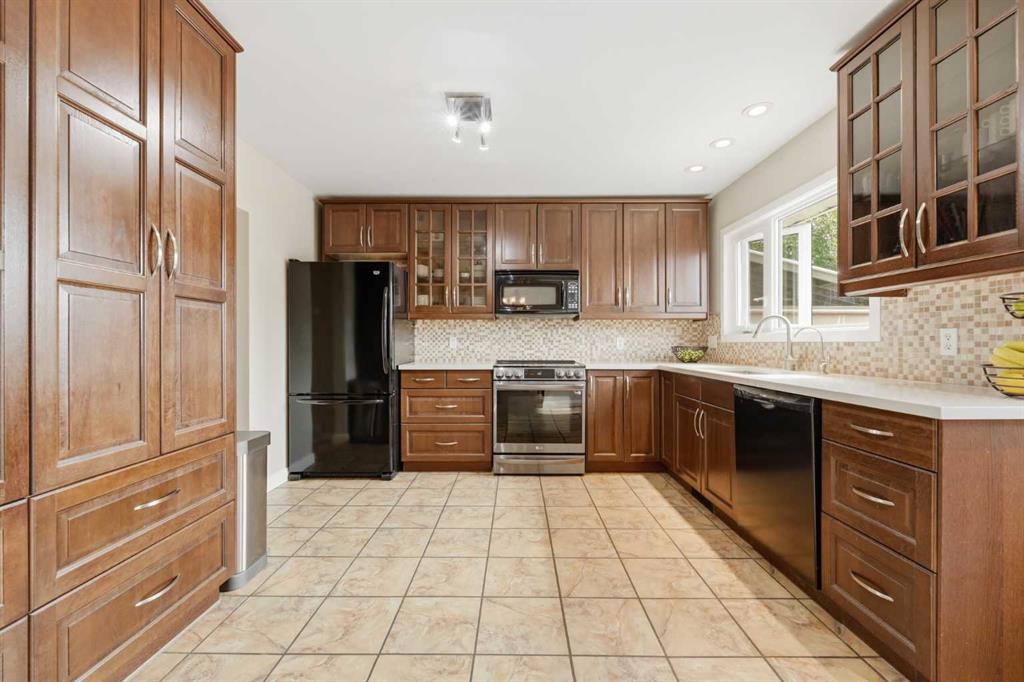
Kitchen with extensive wood cabinetry, mosaic backsplash, black appliances, and a tiled floor.
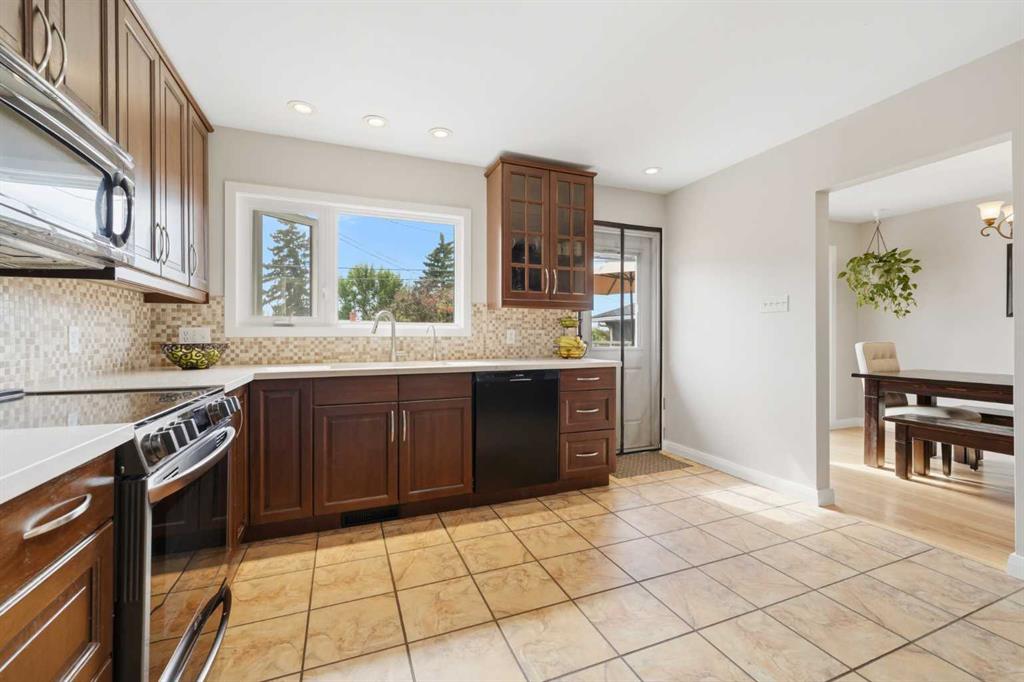
Kitchen with dark wood cabinetry, tiled backsplash, and a window over the sink.
Kitchen with rich wood cabinetry, tiled backsplash, and stainless steel appliances.
Kitchen with dark wood cabinets, stainless steel appliances, and a tiled backsplash.
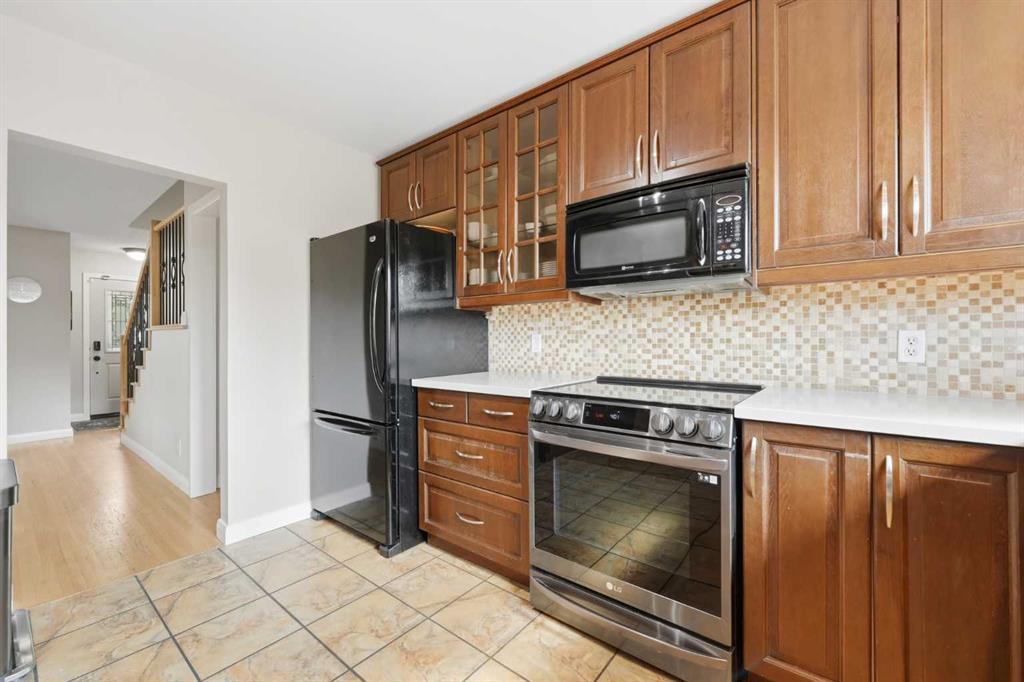
Kitchen with wood cabinets, black appliances, and a tiled backsplash.
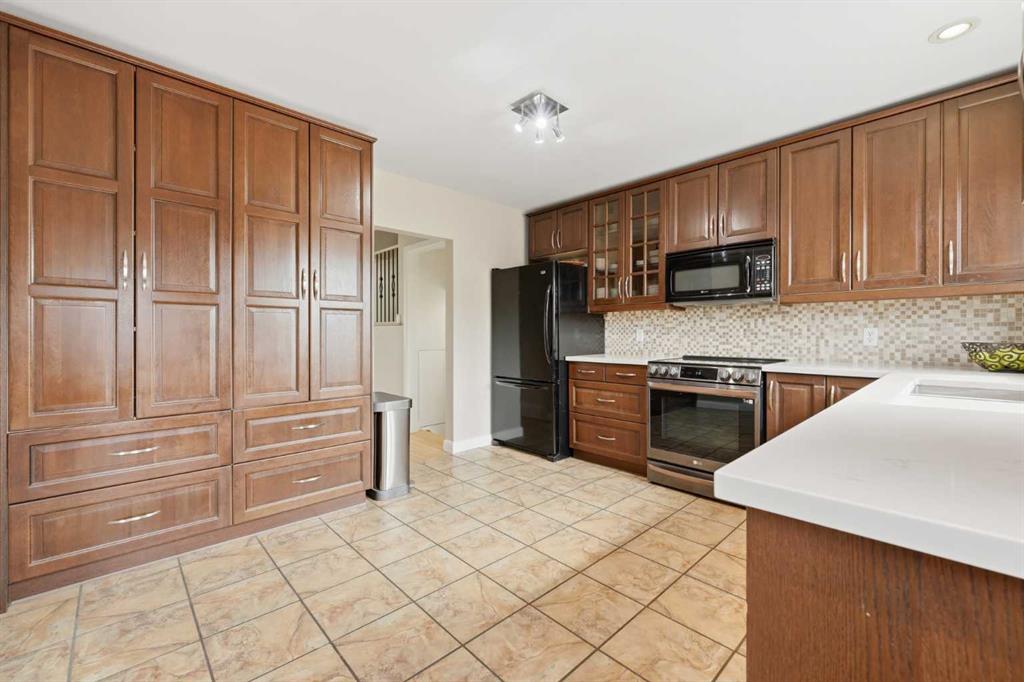
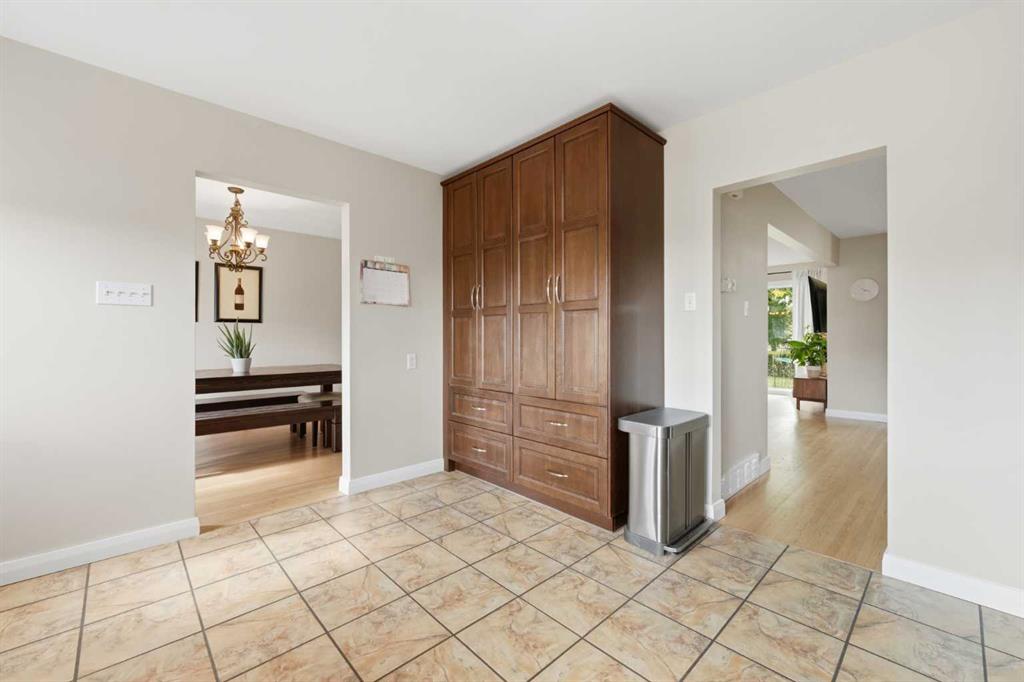
Kitchen with tall dark wood cabinets, tiled floor, and openings to adjoining rooms.
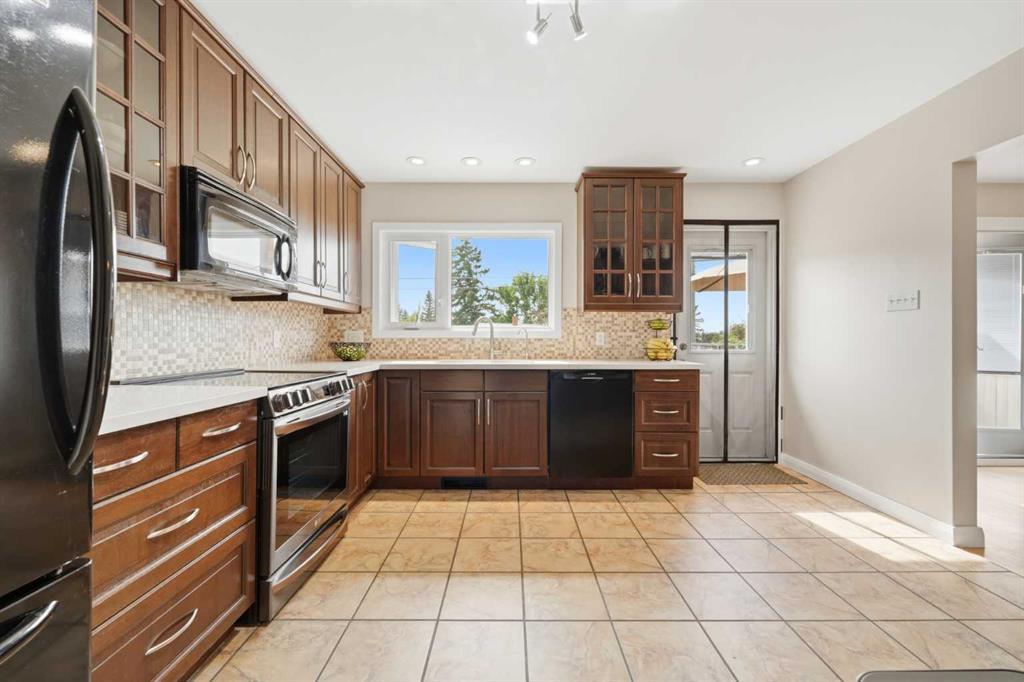
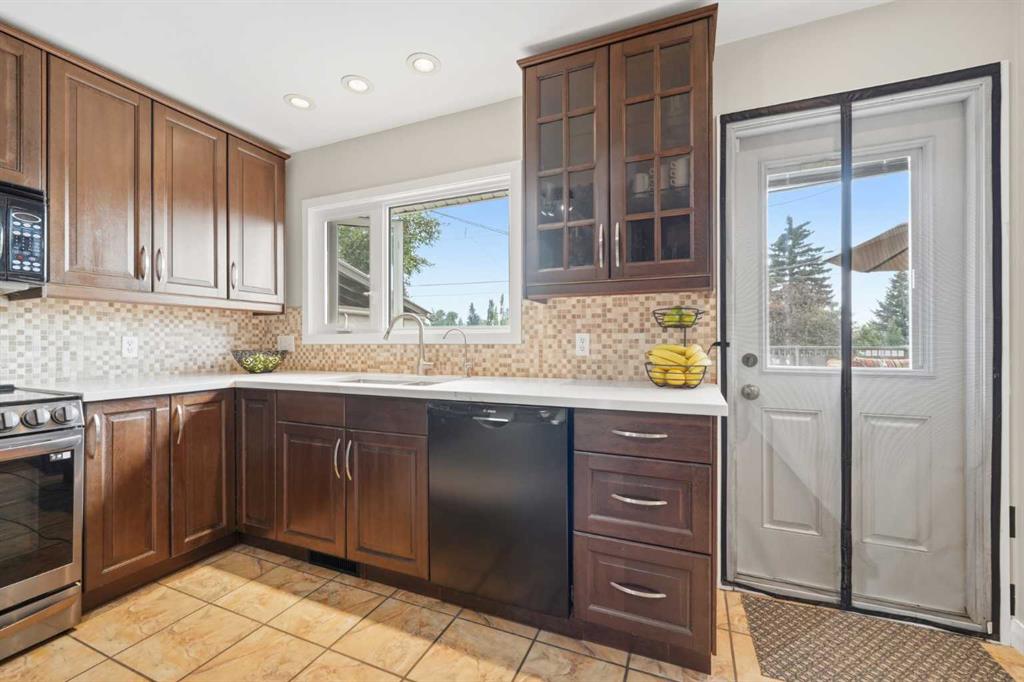
Kitchen with dark wood cabinets, mosaic tile backsplash, and a glazed exterior door.
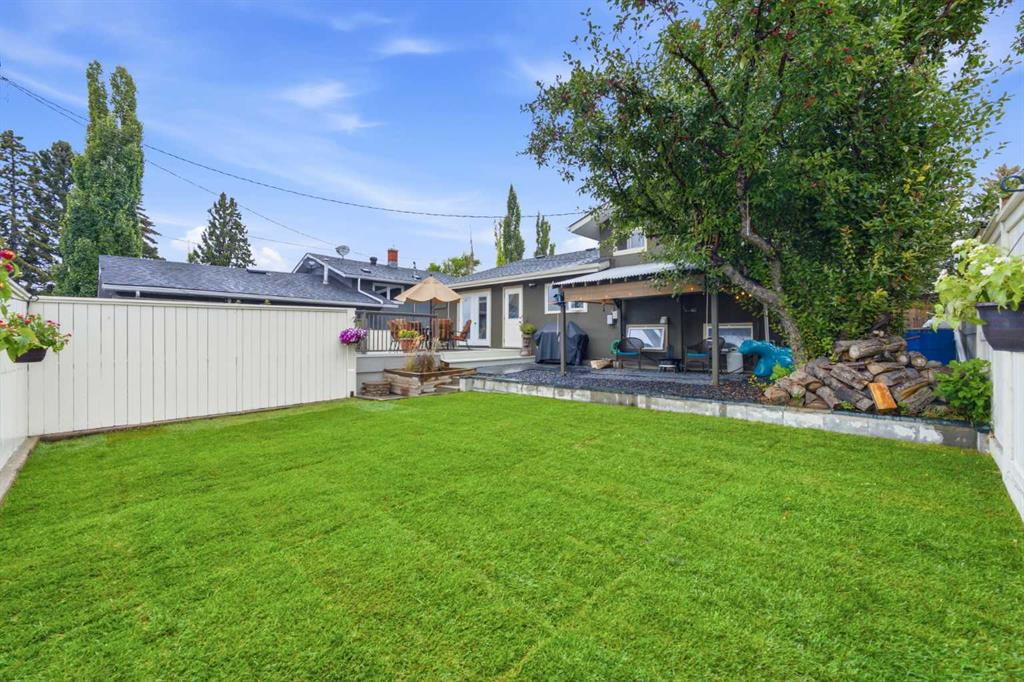
Backyard with a broad green lawn, covered patio seating, and a mature shade tree.
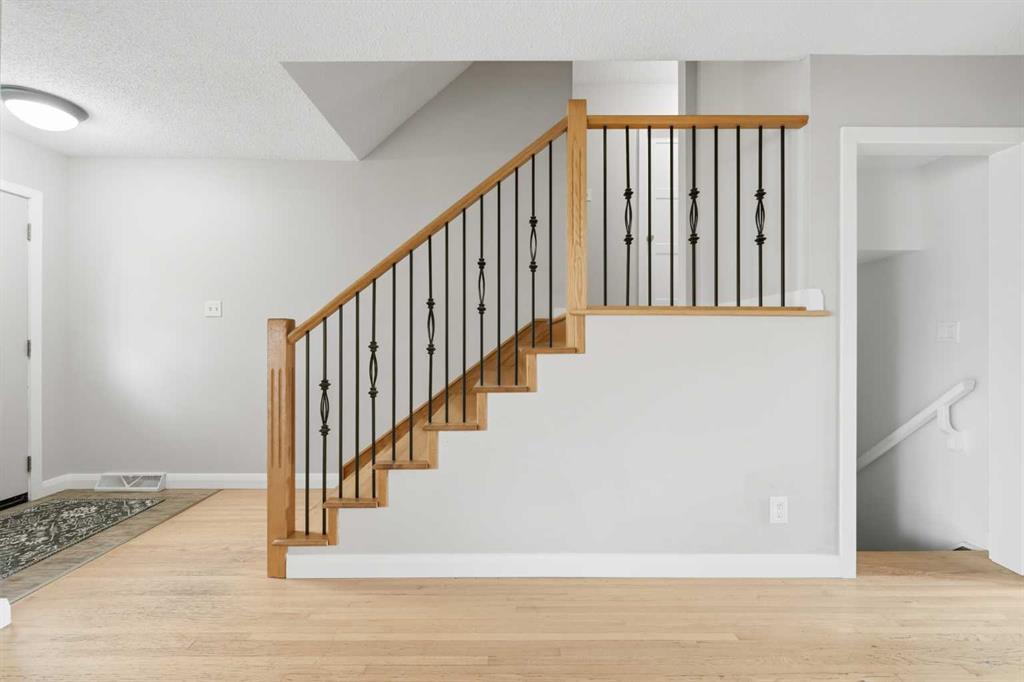
Interior staircase with wood treads, black iron balusters, and light hardwood flooring.
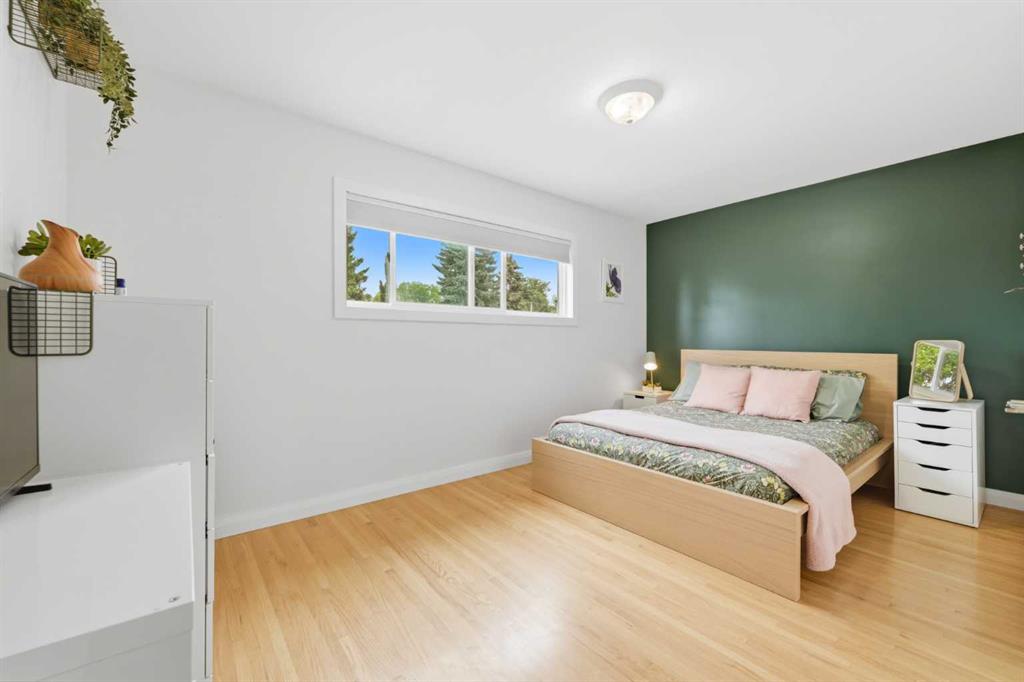
Bedroom with a wood bed, green accent wall, and wide window overlooking trees.
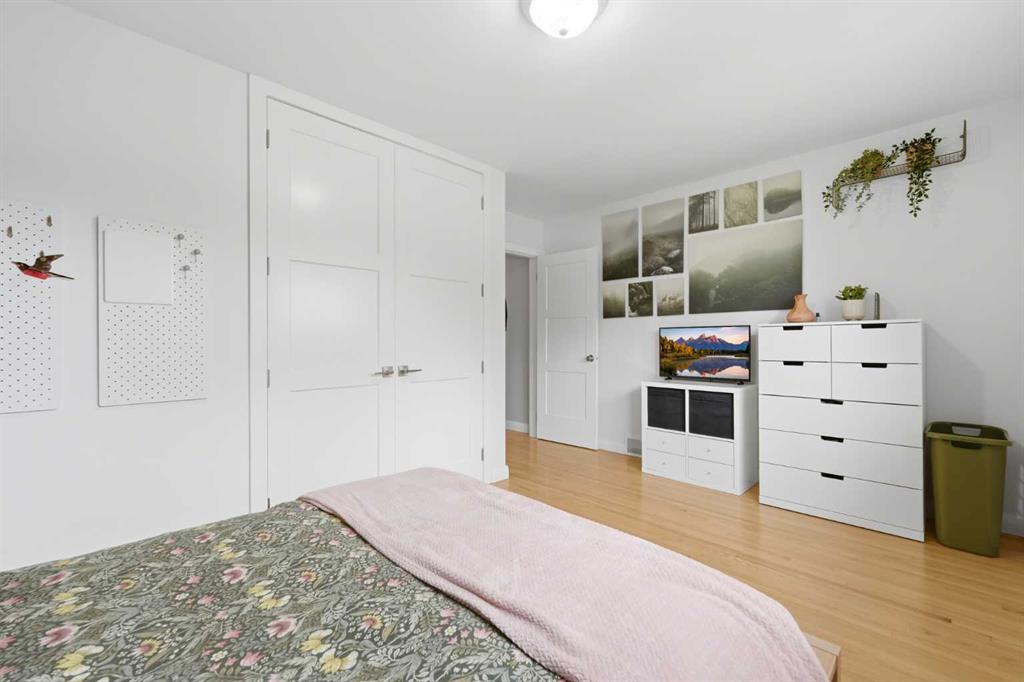
Bedroom with a floral bedspread, white closet doors, and light wood floors.
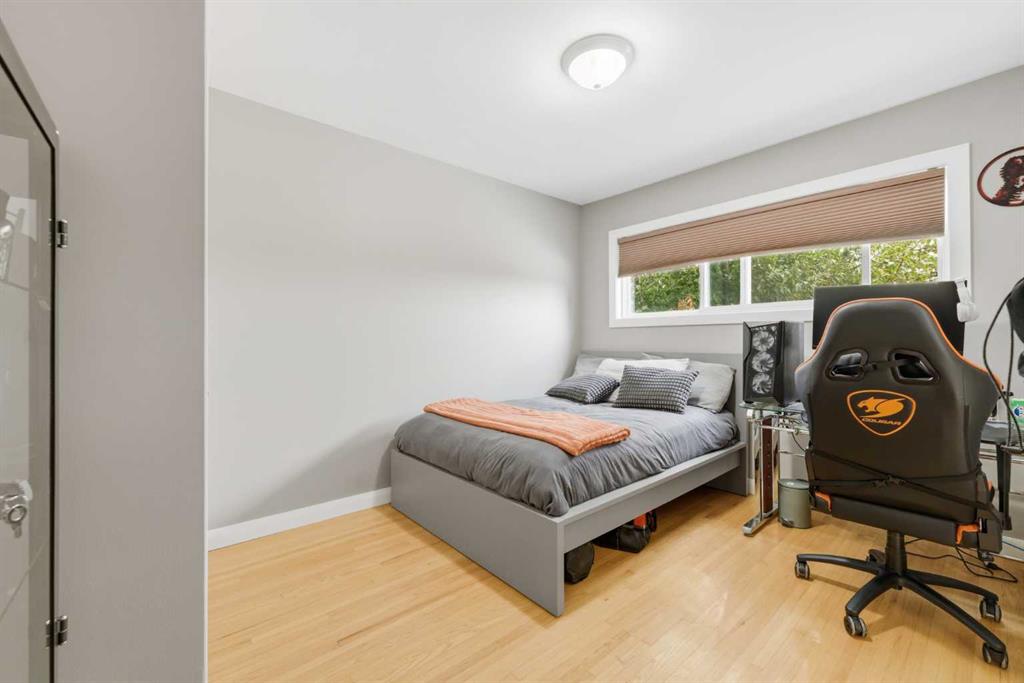
Bedroom with a gray bed, gaming chair, and wide window above light wood flooring.
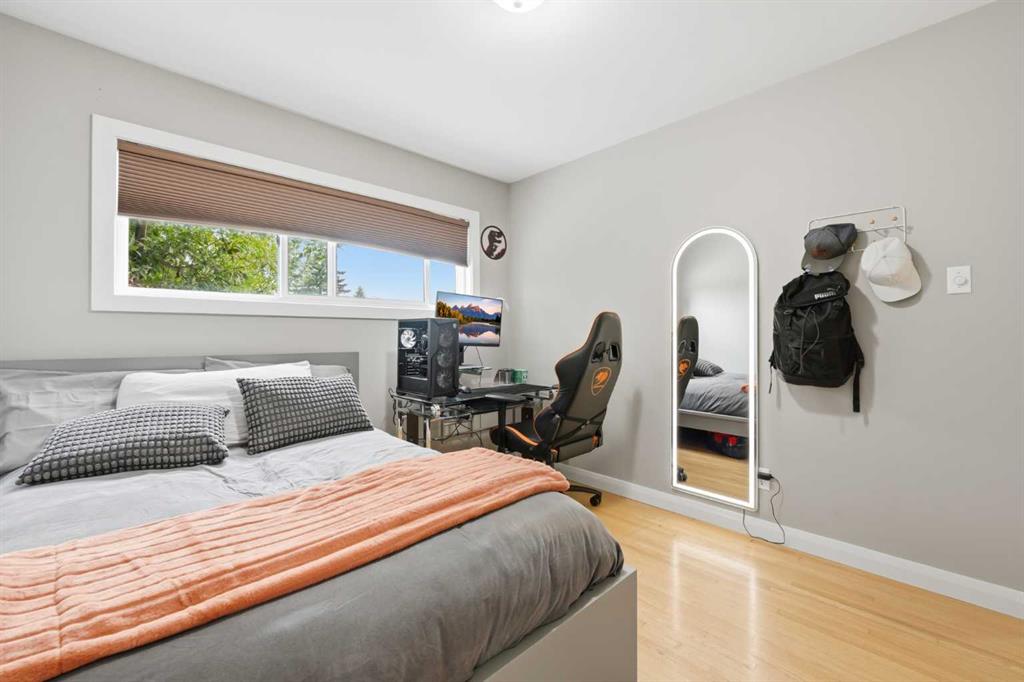
Bedroom with a bed, gaming desk, arched mirror, and wide horizontal window.
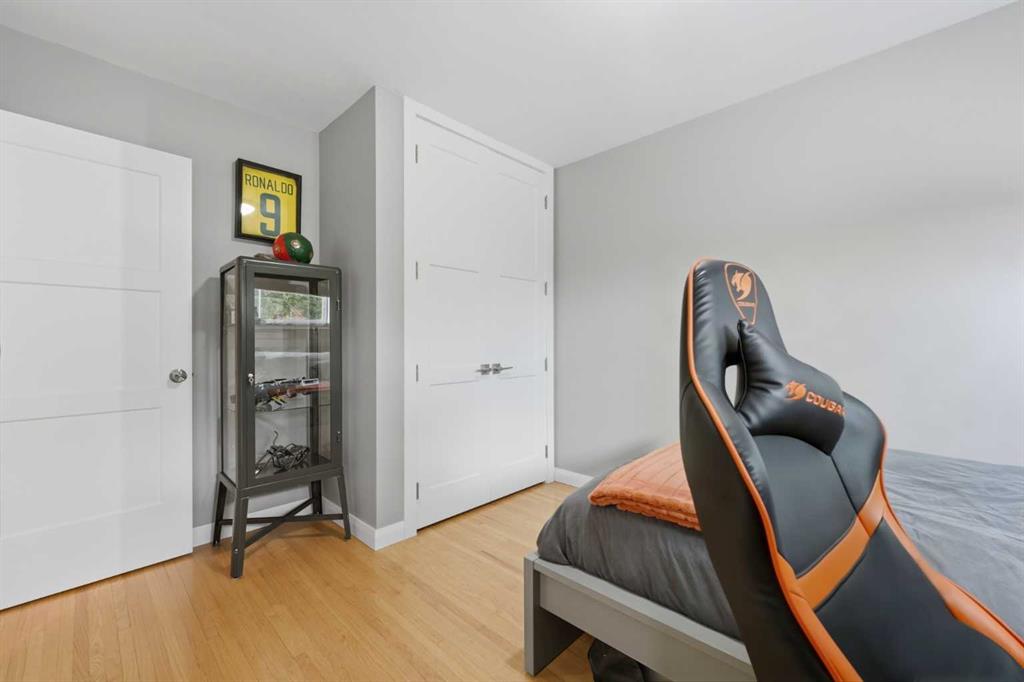
Bedroom with a black-and-orange gaming chair beside a bed and glass display cabinet.
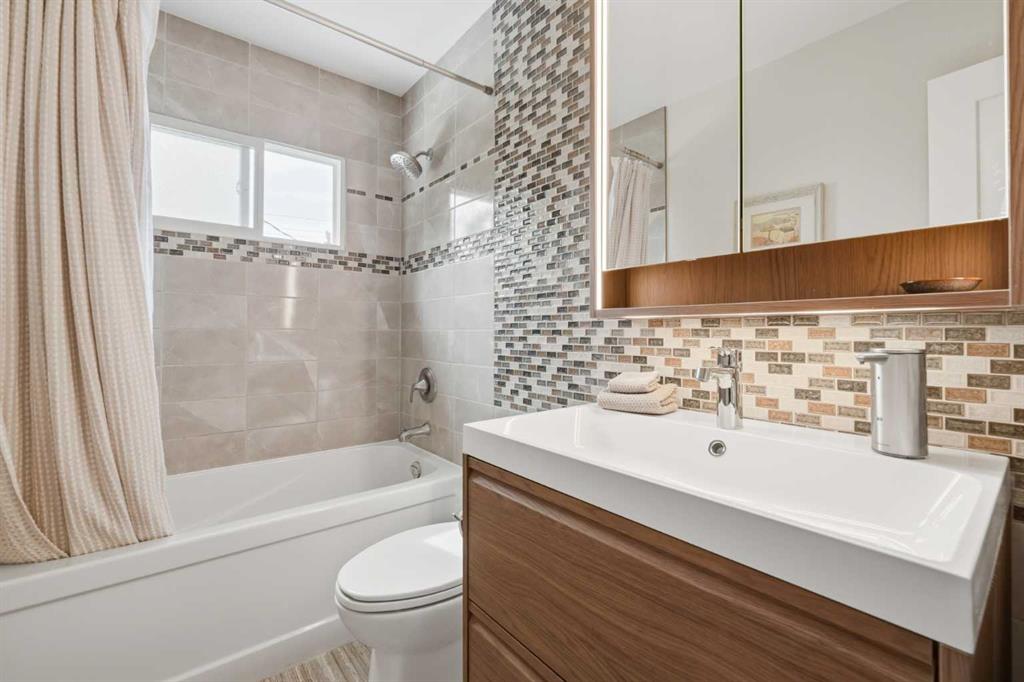
Bathroom with a bathtub and shower, mosaic tile accents, and a wood vanity with a wide mirror.
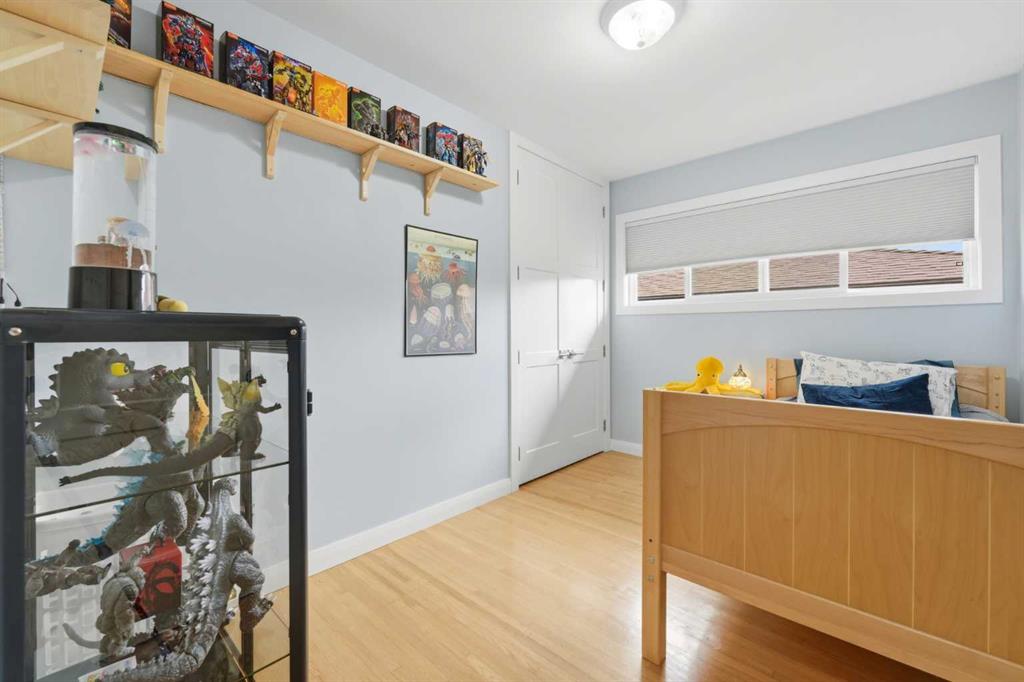
Bedroom with a wooden bed, high window, and glass display cabinet of collectibles.
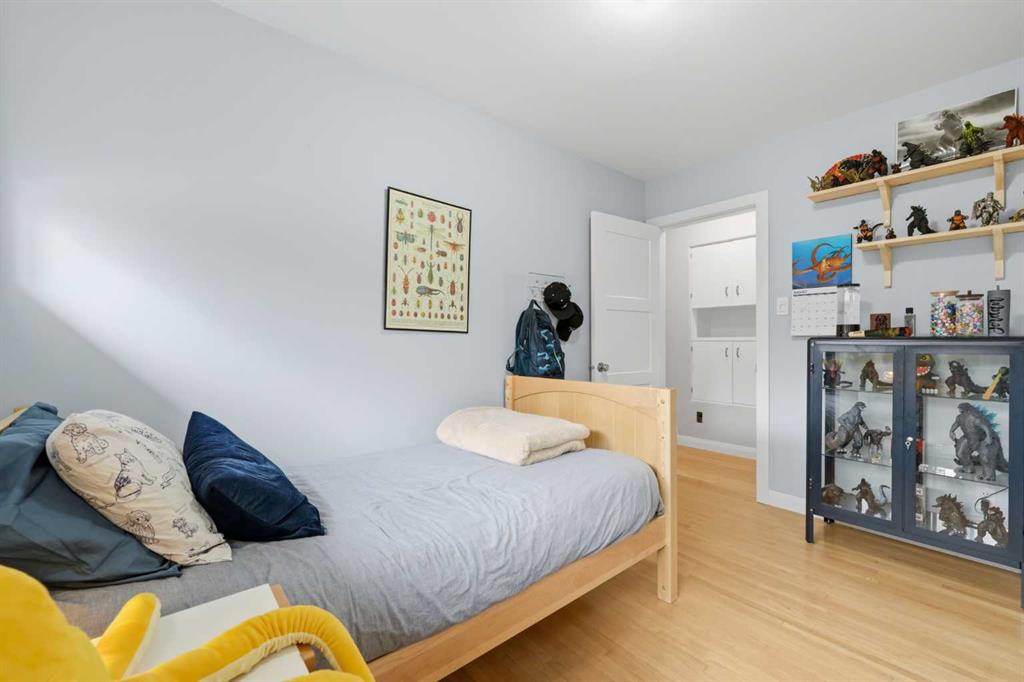
Bedroom with a light wood bed, blue bedding, and a glass-front cabinet displaying animal figures.
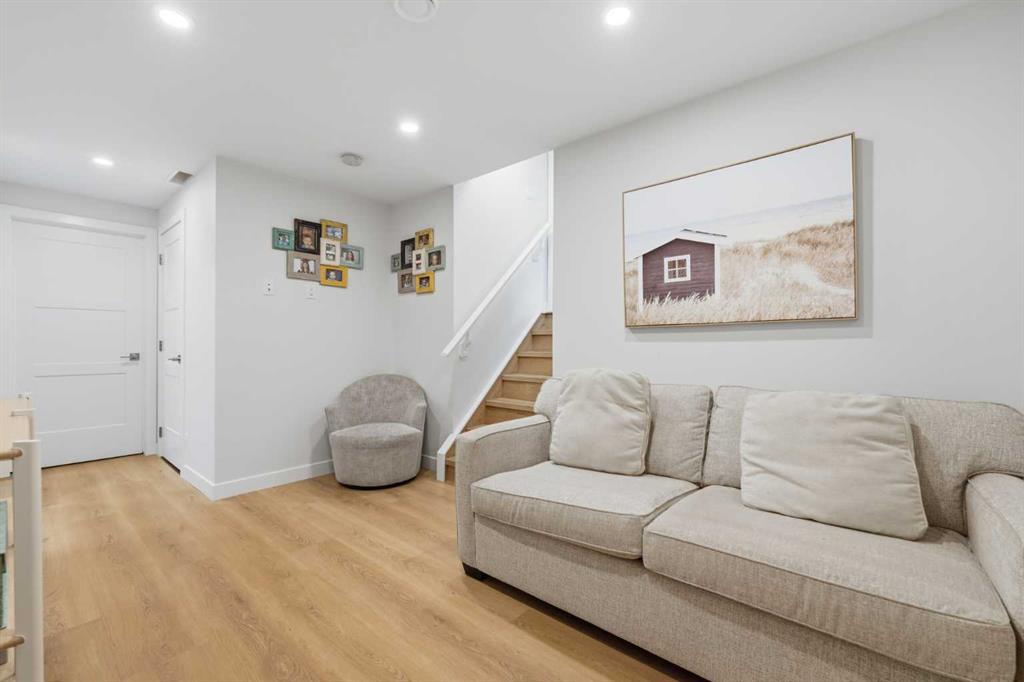
Living room with a light sofa, armchair, and wooden stairs.
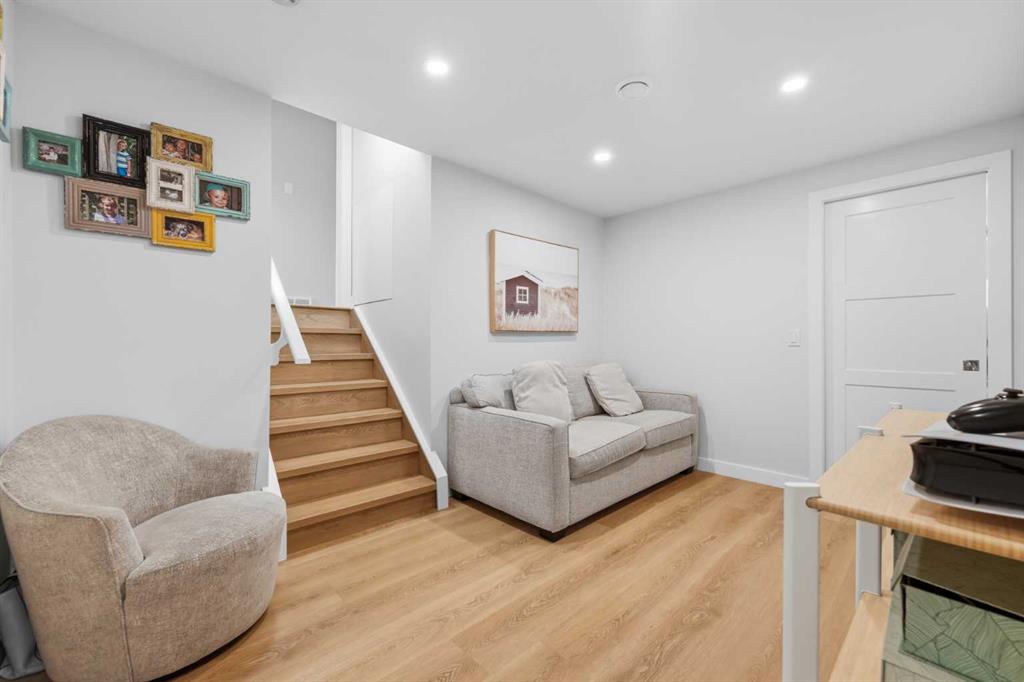
Living room with a beige sofa, light wood flooring, and stairs along the back wall.
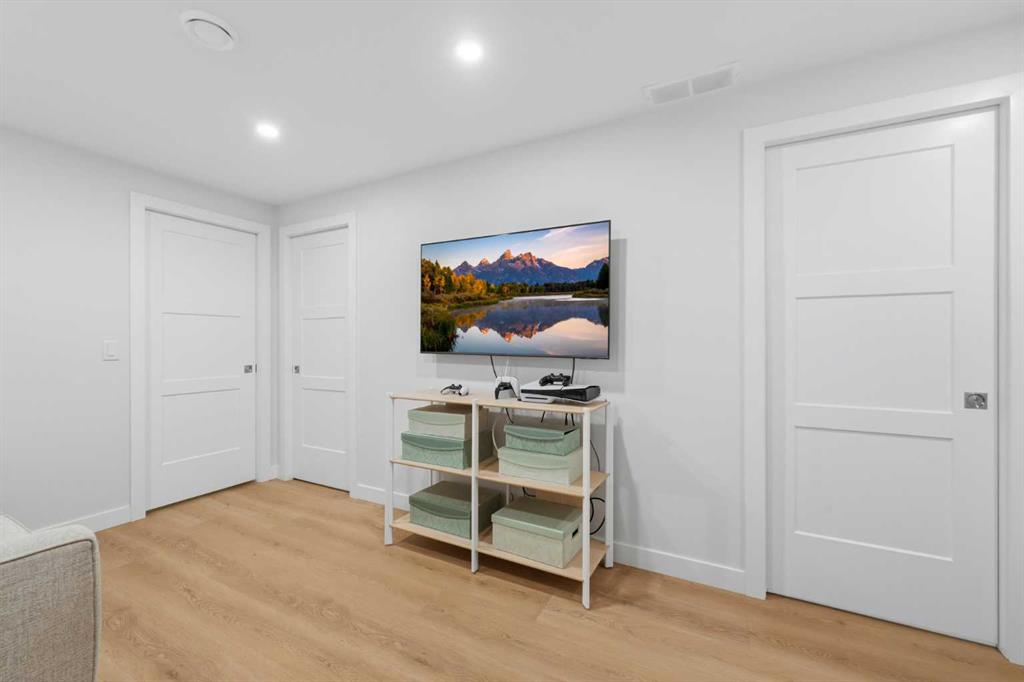
Interior room with a television on a low shelving unit and three white doors.
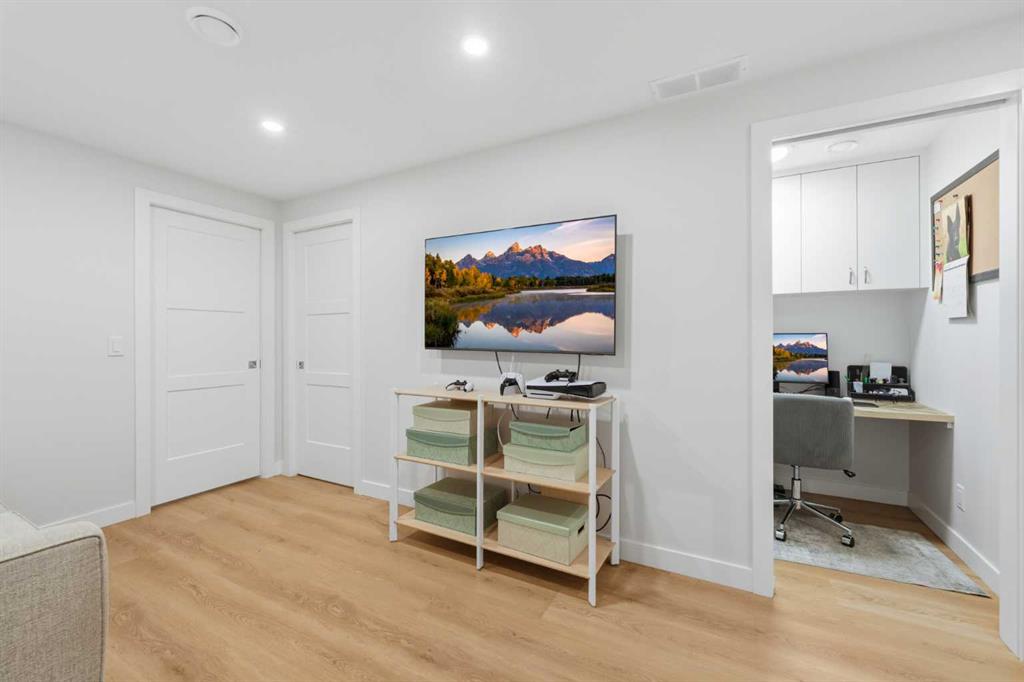
Finished room with a wall-mounted television, light wood floors, and an adjoining desk nook.
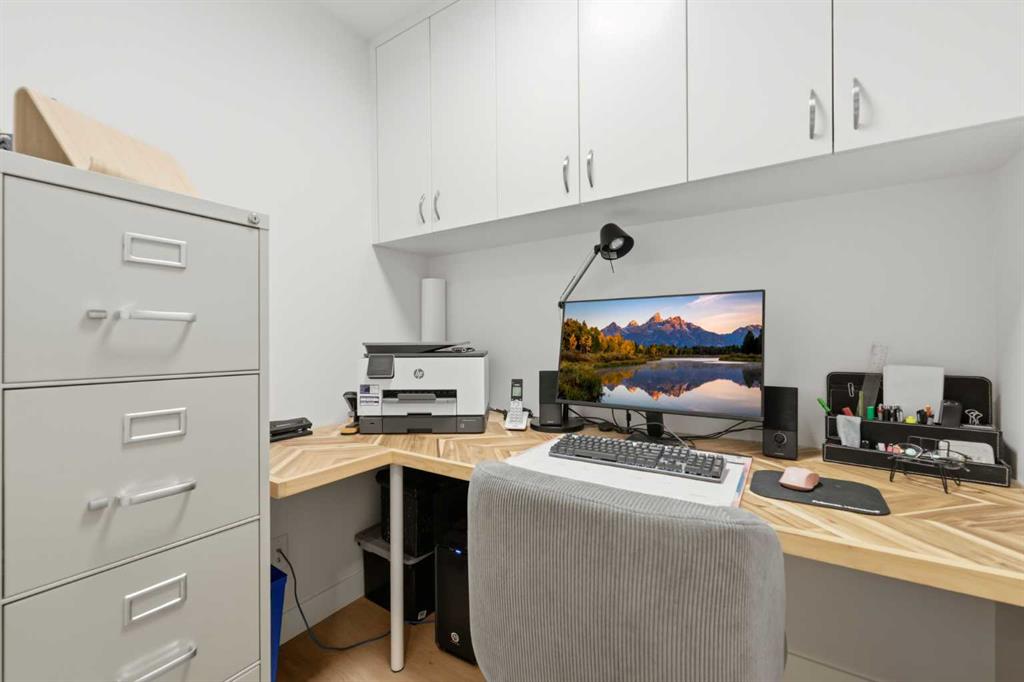
Home office with an L-shaped wood desk, overhead cabinets, filing cabinet, and computer setup.
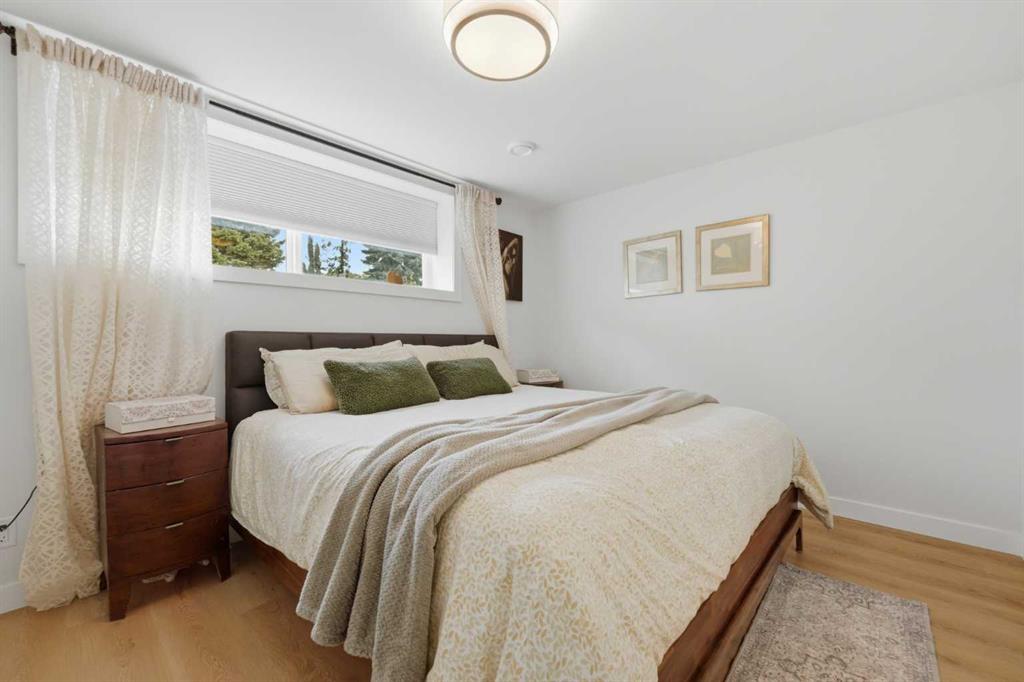
Bedroom with a neatly made bed, green accent pillows, and sheer curtains.
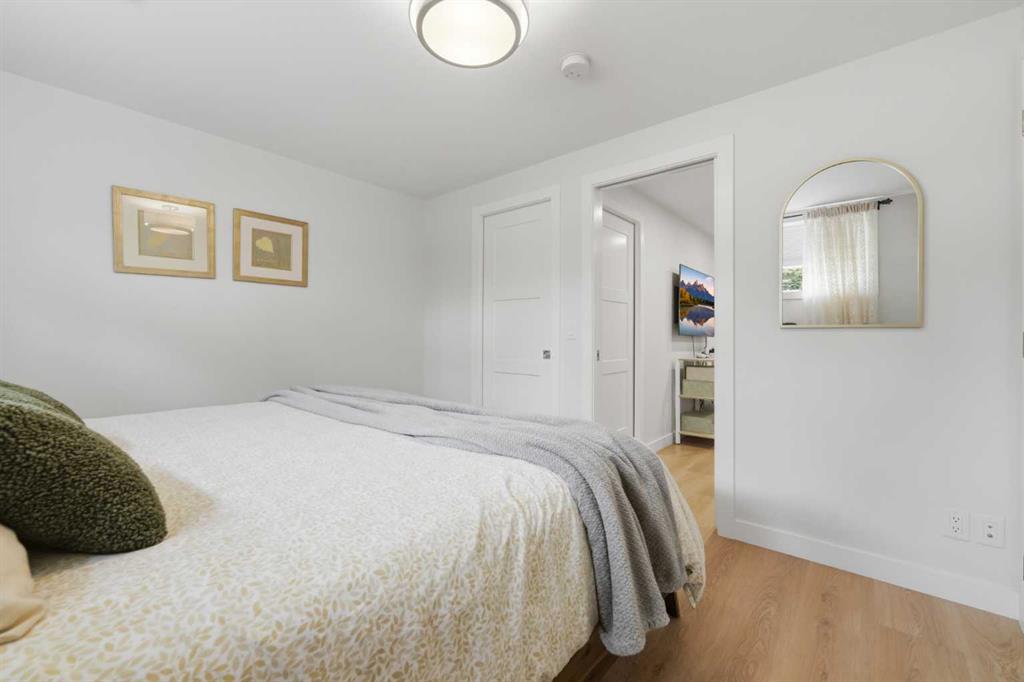
Bedroom with a large bed, framed art, and an arched mirror beside the doorway.
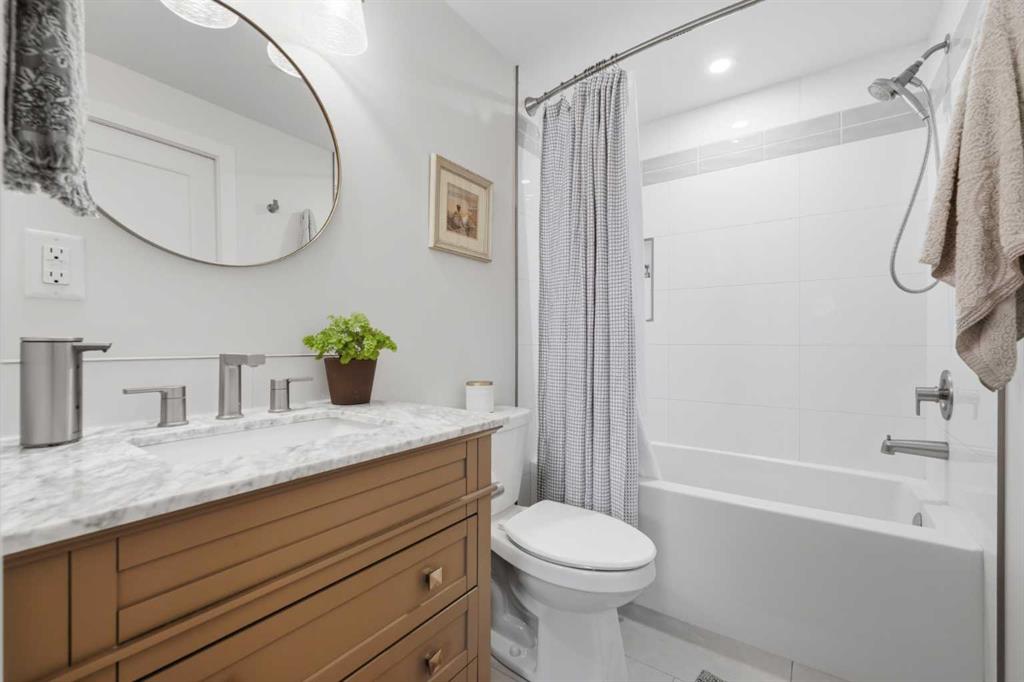
Bathroom with a wood vanity, marble countertop, and white tub-shower.
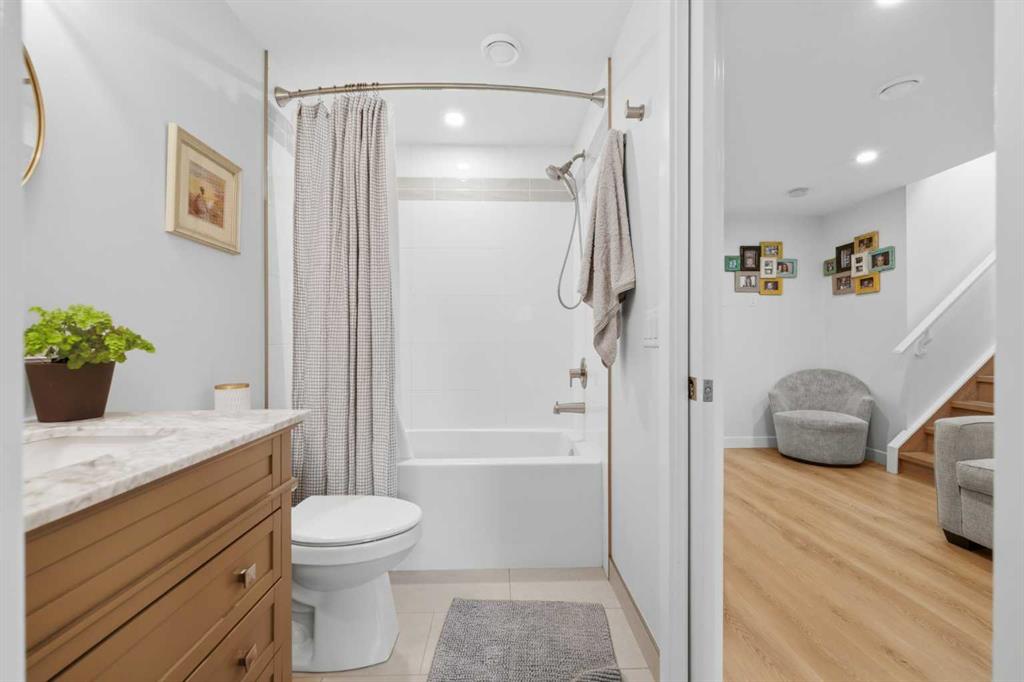
Bathroom with a wood vanity, bathtub and shower beside a sitting area and staircase.
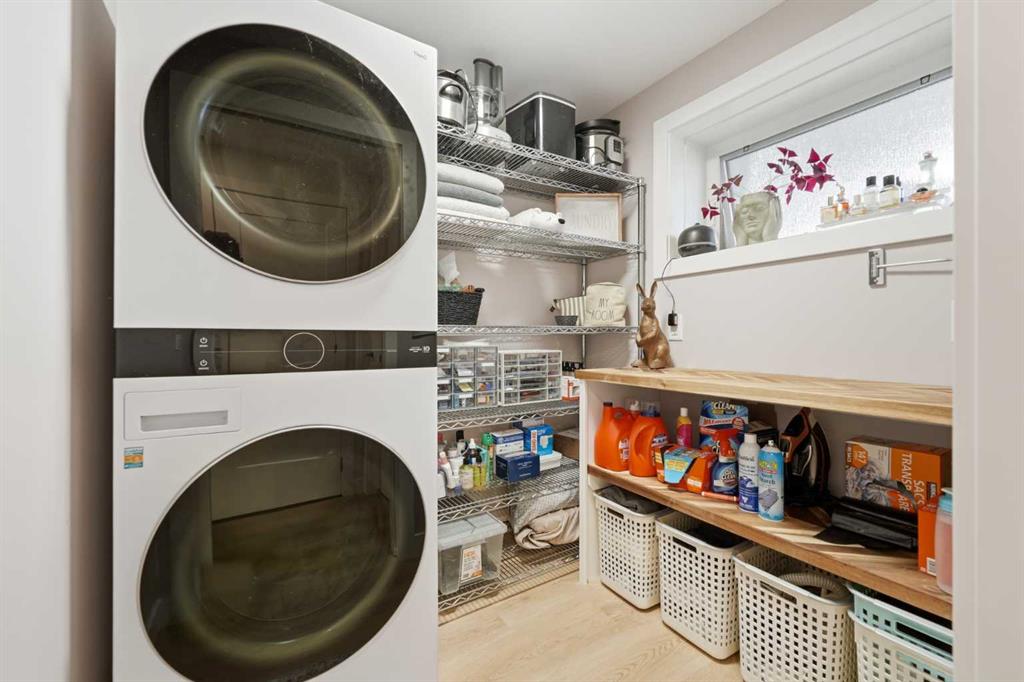
Laundry room with stacked washer and dryer, wire shelving, and a wooden storage counter.
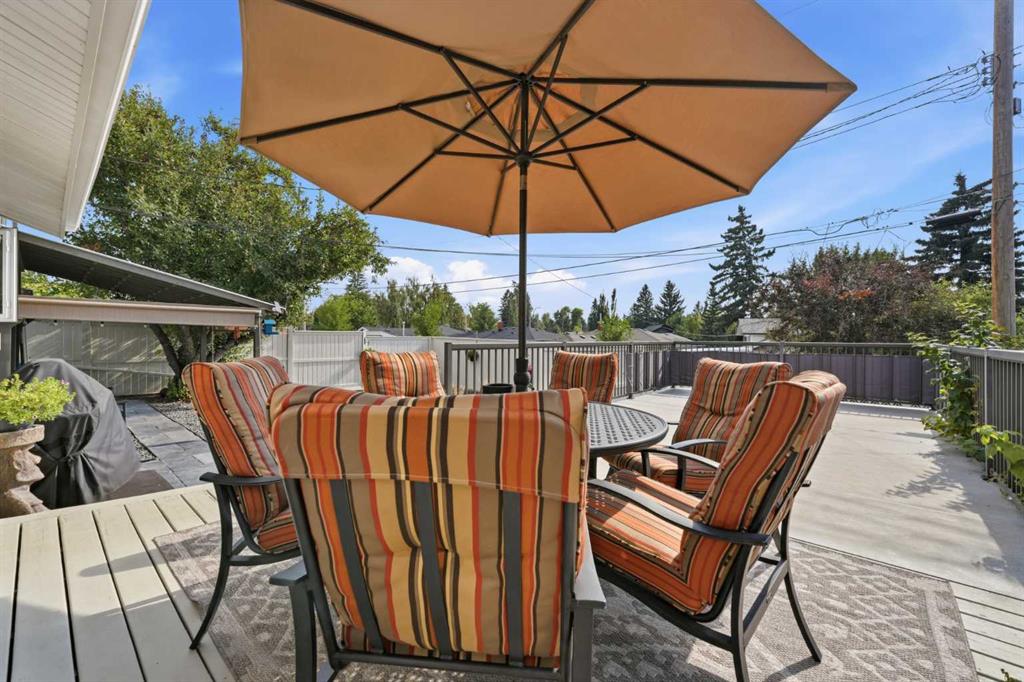
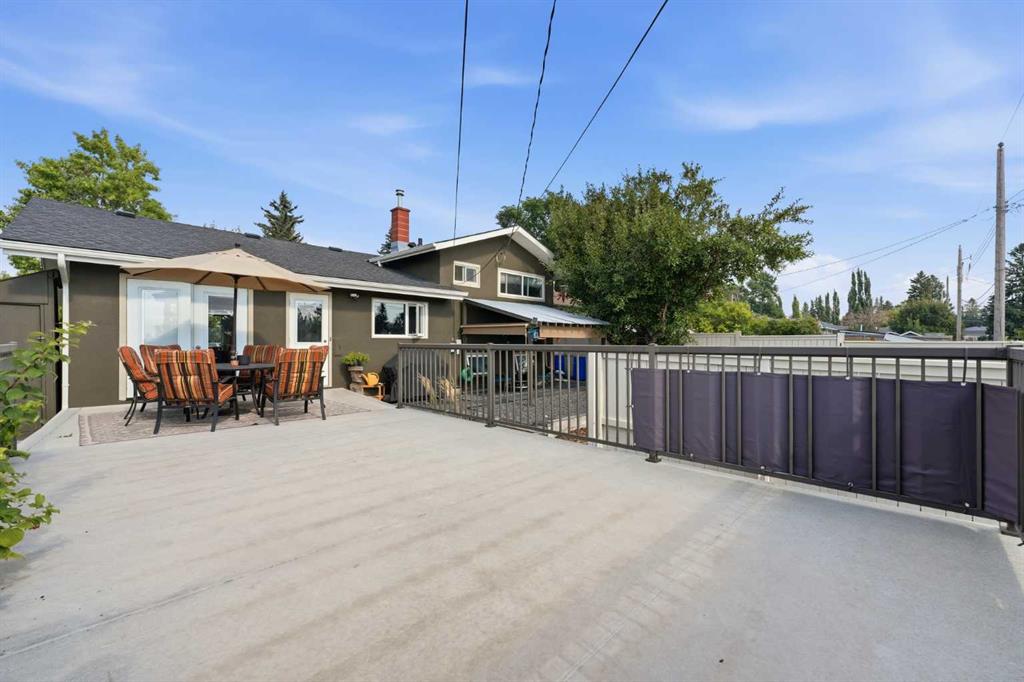
Furnished deck with striped chairs around a table beneath a large patio umbrella.
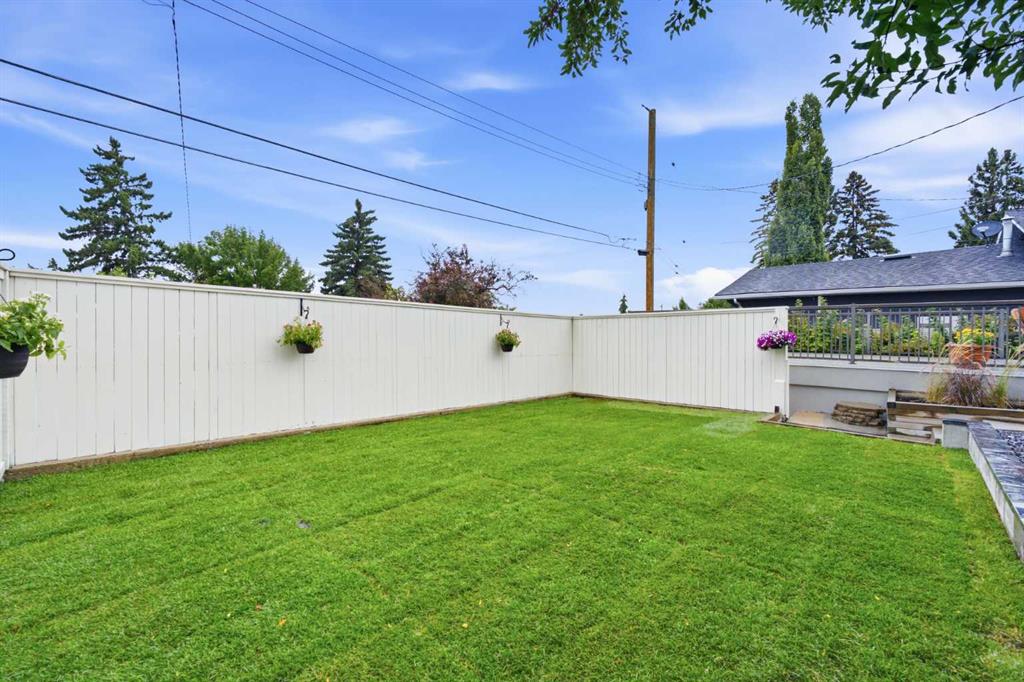
Fenced backyard with a broad green lawn, hanging flower baskets, and a raised patio.
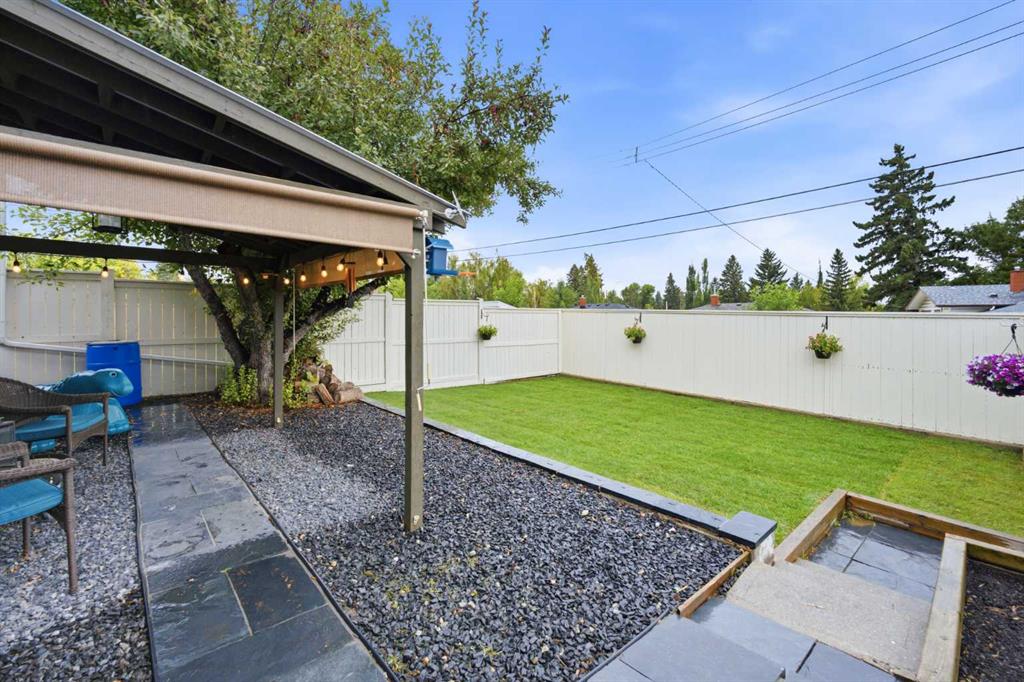
Backyard with covered patio, stone walkway, gravel landscaping, and fenced lawn.
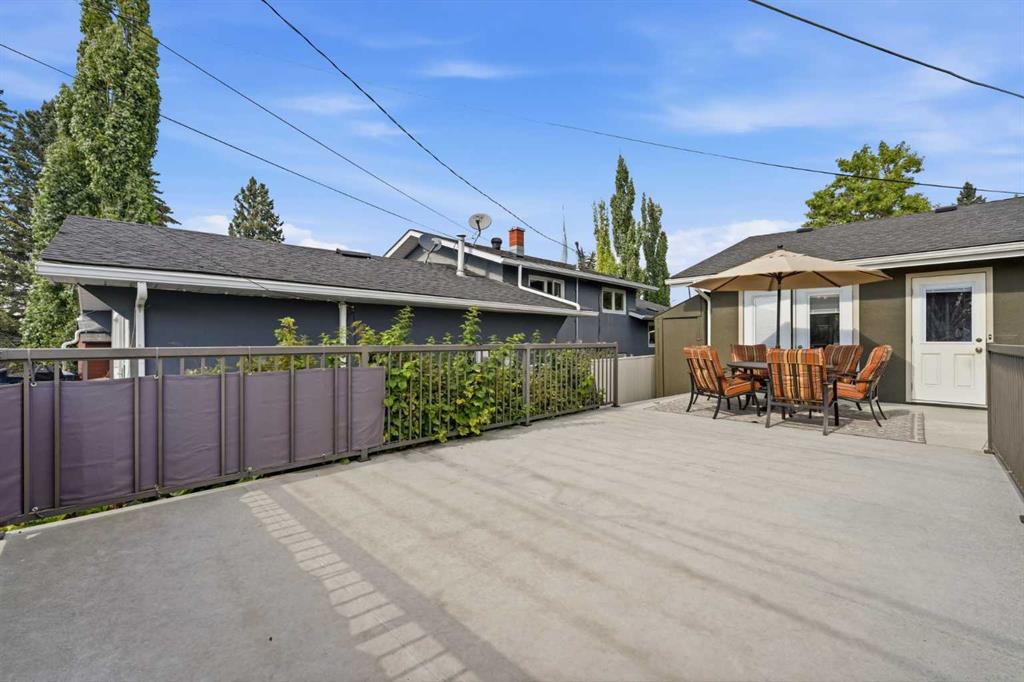
Concrete patio with outdoor dining set and umbrella beside a gray house.
Concrete patio with an outdoor dining set and umbrella beside a low-rise home.
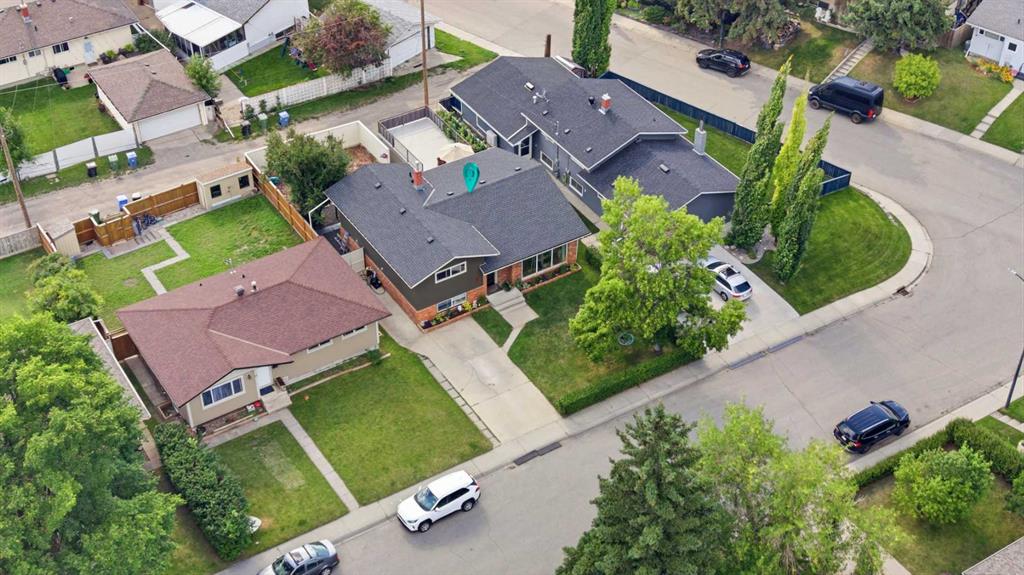
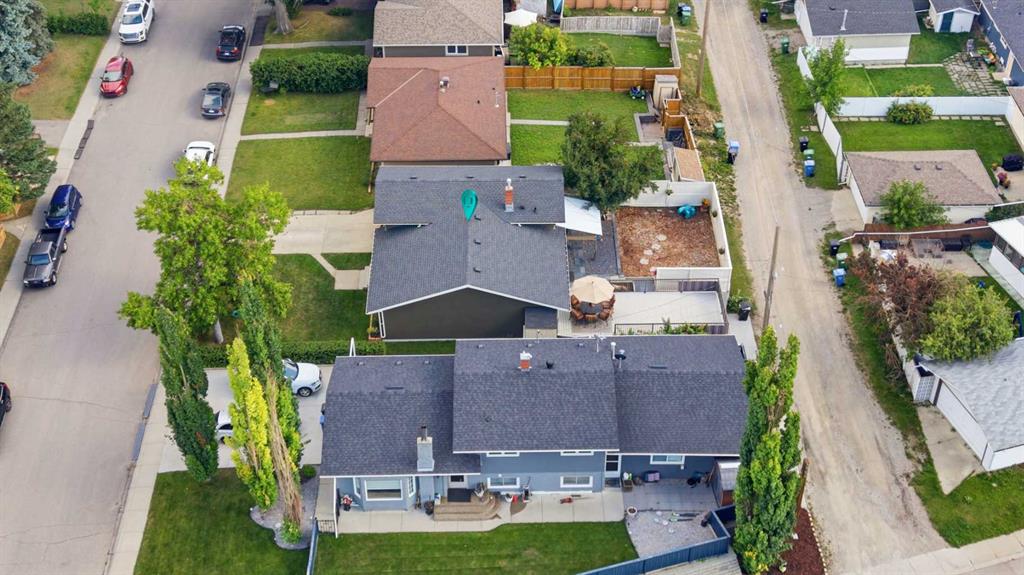
Aerial view of a detached home on a leafy corner lot with a fenced backyard.
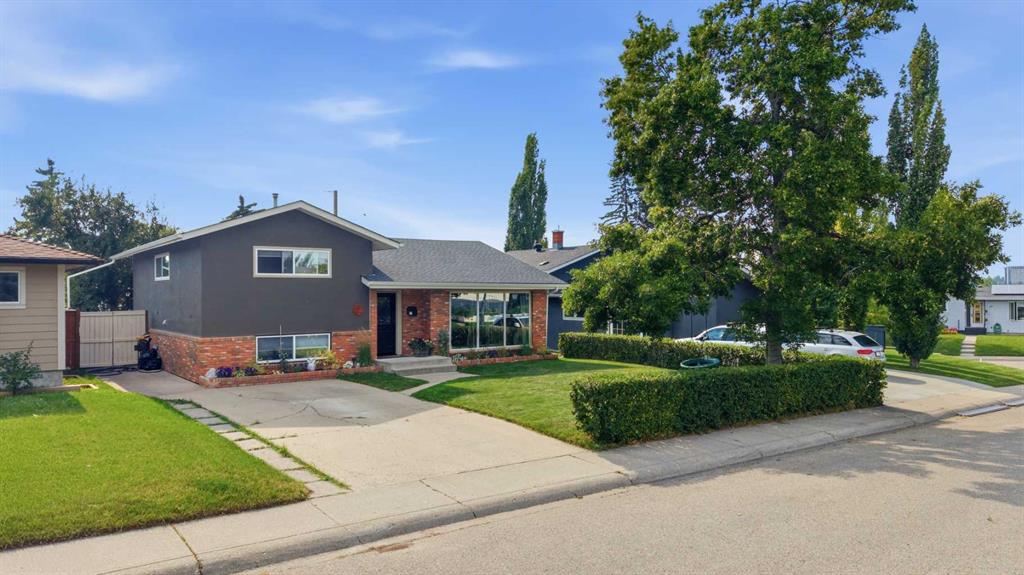
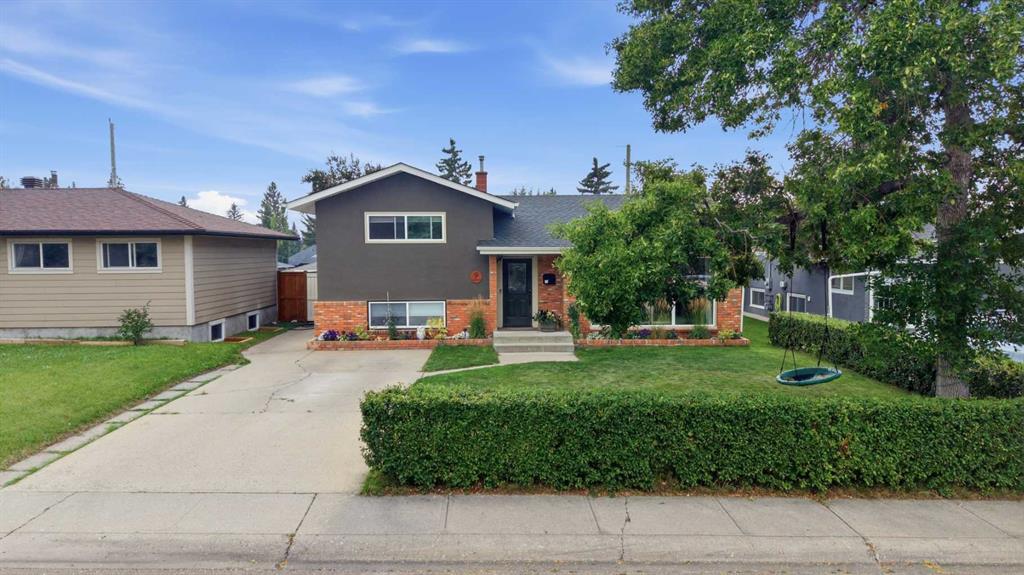
Front exterior of a split-level home with brick accents, broad lawn, and mature trees.
Aerial view of the home with a gray roof, fenced yard, and backyard patio.
Split-level house with brick lower facade, front lawn, and driveway at 9 Foxwell Road SE.
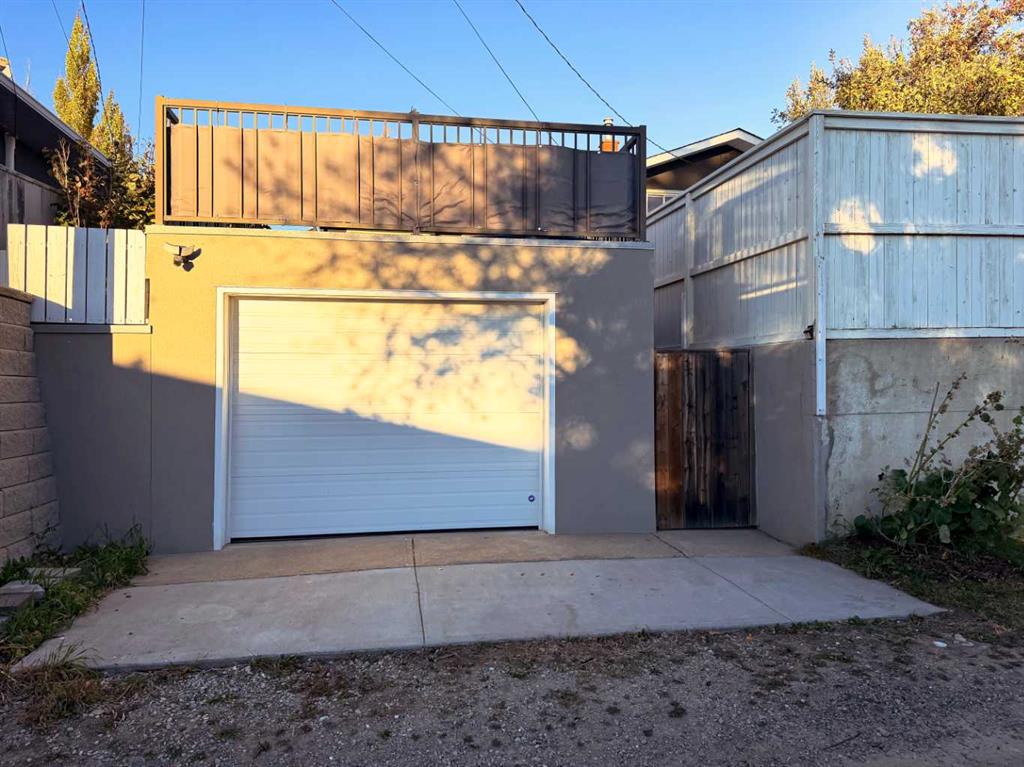
Detached garage with a white overhead door and rooftop deck, lit by warm evening sun.
SEE ALL PHOTOS
Living room with large garden-facing windows, a sectional sofa, and an open staircase.
Living room with a large sectional sofa, broad garden-facing windows, and an open staircase.
Front exterior of a split-level home with brick accents, a landscaped lawn, and a concrete driveway.
Front lawn bordered by mature trees, with the street and part of the house visible.
Home entryway with wood staircase, black iron railing, and built-in bench with hanging bags.
Bright home entryway with a patterned glass front door and wooden staircase railing.
Living room with a gray sectional, round coffee table, and large windows overlooking greenery.
Living room with a sectional sofa, round coffee table, and dark glass-front cabinet.
Living room with a gray sectional, round coffee table, and hardwood floors opening to the kitchen.
Dining room with a dark wood table, glass patio doors, and light wood flooring.
Dining room with a dark wood table, white chairs, and plants overlooking the living room.
Dining room with a long wood table, bench seating, and ornate chandelier.
Dining room with a dark wood table, glass-front cabinet, chandelier, and light hardwood floors.
Kitchen with dark wood cabinets, stainless steel range, and a window above the sink.
Kitchen with extensive wood cabinetry, mosaic backsplash, black appliances, and a tiled floor.
Kitchen with dark wood cabinetry, tiled backsplash, and a window over the sink.
Kitchen with rich wood cabinetry, tiled backsplash, and stainless steel appliances.
Kitchen with dark wood cabinets, stainless steel appliances, and a tiled backsplash.
Kitchen with wood cabinets, black appliances, and a tiled backsplash.
Kitchen with tall dark wood cabinets, tiled floor, and openings to adjoining rooms.
Kitchen with dark wood cabinets, mosaic tile backsplash, and a glazed exterior door.
Backyard with a broad green lawn, covered patio seating, and a mature shade tree.
Interior staircase with wood treads, black iron balusters, and light hardwood flooring.
Bedroom with a wood bed, green accent wall, and wide window overlooking trees.
Bedroom with a floral bedspread, white closet doors, and light wood floors.
Bedroom with a gray bed, gaming chair, and wide window above light wood flooring.
Bedroom with a bed, gaming desk, arched mirror, and wide horizontal window.
Bedroom with a black-and-orange gaming chair beside a bed and glass display cabinet.
Bathroom with a bathtub and shower, mosaic tile accents, and a wood vanity with a wide mirror.
Bedroom with a wooden bed, high window, and glass display cabinet of collectibles.
Bedroom with a light wood bed, blue bedding, and a glass-front cabinet displaying animal figures.
Living room with a light sofa, armchair, and wooden stairs.
Living room with a beige sofa, light wood flooring, and stairs along the back wall.
Interior room with a television on a low shelving unit and three white doors.
Finished room with a wall-mounted television, light wood floors, and an adjoining desk nook.
Home office with an L-shaped wood desk, overhead cabinets, filing cabinet, and computer setup.
Bedroom with a neatly made bed, green accent pillows, and sheer curtains.
Bedroom with a large bed, framed art, and an arched mirror beside the doorway.
Bathroom with a wood vanity, marble countertop, and white tub-shower.
Bathroom with a wood vanity, bathtub and shower beside a sitting area and staircase.
Laundry room with stacked washer and dryer, wire shelving, and a wooden storage counter.
Furnished deck with striped chairs around a table beneath a large patio umbrella.
Fenced backyard with a broad green lawn, hanging flower baskets, and a raised patio.
Backyard with covered patio, stone walkway, gravel landscaping, and fenced lawn.
Concrete patio with outdoor dining set and umbrella beside a gray house.
Concrete patio with an outdoor dining set and umbrella beside a low-rise home.
Aerial view of a detached home on a leafy corner lot with a fenced backyard.
Front exterior of a split-level home with brick accents, broad lawn, and mature trees.
Aerial view of the home with a gray roof, fenced yard, and backyard patio.
Split-level house with brick lower facade, front lawn, and driveway at 9 Foxwell Road SE.
Detached garage with a white overhead door and rooftop deck, lit by warm evening sun.
For Sale

9 Foxwell Road SE

9 Foxwell Road SE, Calgary, Alberta T2H 1A4, CA

$709,000 CAD
Welcome to Fairview, one of Calgary's most conveniently located communities, where mature trees, quiet streets and established homes create a neighbourhood people love to call home. This beautifully maintained 4-bedroom, 2-bathroom property offers a functional floor plan, thoughtful upgrades and a backyard with plenty of room to enjoy.

From the moment you arrive, the pride of ownership is easy to see. The freshly painted exterior, manicured lawn, mature trees and established privacy hedge create beautiful curb appeal. Inside, large windows bring in plenty of natural light, creating a warm and welcoming atmosphere. This home stands out with its spacious living and dining areas. The kitchen features quartz countertops, generous cabinetry, plenty of counter space and pantry storage with a large window overlooking the backyard.

Upstairs, you'll find three generously sized bedrooms and a beautifully updated 4-piece bathroom. The professionally renovated lower level adds valuable living space, including a fourth bedroom currently used as the primary with an adjoining bathroom, a comfortable second living room, dedicated office space and laundry.

The backyard is a standout feature. With plenty of space and privacy for children and pets to play, gardening, summer barbecues, or simply relaxing outdoors, it's a yard that can be enjoyed in so many ways.

This home has also benefited from numerous improvements, including new fascia and eavestroughs (2025), a new roof (2020), foam insulation along the basement exterior walls and joists, a professionally renovated basement, replacement interior bedroom and closet doors, and garage improvements including insulation, drywall, heating and a new door.

Fairview is often described as a hidden gem, and its location is a big reason why. With convenient access to Deerfoot Trail, Blackfoot Trail, Macleod Trail and Glenmore Trail, getting around Calgary is easy. Chinook Centre, shopping, restaurants and transit are all nearby, along with two community playgrounds and a skate park.

A well-cared-for home with room to grow, a beautiful yard and a central Calgary location. Come see what makes this Fairview property such a great place to call home.

4
beds

2
baths

1,333.1 Sq.Ft. LIVING AREA

4,994 Sq.Ft. lot

Heather Tarras

Heather Tarras

Features & Amenities

Interior

  • total bedrooms4
  • Total bathrooms2
  • full bathrooms2
  • Laundry room In Basement, Laundry Room
  • Flooring Carpet, Hardwood, Tile
  • APPLIANCES Dishwasher, Dryer, Electric Range, Garage Control(s), Microwave Hood Fan, Refrigerator, Washer, Window Coverings
  • other interior Features No Smoking Home, Pantry, Stone Counters, Storage, Vinyl Windows

Area & Lot

  • Status For Sale
  • Living Area1,333.1 Sq.Ft.
  • Lot Area4,994 Sq.Ft.
  • MLS® IDA2354075
  • TypeResidential
  • YEAR BUILT1959
  • NeighborhoodCalgary
  • Architecture Styles3 Level Split

Exterior

  • STORIES3
  • Garage Space1.0
  • roofAsphalt Shingle
  • lot featuresBack Lane, Back Yard, Front Yard, Garden, Landscaped, Lawn, Low Maintenance Landscape, Private
  • parkingGarage Door Opener, Heated Garage, Single Garage Detached
  • HEAT TYPEForced Air, Natural Gas
  • AIR CONDITIONINGNone
  • SubstructurePoured Concrete
  • other exterior FeaturesBBQ gas line, Garden, Private Yard, Storage

Financial

  • Sales Price$709,000 CAD
  • Zoning R-CG
View Virtual Tour
Living room with a large sectional sofa, broad garden-facing windows, and an open staircase.

Schedule a Showing

I would love to show you our beautiful property. Please select your preferred date and time below. I will be in touch shortly to confirm your appointment.

Schedule a Showing

I would love to show you our beautiful property. Please select your preferred date and time below. I will be in touch shortly to confirm your appointment.

Thank you for your interest in 9 Foxwell Road SE, Calgary, Alberta T2H 1A4, CA. We are reviewing your request and will be in touch shortly!

Mortgage Calculator

Estimate your monthly mortgage payment, including the principal and interest, property taxes, and HOA. Adjust the values to generate a more accurate rate.

All estimates are provided for informational purposes only. Actual amounts may vary.
$0,000 Your Payment 20 15 65
$0,000 Your Payment

Calgary

Explore

Work With Heather

Heather is dedicated to your success, providing a clear focus, expertise, in-depth market knowledge, and unique marketing strategies to create a personalized real estate experience. Contact her today!

Follow Me on Instagram